Step into timeless Southern elegance blended with refined modern design. This beautifully curated home makes a striking first impression with classic architectural lines, rich brick detailing, and carefully selected exterior finishes that feel both warm and sophisticated. Every detail has been thoughtfully chosen to create a home that feels elevated, inviting, and enduring.
Inside, the layout flows effortlessly, designed for both everyday living and effortless entertaining. Natural light fills the living spaces, highlighting designer lighting, custom cabinetry, and elevated finishes that give the home a polished yet comfortable feel. The kitchen serves as the heart of the home, featuring statement lighting, a custom hood, high end fixtures, and a clean, timeless palette that feels straight out of a magazine.
The living area is anchored by a stunning fireplace, creating a cozy focal point while maintaining an open, airy atmosphere. Architectural ceiling details add character and depth, while seamless transitions between indoor and outdoor spaces make entertaining easy and enjoyable. Covered porches invite you to relax, unwind, or host gatherings while enjoying the surrounding setting.
Throughout the home, thoughtful design choices shine, from elegant hardware and fixtures to spa inspired bathroom finishes and custom details that elevate everyday living. The attention to craftsmanship is evident at every turn, offering a perfect balance of luxury, comfort, and functionality.
This is not just a house, it is a carefully designed home meant to impress, welcome, and stand the test of time. Built with intention, style, and flexibility, this property offers the opportunity to enjoy refined living while still allowing room to personalize and make it your own.
Pending
$688,940
2297 Dalby Pl, Auburn, AL 36879
5beds
2,812sqft
Single Family Residence
Built in 2026
0.35 Acres Lot
$-- Zestimate®
$245/sqft
$-- HOA
What's special
Classic architectural linesCarefully selected exterior finishesStunning fireplaceElegant hardware and fixturesHigh end fixturesClean timeless paletteElevated finishes
- 64 days
- 13
- 0
Zillow last checked:
Listing updated:
Listed by:
SYLVIA MANCHA PAUL,
PRESTIGE PROPERTIES, INC. 334-887-5274
Source: LCMLS,MLS#: 178030Originating MLS: Lee County Association of REALTORS
Facts & features
Interior
Bedrooms & bathrooms
- Bedrooms: 5
- Bathrooms: 3
- Full bathrooms: 3
- Main level bathrooms: 3
Primary bedroom
- Level: First
Bedroom 2
- Level: First
Bedroom 3
- Level: First
Bedroom 4
- Level: First
Primary bathroom
- Level: First
Dining room
- Description: Flooring: Simulated Wood
- Level: First
Great room
- Description: Flooring: Simulated Wood
- Features: Fireplace
- Level: First
Kitchen
- Description: Flooring: Simulated Wood
- Level: First
Other
- Description: Bedroom5 /Office
- Level: First
Other
- Description: Media room, Rec Room. or bedroom
- Level: First
Heating
- Heat Pump
Cooling
- Central Air, Electric
Appliances
- Included: Dishwasher, Disposal, Gas Range, Microwave
Features
- Ceiling Fan(s), Garden Tub/Roman Tub, Primary Downstairs
- Flooring: Carpet, Ceramic Tile, Simulated Wood
Interior area
- Total interior livable area: 2,812 sqft
- Finished area above ground: 2,812
- Finished area below ground: 0
Property
Parking
- Total spaces: 3
- Parking features: Attached, Three or more Spaces
- Has attached garage: Yes
Features
- Levels: One
- Stories: 1
- Pool features: Community
- Fencing: None
Lot
- Size: 0.35 Acres
- Features: < 1/2 Acre
Construction
Type & style
- Home type: SingleFamily
- Property subtype: Single Family Residence
Materials
- Brick Veneer, Cement Siding
- Foundation: Slab
Condition
- New Construction
- New construction: Yes
- Year built: 2026
Details
- Builder name: Hudson Construction
- Warranty included: Yes
Utilities & green energy
- Utilities for property: Natural Gas Available, Sewer Connected, Underground Utilities, Water Available
Community & HOA
Community
- Subdivision: GRAYMOOR AT THE PRESERVE
HOA
- Has HOA: Yes
- Amenities included: Other, See Remarks
Location
- Region: Auburn
Financial & listing details
- Price per square foot: $245/sqft
- Date on market: 12/23/2025
- Cumulative days on market: 152 days
Estimated market value
Not available
Estimated sales range
Not available
Not available
Price history
| Date | Event | Price |
|---|---|---|
| 2/6/2026 | Pending sale | $688,940$245/sqft |
Source: LCMLS #178030 Report a problem | ||
| 2/2/2026 | Price change | $688,940+6%$245/sqft |
Source: LCMLS #178030 Report a problem | ||
| 12/23/2025 | Listed for sale | $649,900$231/sqft |
Source: LCMLS #178030 Report a problem | ||
Public tax history
Tax history is unavailable.
Monthly payment
Est. payment
Payment breakdown
Explore the cost of this home by adjusting the details. Changes won't be saved.Climate risks
Neighborhood: 36879
Nearby schools
Schools provided by the listing agent
- Elementary: WOODLAND PINES/YARBROUGH
- Middle: WOODLAND PINES/YARBROUGH
Source: LCMLS. This data may not be complete. We recommend contacting the local school district to confirm school assignments for this home.


Similar homes
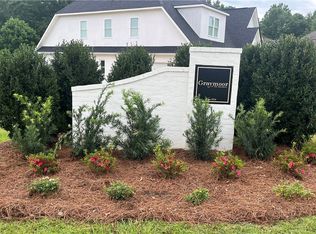
- $691,3084 bd4 ba3.1k sqft2309 Dalby Pl, Auburn, AL 36879New Construction
 MLS ID #180373, SYLVIA MANCHA PAUL, PRESTIGE PROPERTIES, INC.. LCMLS
 - $669,0004 bd4 ba3.1k sqft2308 Dalby Pl, Auburn, AL 36879New Construction
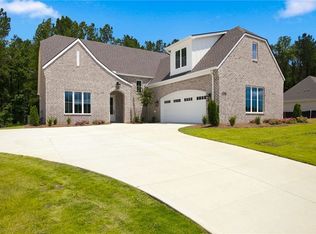 MLS ID #178275, BETH HAYBORN-WORTHY, BERKSHIRE HATHAWAY HOMESERVICES. LCMLS
 - $641,2095 bd4 ba3.4k sqft1895 Kennesaw Ln, Auburn, AL 36830New Construction
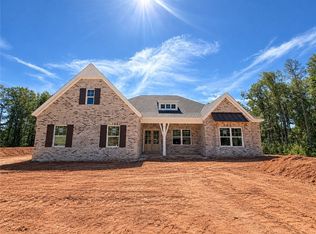 LCMLS
LCMLS - $559,9005 bd4 ba3.8k sqft905 Gallipoli Ct, Auburn, AL 36832For Sale
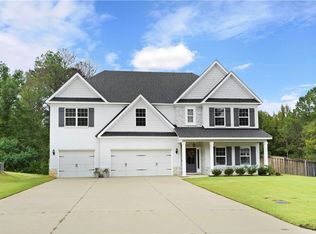 MLS ID #182618, TORI BETH THOMPSON, HOMELINK REALTY. LCMLS
