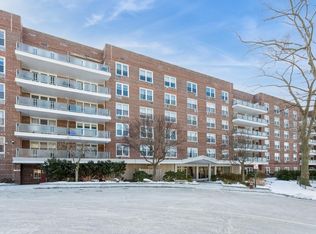
MOVE RIGHT IN... 222 Martling 3R is the one you have been waiting for. It is a perfectly updated spacious 1-bedroom co-op in the much desired Tarrytown, a scenic river town with a robust and exciting downtown at the Main street area. Here you will find a current urban-suburban style of living with the most desireable of locations, close to everything Westchester has to offer and less then one mile to the Metro north train station for a convenient 40 minute commute to NYC work or fun. The vibrant historic downtown village of Tarrytown has charming boutique shops, numerous traditional and eclectic restaurants, and outdoor spots and parks. Walk along the Hudson River for a day or evening stroll. At 3R Martling The spacious entryway welcomes you to this bright and airy living space. The living and dining areas are spacious with access to your own private balcony, overlooking a scenic view where you will have seasonal views of the majestic Hudson river, treetop views and vibrant sunsets. The outdoor balcony offers an extended living space where you can relax or entertain in the fresh air. The lovely updated eat in kitchen offers a partial open concept. Kitchen features new appliances 2025, so much counter space and cabinetry for all your cooking and storage needs, with two double windows for views, and ventilation with natural light and fresh air. The long hallway has a full bathroom with modern finishings. The Bedroom is oversized to fit all your furniture and even a desk for the work from home space, and two generously sized closets. The picturesque view from the bedroom is much to be appreciated. The co-op features many classic touches with new windows 2025, hardwood flooring, ceramic tiles. You will enjoy the amenities offered within the co-op community, including on-site laundry, pool, tennis court, and parking. The building has an intercom system via the app for welcoming your visitors into the building. The $35 parking fee is included in the monthly maintenance fee of $1291.
Sold for $279,000
$279,000
222 Martling Avenue #3-R, Tarrytown, NY 10591
1beds
900sqft
Stock Cooperative, Residential
Built in 1964
-- sqft lot
$286,900 Zestimate®
$310/sqft
$2,539 Estimated rent
Home value
$286,900
$258,000 - $318,000
$2,539/mo
Zestimate® history
Owner options
List your home for rent
$2,539/mo
Rent Zestimate®
Find your next renter with Zillow Rental Manager. Plus, with online applications, you can quickly screen prospective tenants – for free.
$2,539/mo
Rent Zestimate®
Refinance and save
$1,499/mo
Est. payment
Refinancing to a lower rate could help reduce your monthly payments and save thousands over the life of the loan.
$1,499/mo
Est. payment
Explore your selling options
Work with a Zillow partner agent
Leverage their expertise and Zillow's premium Showcase listings to get your home seen by more buyers.
Get startedList with your own agent
Get your home in front of millions of buyers by listing it on Zillow.
Learn how to do itSell it yourself
Take full control of how buyers see your home on Zillow by listing For Sale by Owner (FSBO).
List your homeWhat's special
Two generously sized closetsCeramic tilesHardwood flooringSpacious entryway
Zillow last checked:
Listing updated:
Listed by:
Barbara J. Nicotra Burroni 914-960-1272,
Houlihan Lawrence Inc. 914-962-4900
Bought with:
John Bucci, 10401308915
Coldwell Banker Realty
Source: OneKey® MLS as distributed by MLS GRID,MLS#: 945437
Facts & features
Interior
Bedrooms & bathrooms
- Bedrooms: 1
- Bathrooms: 1
- Full bathrooms: 1
Heating
- Has Heating (Unspecified Type)
Cooling
- Wall/Window Unit(s)
Appliances
- Included: Dishwasher, Gas Range, Refrigerator, Gas Water Heater
- Laundry: Inside, Laundry Room
Features
- Eat-in Kitchen, Entrance Foyer, Galley Type Kitchen
- Flooring: Ceramic Tile, Combination, Hardwood
- Common walls with other units/homes: Center,2+ Common Walls
Interior area
- Total structure area: 900
- Total interior livable area: 900 sqft
Property
Parking
- Total spaces: 1
- Parking features: Assigned, Unassigned
- Has garage: Yes
Features
- Levels: One
- Patio & porch: Terrace
- Exterior features: Mailbox
- Pool features: Community, In Ground, Outdoor Pool
- Has view: Yes
- View description: River, Trees/Woods
- Has water view: Yes
- Water view: River
Lot
- Size: 8.37 Acres
Details
- Additional structures: Garage(s)
- Parcel number: 2611001110000830000006
- Special conditions: None
Construction
Type & style
- Home type: Cooperative
- Architectural style: Garden
- Property subtype: Stock Cooperative, Residential
- Attached to another structure: Yes
Materials
- Brick
Condition
- Actual
- Year built: 1964
Utilities & green energy
- Sewer: Public Sewer
- Water: Public
- Utilities for property: Cable Connected, Electricity Connected, Natural Gas Connected, Phone Available, Sewer Connected, Trash Collection Public
Community & HOA
Community
- Features: Pool
- Security: Fire Sprinkler System, Key Card Entry, Smoke Detector(s)
- Subdivision: Castle Heights
HOA
- Has HOA: No
- Amenities included: Elevator(s)
- Services included: Common Area Maintenance, Maintenance Structure, Heat, Hot Water, Water
- HOA name: Empire Industrial SE
- HOA phone: 914-366-7455
Location
- Region: Tarrytown
Financial & listing details
- Price per square foot: $310/sqft
- Date on market: 1/15/2026
- Cumulative days on market: 15 days
- Listing agreement: Exclusive Right To Sell
- Electric utility on property: Yes
Price history
| Date | Event | Price |
|---|---|---|
| 3/30/2026 | Sold | $279,000$310/sqft |
Source:  OneKey® MLS as distributed by MLS GRID #945437 Report a problem OneKey® MLS as distributed by MLS GRID #945437 Report a problem | ||
| 1/30/2026 | Pending sale | $279,000$310/sqft |
Source: OneKey® MLS as distributed by MLS GRID #945437 Report a problem | ||
| 1/15/2026 | Listed for sale | $279,000+31.6%$310/sqft |
Source: OneKey® MLS as distributed by MLS GRID #945437 Report a problem | ||
| 7/15/2021 | Sold | $212,000-3.2%$236/sqft |
Source: OneKey® MLS as distributed by MLS GRID #H6098137 Report a problem | ||
| 4/2/2021 | Pending sale | $219,000$243/sqft |
Source: OneKey® MLS as distributed by MLS GRID #H6098137 Report a problem | ||
| 3/22/2021 | Listed for sale | $219,000+19%$243/sqft |
Source: OneKey® MLS as distributed by MLS GRID #H6098137 Report a problem | ||
| 8/25/2016 | Sold | $184,000-2.6%$204/sqft |
Source: OneKey® MLS as distributed by MLS GRID #H4618328 Report a problem | ||
| 5/20/2016 | Listing removed | $189,000$210/sqft |
Source: Better Homes and Gardens Rand Realty #4618328 Report a problem | ||
| 5/19/2016 | Pending sale | $189,000$210/sqft |
Source: Better Homes and Gardens Rand Realty #4618328 Report a problem | ||
| 5/1/2016 | Listed for sale | $189,000+11.2%$210/sqft |
Source: BHG Rand Realty #4618328 Report a problem | ||
| 7/26/2012 | Listing removed | $170,000$189/sqft |
Source: BHG Rand Realty - Yonkers #3213269 Report a problem | ||
| 6/15/2012 | Price change | $170,000-8.1%$189/sqft |
Source: BHG Rand Realty - Yonkers #3213269 Report a problem | ||
| 4/26/2012 | Listed for sale | $185,000-7%$206/sqft |
Source: BHG Rand Realty - Yonkers #3213269 Report a problem | ||
| 7/2/2011 | Listing removed | $199,000$221/sqft |
Source: Better Homes and Gardens Rand Realty #3114167 Report a problem | ||
| 5/7/2011 | Listed for sale | $199,000-16.7%$221/sqft |
Source: Better Homes and Gardens Rand Realty #3114167 Report a problem | ||
| 4/26/2008 | Listing removed | $239,000$266/sqft |
Source: Point2 #2807625 Report a problem | ||
| 3/15/2008 | Listed for sale | $239,000$266/sqft |
Source: Point2 #2807625 Report a problem | ||
Public tax history
Tax history is unavailable.
Neighborhood: 10591
Nearby homes
- $425,0002 bd2 ba1.3k sqft222 Martling Ave APT 6N, Tarrytown, NY 10591Sold
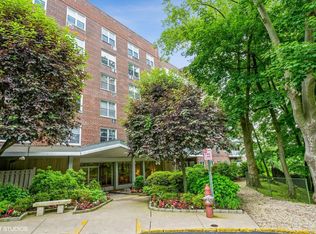
- $235,0001 bd1 ba900 sqft222 Martling Ave APT 2G, Tarrytown, NY 10591Sold
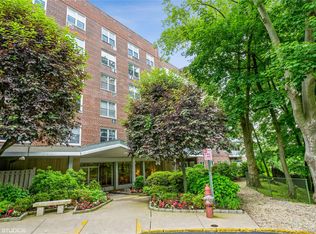
- $399,0002 bd2 ba1.2k sqft222 Martling Ave APT 4C, Tarrytown, NY 10591Sold
- $180,0001 bd1 ba900 sqft222 Martling Ave APT 2B, Tarrytown, NY 10591Sold

- $495,0003 bd2 ba1.5k sqft222 Martling Ave APT 5E, Tarrytown, NY 10591Sold
- $355,0002 bd2 ba1.3k sqft222 Martling Ave APT 3O, Tarrytown, NY 10591Sold
- $---- bd-- ba-- sqft222 Martling Ave APT 2E, Tarrytown, NY 10591Off Market
- $---- bd-- ba-- sqft222 Martling Ave APT 4E, Tarrytown, NY 10591Off Market
- $---- bd-- ba-- sqft222 Martling Ave APT 1G, Tarrytown, NY 10591Off Market
Nearby schools
GreatSchools rating
- 6/10Washington Irving Interm SchoolGrades: 3-5Distance: 0.6 mi
- 5/10Sleepy Hollow Middle SchoolGrades: 6-8Distance: 1.2 mi
- 7/10Sleepy Hollow High SchoolGrades: 9-12Distance: 1.2 mi
Schools provided by the listing agent
- Elementary: John Paulding School
- Middle: WASHINGTON IRVING INTERM SCHOOL
- High: Sleepy Hollow High School
Source: OneKey® MLS as distributed by MLS GRID. This data may not be complete. We recommend contacting the local school district to confirm school assignments for this home.
- New York
- Westchester County
- Tarrytown
- 10591
- 222 Martling Avenue Unit 3-R
Nearby cities
Nearby zip codes
Other Tarrytown Topics
