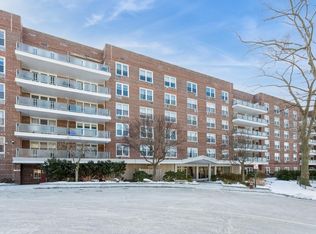
Castle Heights in Tarrytown is a meticulously maintained 1964 mid-rise elevator building located just minutes from the vibrant, historic downtown. This 1 bedroom co-op with a southern exposure features spacious sunlit rooms, exposed wood floor ( 80% carpet requirement) and a private balcony. The generous entry foyer can easily serve as a home office. Tremendous closet space. This 6-story mid-rise elevator building features private in ground pool, tennis court/pickle-ball court, playground, security lobby and a pristine common laundry room (1st flr.). Unassigned parking - $15/month, assigned spots range from $25, $35 or $40 per month depending on location, garage parking $95/month (waitlist).
Just minutes to local restaurants, shops and Metro North which features an easy express commute to Grand Central.
Sold for $195,000
$195,000
222 Martling Avenue #4R, Tarrytown, NY 10591
1beds
900sqft
Stock Cooperative, Residential
Built in 1964
-- sqft lot
$214,600 Zestimate®
$217/sqft
$2,539 Estimated rent
Home value
$214,600
$191,000 - $240,000
$2,539/mo
Zestimate® history
Owner options
List your home for rent
$2,539/mo
Rent Zestimate®
Find your next renter with Zillow Rental Manager. Plus, with online applications, you can quickly screen prospective tenants – for free.
$2,539/mo
Rent Zestimate®
Refinance and save
$1,080/mo
Est. payment
Refinancing to a lower rate could help reduce your monthly payments and save thousands over the life of the loan.
$1,080/mo
Est. payment
Explore your selling options
Work with a Zillow partner agent
Leverage their expertise and Zillow's premium Showcase listings to get your home seen by more buyers.
Get startedList with your own agent
Get your home in front of millions of buyers by listing it on Zillow.
Learn how to do itSell it yourself
Take full control of how buyers see your home on Zillow by listing For Sale by Owner (FSBO).
List your homeWhat's special
Home officeSpacious sunlit roomsExposed wood floorPrivate in ground poolPrivate balconySouthern exposureGenerous entry foyer
Zillow last checked:
Listing updated:
Listed by:
Jody Toth 914-907-9529,
Corcoran Legends Realty 914-332-6300
Bought with:
Pauline F. Angrisani, 10401269129
Coldwell Banker Realty
Source: OneKey® MLS as distributed by MLS GRID,MLS#: H6333444
Facts & features
Interior
Bedrooms & bathrooms
- Bedrooms: 1
- Bathrooms: 1
- Full bathrooms: 1
Other
- Description: Large entry foyer, Living room, dining room, galley kitchen, bathroom, bedroom. Balcony.
- Level: First
Heating
- Hot Water, Radiant
Cooling
- Wall/Window Unit(s)
Appliances
- Included: Tankless Water Heater, Cooktop, Dishwasher, Refrigerator, Oven
- Laundry: Common Area
Features
- Entrance Foyer, Galley Type Kitchen
- Flooring: Hardwood
- Windows: Blinds
Interior area
- Total structure area: 900
- Total interior livable area: 900 sqft
Property
Parking
- Parking features: Assigned, Other, Waitlist
Features
- Levels: One
- Stories: 1
- Pool features: Community, Outdoor Pool
Lot
- Features: Near Shops, Near Public Transit
Construction
Type & style
- Home type: Cooperative
- Property subtype: Stock Cooperative, Residential
- Attached to another structure: Yes
Condition
- Year built: 1964
Details
- Builder model: 1 BR
Utilities & green energy
- Sewer: Public Sewer
- Water: Public
- Utilities for property: Trash Collection Public
Community & HOA
Community
- Features: Pool
- Subdivision: Castle Heights
HOA
- Has HOA: No
- Amenities included: Elevator(s), Live In Super
- Services included: Heat, Hot Water, Water
- HOA name: Empire Industrial Mm
- HOA phone: 914-366-7455
Location
- Region: Tarrytown
Financial & listing details
- Price per square foot: $217/sqft
- Date on market: 10/23/2024
- Cumulative days on market: 65 days
- Listing agreement: Exclusive Right To Sell
- Inclusions: Light Fixtures
Price history
| Date | Event | Price |
|---|---|---|
| 2/20/2025 | Sold | $195,000-17%$217/sqft |
Source:  OneKey® MLS as distributed by MLS GRID #H6333444 Report a problem OneKey® MLS as distributed by MLS GRID #H6333444 Report a problem | ||
| 12/27/2024 | Pending sale | $235,000$261/sqft |
Source: OneKey® MLS as distributed by MLS GRID #H6333444 Report a problem | ||
| 11/21/2024 | Price change | $235,000-7.8%$261/sqft |
Source: OneKey® MLS as distributed by MLS GRID #H6333444 Report a problem | ||
| 10/23/2024 | Listed for sale | $255,000$283/sqft |
Source: OneKey® MLS as distributed by MLS GRID #H6333444 Report a problem | ||
Public tax history
Tax history is unavailable.
Neighborhood: 10591
Nearby homes
- $425,0002 bd2 ba1.3k sqft222 Martling Ave APT 6N, Tarrytown, NY 10591Sold
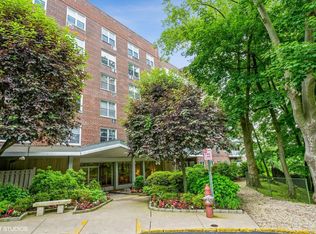
- $235,0001 bd1 ba900 sqft222 Martling Ave APT 2G, Tarrytown, NY 10591Sold
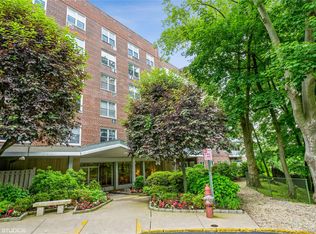
- $399,0002 bd2 ba1.2k sqft222 Martling Ave APT 4C, Tarrytown, NY 10591Sold
- $180,0001 bd1 ba900 sqft222 Martling Ave APT 2B, Tarrytown, NY 10591Sold

- $495,0003 bd2 ba1.5k sqft222 Martling Ave APT 5E, Tarrytown, NY 10591Sold
- $355,0002 bd2 ba1.3k sqft222 Martling Ave APT 3O, Tarrytown, NY 10591Sold
- $---- bd-- ba-- sqft222 Martling Ave APT 2E, Tarrytown, NY 10591Off Market
- $---- bd-- ba-- sqft222 Martling Ave APT 4E, Tarrytown, NY 10591Off Market
- $---- bd-- ba-- sqft222 Martling Ave APT 1G, Tarrytown, NY 10591Off Market
Nearby schools
GreatSchools rating
- 6/10Washington Irving Interm SchoolGrades: 3-5Distance: 0.6 mi
- 5/10Sleepy Hollow Middle SchoolGrades: 6-8Distance: 1.2 mi
- 7/10Sleepy Hollow High SchoolGrades: 9-12Distance: 1.2 mi
Schools provided by the listing agent
- Middle: Sleepy Hollow Middle School
- High: Sleepy Hollow High School
Source: OneKey® MLS as distributed by MLS GRID. This data may not be complete. We recommend contacting the local school district to confirm school assignments for this home.
- New York
- Westchester County
- Tarrytown
- 10591
- 222 Martling Avenue Unit 4R
Nearby cities
Nearby zip codes
Other Tarrytown Topics
