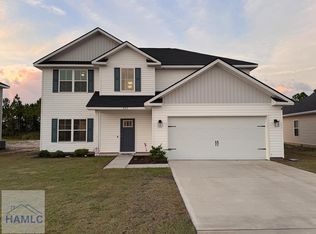
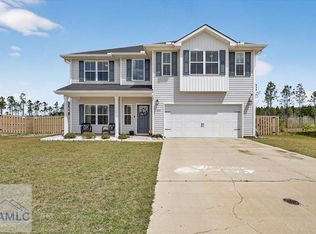
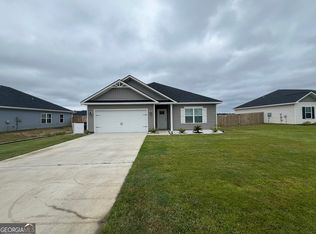
Rebecca plan located in Paxton Hill of Ludowici! Minutes from local area schools, situated between Hinesville/Ft. Stewart & Jesup! From the front porch entry step into the Rebecca plan. The dining room lies just adjacent to the foyer with a chandelier & kitchen access. The kitchen also features granite counters, stainless appliances & a large breakfast area! The family room is situated just off the breakfast area, complete with a fireplace. Upstairs find 3 bedrooms (all with walk-in closets), hall bath with granite counters, laundry room & master suite! Master features vaulted ceiling, 2 walk-in closets & private bath with a soaking tub, shower & dual vanity with granite counter. Estimated completion in November 2023. Exterior photo for marketing purposes & does not represent actual home or selections chosen for this listing.
This property is not currently displayed as for sale or rent on Zillow. This may be different from what's on other websites or public sources.