OCEAN BAY VILLAS ON HUTCHINSON ISLAND – unique 3BR plus den, 3.5BA, 3-level townhome with elevator and tandem 2-car garage with individual paver driveway. Features include: impact windows/sliders, high textured ceilings, replaced A/C system (2024), quartz counters, french doors, wood-style tile throughout, full size front loader washer/dryer, electric fireplace, walk-in closets, plenty of storage and so much more! Layout of townhome is 1st level is guest suite, covered patio, 2nd level is living area, covered balcony, kitchen, laundry room, study/den, powder room and top level is primary suite w/ covered balcony and another guest suite. Community amenities include: gated, community pool, hot tub, clubhouse with fitness center, social room with kitchen, outdoor grill area and beach access. All sizes, taxes, description and HOA are approximate; there may be inaccuracies, independent verification is suggested.
For sale
Price cut: $5K (5/27)
$645,000
222 Ocean Bay Dr, Jensen Beach, FL 34957
3beds
2,097sqft
:
Get pre-qualified$5,419/mo
Townhouse, Condominium
Built in 2006
-- sqft lot
$612,900 Zestimate®
$308/sqft
$1,123/mo HOA
What's special
Electric fireplaceQuartz countersHigh textured ceilingsFrench doorsPlenty of storageWood-style tile throughoutCovered patio
- 107 days |
- 194 |
- 4 |
Zillow last checked:
Listing updated:
Listed by:
Shelia White 772-225-0665,
Beach Front Mann Realty/Stuart,
Mark Johnson 772-285-4136,
Beach Front Mann Realty/Stuart
Source: Martin County REALTORS® of the Treasure Coast (MCRTC),MLS#: M20055359 Originating MLS: Martin County
Originating MLS: Martin CountyFacts & features
Interior
Bedrooms & bathrooms
- Bedrooms: 3
- Bathrooms: 4
- Full bathrooms: 3
- 1/2 bathrooms: 1
Primary bedroom
- Level: Third
- Dimensions: 14 x 16
Bedroom 2
- Level: Third
- Dimensions: 11 x 12
Bedroom 3
- Level: Main
- Dimensions: 11 x 14
Den
- Level: Second
- Dimensions: 11 x 13
Dining room
- Level: Second
- Dimensions: 9 x 11
Kitchen
- Level: Second
- Dimensions: 11 x 10
Living room
- Level: Second
- Dimensions: 14 x 16
Heating
- Central, Electric
Cooling
- Central Air, Ceiling Fan(s), Electric
Appliances
- Included: Dryer, Dishwasher, Electric Range, Disposal, Microwave, Refrigerator, Washer
- Laundry: Laundry Tub
Features
- Elevator, French Door(s)/Atrium Door(s), Fireplace, High Ceilings, Living/Dining Room, Pantry, Walk-In Closet(s)
- Flooring: Ceramic Tile
- Windows: Impact Glass
- Has fireplace: Yes
- Fireplace features: Decorative
- Furnished: Yes
Interior area
- Total structure area: 2,786
- Total interior livable area: 2,097 sqft
Property
Parking
- Total spaces: 2
- Parking features: Attached, Driveway, Garage, Two Spaces, Garage Door Opener
- Has attached garage: Yes
- Covered spaces: 2
- Has uncovered spaces: Yes
Features
- Stories: 3
- Patio & porch: Balcony, Covered, Open, Patio
- Exterior features: Balcony, Patio
- Pool features: Community
- Spa features: Community
- Has view: Yes
- View description: Trees/Woods
Lot
- Size: 8.71 Acres
Details
- Parcel number: 352260800570002
Construction
Type & style
- Home type: Condo
- Property subtype: Townhouse, Condominium
Materials
- Block, Concrete
- Roof: Barrel
Condition
- Resale
- Year built: 2006
Utilities & green energy
- Sewer: Public Sewer
- Water: Public
- Utilities for property: Sewer Connected, Water Connected
Community & HOA
Community
- Features: Barbecue, Clubhouse, Fitness Center, Kitchen Facilities, Property Manager On-Site, Pool, Street Lights, Tennis Court(s), Gated
- Security: Gated Community
- Subdivision: Ocean Bay Villas
HOA
- Has HOA: Yes
- Services included: Association Management, Common Areas, Cable TV, Insurance, Internet, Maintenance Grounds, Parking, Pool(s), Recreation Facilities, Reserve Fund, Road Maintenance, Trash
- HOA fee: $1,123 monthly
- HOA phone: 772-600-8900
Location
- Region: Jensen Beach
Financial & listing details
- Price per square foot: $308/sqft
- Tax assessed value: $509,600
- Annual tax amount: $5,681
- Date on market: 4/20/2026
- Cumulative days on market: 107 days
- Listing terms: Cash,Conventional
- Ownership: Fee Simple
Estimated market value
$612,900
$582,000 - $644,000
$4,948/mo
Price history
| Date | Event | Price |
|---|---|---|
| 5/27/2026 | Price change | $645,000-0.8%$308/sqft |
Source:  Martin County REALTORS® of the Treasure Coast (MCRTC) #M20055359 Report a problem Martin County REALTORS® of the Treasure Coast (MCRTC) #M20055359 Report a problem | ||
| 4/20/2026 | Listed for sale | $650,000+0%$310/sqft |
Source: Martin County REALTORS® of the Treasure Coast (MCRTC) #M20055359 Report a problem | ||
| 10/27/2023 | Sold | $649,900$310/sqft |
Source: Martin County REALTORS® of the Treasure Coast (MCRTC) #M20039065 Report a problem | ||
| 9/14/2023 | Pending sale | $649,900$310/sqft |
Source: Martin County REALTORS® of the Treasure Coast (MCRTC) #M20039065 Report a problem | ||
| 8/29/2023 | Contingent | $649,900$310/sqft |
Source: Martin County REALTORS® of the Treasure Coast (MCRTC) #M20039065 Report a problem | ||
| 7/28/2023 | Listed for sale | $649,900$310/sqft |
Source: Martin County REALTORS® of the Treasure Coast (MCRTC) #M20039065 Report a problem | ||
| 7/22/2023 | Contingent | $649,900$310/sqft |
Source: Martin County REALTORS® of the Treasure Coast (MCRTC) #M20039065 Report a problem | ||
| 5/23/2023 | Price change | $649,900-3.4%$310/sqft |
Source: Martin County REALTORS® of the Treasure Coast (MCRTC) #M20039065 Report a problem | ||
| 3/7/2023 | Price change | $672,500-3.2%$321/sqft |
Source: Martin County REALTORS® of the Treasure Coast (MCRTC) #M20037055 Report a problem | ||
| 11/28/2022 | Listed for sale | $695,000+156.5%$331/sqft |
Source: Martin County REALTORS® of the Treasure Coast (MCRTC) #M20037055 Report a problem | ||
| 5/29/2013 | Sold | $271,000-6.2%$129/sqft |
Source: Public Record Report a problem | ||
| 4/18/2013 | Listed for sale | $289,000-44.8%$138/sqft |
Source: Beach Front Mann Realty, Inc. #368763 Report a problem | ||
| 9/1/2006 | Sold | $524,000$250/sqft |
Source: Public Record Report a problem | ||
Public tax history
| Year | Property taxes | Tax assessment |
|---|---|---|
| 2025 | $5,681 +3.3% | $338,935 +2.9% |
| 2024 | $5,499 -30.2% | $329,383 -11.9% |
| 2023 | $7,881 +12.3% | $373,877 +10% |
| 2022 | $7,016 +10.6% | $339,889 +10% |
| 2021 | $6,344 +10% | $308,990 +10% |
| 2020 | $5,765 | $280,900 |
| 2019 | $5,765 -1.2% | $280,900 +5.4% |
| 2018 | $5,838 +9.5% | $266,500 +7.5% |
| 2017 | $5,333 +6.2% | $247,800 |
| 2016 | $5,022 -2.7% | $247,800 +2.8% |
| 2015 | $5,163 +3.1% | $241,100 +14.9% |
| 2014 | $5,009 | $209,900 +10.6% |
| 2013 | -- | $189,800 |
| 2012 | -- | $189,800 |
| 2011 | -- | $189,800 -15% |
| 2010 | -- | $223,300 -31.9% |
| 2009 | -- | $327,700 -13.3% |
| 2008 | -- | $378,100 -17.1% |
| 2007 | -- | $456,100 |
Find assessor info on the county website
Monthly payment
Est. payment
Payment breakdown
Explore the cost of this home by adjusting the details. Changes won't be saved.Climate risks
Neighborhood: 34957
Nearby schools
GreatSchools rating
- 3/10Weatherbee Elementary SchoolGrades: PK-5Distance: 6.4 mi
- 5/10Forest Grove Middle SchoolGrades: 6-8Distance: 9.1 mi
- 4/10Port St. Lucie High SchoolGrades: 9-12Distance: 3.6 mi
- $723,0003 bd4 ba2.5k sqft260 Ocean Bay Dr, Jensen Beach, FL 34957For Sale

- $710,0003 bd4 ba2.5k sqft248 Ocean Bay Dr, Jensen Beach, FL 34957Sold
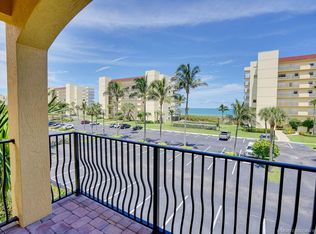
- $675,0003 bd4 ba2.2k sqft157 Ocean Bay Dr, Jensen Beach, FL 34957Sold
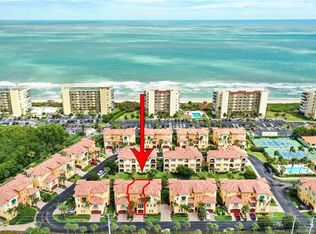
- $7,5004 bd4 ba2k sqft126 Ocean Bay Dr, Jensen Beach, FL 34957For Rent
- $635,0003 bd4 ba2.2k sqft228 Ocean Bay Dr #228, Jensen Beach, FL 34957Sold
- $689,0004 bd4 ba2k sqft126 Ocean Bay Dr #126, Jensen Beach, FL 34957For Sale
- $715,0003 bd4 ba2.6k sqft151 Ocean Bay Dr #151, Jensen Beach, FL 34957Sold
- $775,0003 bd3 ba2.3k sqft232 Ocean Bay Dr #232, Jensen Beach, FL 34957Sold
A local agent can set up tours, give advice and negotiate with sellers.
Similar homes
- $575,0002 bd2 ba1.2k sqft9600 S Ocean Dr APT 1204, Jensen Beach, FL 34957For Sale
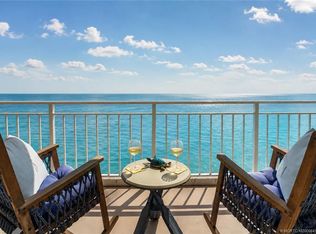
 MLS ID #M20056411, Cheryl Dodge, One Sotheby's International Realty. Martin County REALTORS® of the Treasure Coast (MCRTC)
 - $682,5002 bd2 ba1.5k sqft9550 S Ocean Dr APT 1210, Jensen Beach, FL 34957For Sale
 MLS ID #M20056514, Anthony Hartfield, The Keyes Company - Jensen Beach. Martin County REALTORS® of the Treasure Coast (MCRTC)
 - $699,0003 bd2 ba1.5k sqft9950 S Ocean Dr APT 1601, Jensen Beach, FL 34957For Sale
 MLS ID #M20055270, Janice Fink, Beach Front Mann Realty. Martin County REALTORS® of the Treasure Coast (MCRTC)
 - $650,0002 bd2 ba1.2k sqft9650 S Ocean Dr APT 709, Jensen Beach, FL 34957For Sale
 MLS ID #M20055506, Cynthia Henderson, Beach Front Mann Realty. Martin County REALTORS® of the Treasure Coast (MCRTC)
 - $723,0003 bd4 ba2.5k sqft260 Ocean Bay Dr, Jensen Beach, FL 34957For SaleMLS ID #M20054432, James Bryan, Beach Front Mann Realty. Martin County REALTORS® of the Treasure Coast (MCRTC)
- $479,9002 bd2 ba1k sqft7370 S Ocean Dr APT 414B, Jensen Beach, FL 34957For SaleMLS ID #M20054662, MaryJane Madden, Beach Front Mann Realty. Martin County REALTORS® of the Treasure Coast (MCRTC)
- $659,0003 bd4 ba2.2k sqft105 Sheridan Lane, Jensen Beach, FL 34957For Sale
 MLS ID #B26038333, Colton Elliott, Elliott Properties. BeachesMLS
 - $549,0002 bd2 ba1.1k sqft9400 S Ocean Drive #208, Jensen Beach, FL 34957For SaleMLS ID #B26053675, Jerlyn Johnson LLC, Illustrated Properties LLC (Jupiter). BeachesMLS
- $549,9502 bd2 ba1.4k sqft10410 S Ocean Dr APT 405, Jensen Beach, FL 34957For SaleMLS ID #M20055399, Stacey Osborn, Beach Front Mann Realty. Martin County REALTORS® of the Treasure Coast (MCRTC)
- $689,0004 bd4 ba2k sqft126 Ocean Bay Drive #126, Jensen Beach, FL 34957For SaleMLS ID #F10535310, Margarita Gatta, The Keyes Company - Hobe Sound. BeachesMLS
- $465,0002 bd2 ba1k sqft9490 S Ocean Dr #410A, Jensen Beach, FL 34957For SaleMLS ID #M20056429, Sean Mann, Beach Front Mann Realty. Martin County REALTORS® of the Treasure Coast (MCRTC)
- $449,9002 bd2 ba1k sqft7440 S Ocean Dr APT 325, Jensen Beach, FL 34957For SaleMLS ID #M20054666, Anthony Hartfield, The Keyes Company - Jensen Beach. Martin County REALTORS® of the Treasure Coast (MCRTC)
- $695,0003 bd2 ba2.2k sqft12744 Refuge Lane, Jensen Beach, FL 34957For SaleMLS ID #B26049884, McKinley Navaroli, Compass Florida LLC. BeachesMLS
- $579,9002 bd2 ba1.1k sqft7380 S Ocean Dr APT 517, Jensen Beach, FL 34957For SaleMLS ID #M20053303, Lynda Lewis, Headwinds Realty Inc. Martin County REALTORS® of the Treasure Coast (MCRTC)
- $575,0002 bd2 ba1.2k sqft8800 S Ocean Dr APT 208, Jensen Beach, FL 34957For SaleMLS ID #M20054544, Anthony Von Aldenbruck, Beach Front Mann Realty. Martin County REALTORS® of the Treasure Coast (MCRTC)
- $515,0002 bd2 ba1.1k sqft10000 S Ocean Dr APT 404, Jensen Beach, FL 34957For SaleMLS ID #M20055545, Shelia White, Beach Front Mann Realty/Stuart. Martin County REALTORS® of the Treasure Coast (MCRTC)
- $839,0002 bd2 ba1.6k sqft9650 S Ocean Dr APT 1501, Jensen Beach, FL 34957For SaleMLS ID #M20055681, Sean Mann, Beach Front Mann Realty. Martin County REALTORS® of the Treasure Coast (MCRTC)
- $819,9993 bd2 ba1.5k sqft9950 S Ocean Dr APT 802, Jensen Beach, FL 34957For SaleMLS ID #M20052487, Sean Mann, Beach Front Mann Realty. Martin County REALTORS® of the Treasure Coast (MCRTC)
- $495,0002 bd2 ba1.2k sqft10200 S Ocean Dr APT 110, Jensen Beach, FL 34957For SaleMLS ID #M20055827, Rosalind DeGraff, One Sotheby's International Realty. Martin County REALTORS® of the Treasure Coast (MCRTC)
- $479,9002 bd2 ba1k sqft9490 S Ocean Dr APT 611A, Jensen Beach, FL 34957For SaleMLS ID #M20055177, Sean Mann, Beach Front Mann Realty. Martin County REALTORS® of the Treasure Coast (MCRTC)
