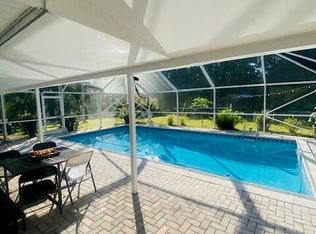
Welcome to 105 Sheridan Lane! Situated on 1.87 acres just one block from the Intracoastal Waterway, this beautifully maintained 3BR/4BA estate offers over 3,200 SF of living space along scenic Indian River Drive. Positioned at over 30 feet of elevation in Flood Zone X, enjoy peace of mind, ocean breezes, and partial views of the Intracoastal and Savannahs. Features include a spacious family room with wood-burning fireplace, eat-in kitchen with wet bar and antique stove, private primary suite with pool access, sunken tub and walk-in closet, screened pool, detached 2-car garage, workshop, RV carport with hookups, two wells, and two septic systems. Minutes from beaches, boating, fishing, shopping, and dining. Priced over $100,000 below market value. Don't miss this exceptional opportunity.
For sale
$675,000
105 Sheridan Lane, Jensen Beach, FL 34957
3beds
2,227sqft
:
Get pre-qualified$4,452/mo
Single Family Residence
Built in 1962
1.7 Acres Lot
$635,000 Zestimate®
$303/sqft
$-- HOA
What's special
Ocean breezesScreened poolSunken tubWalk-in closetRv carport with hookups
- 47 days |
- 1,410 |
- 53 |
Likely to sell faster than
Zillow last checked:
Listing updated:
Listed by:
Colton Elliott 703-489-2129,
Elliott Properties
Source: BeachesMLS,MLS#: B26038333 Originating MLS: BeachesMLS
Originating MLS: BeachesMLSFacts & features
Interior
Bedrooms & bathrooms
- Bedrooms: 3
- Bathrooms: 4
- Full bathrooms: 3
- 1/2 bathrooms: 1
- Main level bathrooms: 4
- Main level bedrooms: 3
Rooms
- Room types: Dining Room, Florida Room
Primary bedroom
- Level: First
Kitchen
- Level: First
Living room
- Level: First
Heating
- Central
Cooling
- Central Air, Ceiling Fan(s)
Appliances
- Included: Dryer, Dishwasher, Electric Range, Microwave, Refrigerator, Washer
- Laundry: Laundry Room
Features
- Family/Dining Room, Kitchen Island, None, Pantry, Bar
- Flooring: Carpet, Ceramic Tile, Engineered Hardwood, Wood
- Has fireplace: Yes
- Fireplace features: Wood Burning
Interior area
- Total structure area: 3,939
- Total interior livable area: 2,227 sqft
Video & virtual tour
Property
Parking
- Total spaces: 9
- Parking features: Attached, Concrete, Carport, Detached Carport, Driveway, Detached, Garage, Garage Door Opener
- Attached garage spaces: 2
- Carport spaces: 1
- Covered spaces: 3
- Uncovered spaces: 6
- Details: CarportSpaces:1.00
Accessibility
- Accessibility features: None
Features
- Levels: One
- Stories: 1
- Patio & porch: Deck, Glass Enclosed, Patio
- Exterior features: Barbecue, Courtyard, Outdoor Living Area, Outdoor Shower, Storage, Uncovered Courtyard
- Has private pool: Yes
- Pool features: In Ground, Private, Screen Enclosure, Solar Heat
Lot
- Size: 1.7 Acres
- Features: 1-2 Acres, Fruit Trees, Oversized Lot, Many Trees
Details
- Additional structures: Garage(s), Outbuilding, RV/Boat Storage, Shed(s), Storage
- Parcel number: 450431000090004
- Zoning: Residentia
- Special conditions: Standard
- Other equipment: Irrigation Equipment
Construction
Type & style
- Home type: SingleFamily
- Architectural style: Mediterranean,Ranch,Spanish/Mediterranean
- Property subtype: Single Family Residence
Materials
- Block, Stucco
- Foundation: Block, Slab
- Roof: Aluminum,Metal
Condition
- Resale
- New construction: No
- Year built: 1962
Utilities & green energy
- Sewer: Septic Tank
- Water: Public, Well
- Utilities for property: Cable Connected, Electricity Connected, Sewer Connected, Water Connected
Community & HOA
Community
- Subdivision: METES AND BOUNDS
HOA
- Has HOA: No
Location
- Region: Jensen Beach
Financial & listing details
- Price per square foot: $303/sqft
- Tax assessed value: $290,204
- Annual tax amount: $5,215
- Date on market: 6/8/2026
- Cumulative days on market: 49 days
- Listing terms: Cash,Conventional,1031 Exchange
- Electric utility on property: Yes
Estimated market value
$635,000
$603,000 - $667,000
$6,625/mo
Price history
| Date | Event | Price |
|---|---|---|
| 6/8/2026 | Listed for sale | $675,000+145.5%$303/sqft |
Source:  BeachesMLS #B26038333 Report a problem BeachesMLS #B26038333 Report a problem | ||
| 6/7/2010 | Sold | $275,000-44.9%$123/sqft |
Source: Public Record Report a problem | ||
| 6/1/2008 | Listing removed | $499,000$224/sqft |
Source: Vflyer #327885 Report a problem | ||
| 5/26/2008 | Price change | $499,000-4%$224/sqft |
Source: Vflyer #327885 Report a problem | ||
| 1/12/2008 | Price change | $519,900-3.5%$233/sqft |
Source: Vflyer #327885 Report a problem | ||
| 1/5/2008 | Listed for sale | $539,000+247.7%$242/sqft |
Source: Vflyer #327885 Report a problem | ||
| 7/2/1999 | Sold | $155,000$70/sqft |
Source: Public Record Report a problem | ||
Public tax history
| Year | Property taxes | Tax assessment |
|---|---|---|
| 2025 | $5,216 +4.8% | $290,204 +2.9% |
| 2024 | $4,978 +2.1% | $282,026 +3% |
| 2023 | $4,877 +4.8% | $273,812 +3% |
| 2022 | $4,654 +1.1% | $265,837 +4.2% |
| 2021 | $4,605 +0.4% | $255,085 +1.4% |
| 2020 | $4,587 | $251,564 +2.3% |
| 2019 | $4,587 +1.4% | $245,909 +1.9% |
| 2018 | $4,526 +6.8% | $241,324 +0.8% |
| 2017 | $4,239 +1.1% | $239,300 +3.4% |
| 2016 | $4,193 +3.1% | $231,500 +5.9% |
| 2015 | $4,068 -13.7% | $218,700 +11.3% |
| 2014 | $4,712 | $196,500 -5.2% |
| 2013 | -- | $207,200 -0.3% |
| 2012 | -- | $207,800 -0.9% |
| 2011 | -- | $209,600 +16.6% |
| 2010 | -- | $179,800 -13.8% |
| 2009 | -- | $208,480 +0.1% |
| 2008 | -- | $208,272 +3% |
| 2007 | -- | $202,206 +2.5% |
| 2006 | -- | $197,274 +3% |
| 2005 | -- | $191,528 +3% |
| 2004 | -- | $185,950 |
| 2003 | -- | -- |
| 2002 | -- | -- |
| 2001 | -- | -- |
| 2000 | -- | -- |
Find assessor info on the county website
Monthly payment
Est. payment
Payment breakdown
Explore the cost of this home by adjusting the details. Changes won't be saved.Climate risks
Neighborhood: 34957
Nearby schools
GreatSchools rating
- 4/10Mariposa Elementary SchoolGrades: PK-5Distance: 1.6 mi
- 7/10Southport Middle SchoolGrades: 6-8Distance: 3.4 mi
- 4/10Port St. Lucie High SchoolGrades: 9-12Distance: 2.6 mi
Schools provided by the listing agent
- Elementary: Mariposa
- Middle: Southport
- High: Port St. Lucie
Source: BeachesMLS. This data may not be complete. We recommend contacting the local school district to confirm school assignments for this home.
- $769,9003 bd2 ba2.7k sqft107 Sheridan Ln, Jensen Beach, FL 34957Off Market
- $422,9002 bd2 ba2k sqft103 Sheridan Ln, Jensen Beach, FL 34957Off Market
- $38,900-- bd-- ba-- sqft103 Sheridan Ln, Jensen Beach, FL 34957Off Market
- $85,000-- bd-- ba-- sqft103 Sheridan Ln, Jensen Beach, FL 34957Off Market
- $100-- bd-- ba-- sqft103 Sheridan Ln, Jensen Beach, FL 34957Off Market
- $413,5002 bd1 ba1.3k sqft109 Sheridan Ln, Jensen Beach, FL 34957Off Market
- $153,900-- bd-- ba-- sqftSheridan Ln, Jensen Beach, FL 34957Off Market
- $324,400-- bd2 ba1.2k sqft104 Sheridan Ln, Jensen Beach, FL 34957Off Market
A local agent can set up tours, give advice and negotiate with sellers.
Similar homes
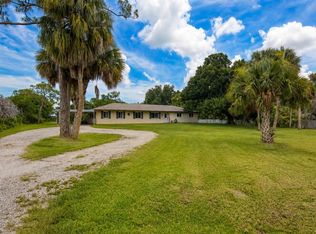
- $693,9994 bd2 ba2.8k sqft3290 SW Island Way, Palm City, FL 34990For Sale
 MLS ID #R11142161, Diego Gatto, Realty Hub. BeachesMLS
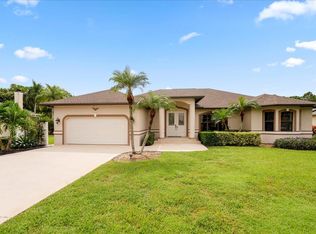
 - $679,5003 bd2 ba2.2k sqft9302 Orange Avenue, Fort Pierce, FL 34945For Sale
 MLS ID #B26048202, Samantha D Cialini, Southern Key Realty. BeachesMLS
 - $670,0004 bd3 ba1.7k sqft343 SE Verada Avenue, Port St Lucie, FL 34983For Sale
 MLS ID #B26008421, Jennifer O'Brien, RE/MAX of Stuart. BeachesMLS
 - $619,9004 bd2 ba2.4k sqft174 SE Osprey Ridge, Port St Lucie, FL 34984For Sale
 MLS ID #R11129379, Maysoon Mohd, Star Realty Services LLC. BeachesMLS
 - $625,0004 bd3 ba2.6k sqft2161 SW Hyacinth Street, Port St Lucie, FL 34953For SaleMLS ID #R11160714, Anthony Addorisio, Real Broker, LLC. BeachesMLS
- $774,0003 bd3 ba3k sqft7309 Reserve Creek Drive, Port St Lucie, FL 34986For SaleMLS ID #B26054229, AnnMarie L Napolitano, Keller Williams Realty of PSL. BeachesMLS
- $594,7503 bd2 ba2.5k sqft4064 Oak Hammock Ln, Fort Pierce, FL 34981For Sale By Owner
- $595,8883 bd3 ba2.4k sqft1515 NW Sawgrass Way, Palm City, FL 34990For SaleMLS ID #B26029102, Patrick A Stracuzzi Sr, RE/MAX Select Group. BeachesMLS
- $549,0003 bd2 ba2.2k sqft202 SW Crescent Avenue, Port St Lucie, FL 34984For SaleMLS ID #B26024772, Todd Condon, Mel-Ry Realty Group Inc.. BeachesMLS
- $440,0003 bd2 ba1.7k sqft2043 SE Camilo Street, Port St Lucie, FL 34952For SaleMLS ID #B26040885, Werner W Heidbuechel, Nobs Realty LLC. BeachesMLS
- $509,9003 bd3 ba2.8k sqft2814 SE Calvin Street, Port St Lucie, FL 34952For SaleMLS ID #B26027379, Jennifer R Eggeling, RE/MAX Gold. BeachesMLS
- $514,9003 bd2 ba1.8k sqft1531 SE Portillo Road, Port St Lucie, FL 34952For SaleMLS ID #B26044158, Jorge A Zea, Blue Lighthouse Realty, INC. BeachesMLS
- $469,0003 bd3 ba2.1k sqft1961 SE Gena Road, Port St Lucie, FL 34952For SaleMLS ID #F10552545, Moe Mossa, Savvy Avenue, LLC. BeachesMLS
- $494,0004 bd3 ba1.9k sqft1985 SE Dupont Street, Port St Lucie, FL 34952For SaleMLS ID #F10552113, Nathan D Berlin, RE/MAX Masterpiece Realty. BeachesMLS
- $419,9993 bd2 ba1.6k sqft2702 SE Bishop Avenue, Port St Lucie, FL 34952For SaleMLS ID #B26049852, Dayami Salgado, Goldbay Realty Inc. BeachesMLS
- $574,0003 bd3 ba1.7k sqft611 SE Harborview Drive, Port St Lucie, FL 34983For SaleMLS ID #B26046562, AnnMarie L Napolitano, Keller Williams Realty of PSL. BeachesMLS
- $529,9004 bd3 ba2.2k sqft1637 SW La Gorce Avenue, Port St Lucie, FL 34953For SaleMLS ID #B26048203, Fernando Leon, Exit TwoAndAHalfMen Real Estate, LLC. BeachesMLS
- $499,5003 bd2 ba1.8k sqft2097 SW Larchmont Lane, Port St Lucie, FL 34984For SaleMLS ID #B26049831, Shelley Marko, Dalton Wade Inc. BeachesMLS
- $499,9004 bd2 ba2.3k sqft101 SW Meade Circle, Port St Lucie, FL 34953For SaleMLS ID #B26023402, Margaret A Kasenberg, Florida Preferred Realty LLC. BeachesMLS
- $799,0004 bd2 ba2.4k sqft1938 SW Winners Drive, Palm City, FL 34990For SaleMLS ID #R11135543, Cara D'Agostino, CGI Realty. BeachesMLS
