Tropical living awaits in Sandpiper Bay! Situated on an oversized .45-acre lot with 33 palms, this spacious CBS pool home offers 3BR/2.5BA, a split floor plan & a 2-car drive-through garage with extended driveway perfect for a boat/RV. Inside, enjoy oversized living areas, wood laminate flooring in the kitchen & family room, an updated kitchen with thick granite countertops & stainless steel appliances, plus a huge family room with fireplace & a professional mahogany and leather pool table with overhead billiard lighting & accessories. Relax on the covered lanai overlooking the screened heated pool & spa. Additional features include a 2025 roof, 2-zone A/C, 2 water heaters, city water/sewer, solid wood doors, laundry room, shed & 25' flagpole. A perfect Florida Home!
For sale
Price cut: $10K (7/27)
$499,900
2814 SE Calvin Street, Port St Lucie, FL 34952
3beds
2,846sqft
:
Get pre-qualified$3,492/mo
Single Family Residence
Built in 1980
0.45 Acres Lot
$489,700 Zestimate®
$176/sqft
$-- HOA
What's special
Spacious cbs pool homeLaundry roomSplit floor planSolid wood doors
- 79 days |
- 1,972 |
- 109 |
Likely to sell faster than
Zillow last checked:
Listing updated:
Listed by:
Jennifer R Eggeling 772-785-6539,
RE/MAX Gold,
William N Eggeling III 772-785-6539,
RE/MAX Gold
Source: BeachesMLS,MLS#: B26027379 Originating MLS: BeachesMLS
Originating MLS: BeachesMLSFacts & features
Interior
Bedrooms & bathrooms
- Bedrooms: 3
- Bathrooms: 3
- Full bathrooms: 2
- 1/2 bathrooms: 1
- Main level bathrooms: 2
- Main level bedrooms: 3
Primary bedroom
- Level: Main
- Area: 299
- Dimensions: 23 X 13
Bedroom 2
- Level: Main
- Area: 168
- Dimensions: 14 X 12
Bedroom 3
- Level: Main
- Area: 168
- Dimensions: 14 X 12
Dining room
- Level: Main
- Area: 182
- Dimensions: 13 X 14
Family room
- Level: Main
- Area: 322
- Dimensions: 23 X 14
Kitchen
- Level: Main
- Area: 299
- Dimensions: 23 X 13
Living room
- Level: Main
- Area: 396
- Dimensions: 18 X 22
Other
- Description: PORCH
- Level: Main
- Area: 360
- Dimensions: 30 X 12
Other
- Description: SCREENED PATIO
- Level: Main
- Area: 968
- Dimensions: 44 X 22
Utility room
- Level: Main
- Area: 96
- Dimensions: 12 X 8
Heating
- Central, Zoned
Cooling
- Central Air, Ceiling Fan(s), Zoned
Appliances
- Included: Dryer, Dishwasher, Electric Range, Electric Water Heater, Ice Maker, Microwave, Refrigerator, Water Heater, Washer
- Laundry: Washer Hookup, Electric Dryer Hookup, Inside, Laundry Room, Laundry Tub
Features
- Attic, Breakfast Bar, Breakfast Area, Dual Sinks, Entrance Foyer, Garden Tub/Roman Tub, Living/Dining Room, Main Level Primary, Pantry, Pull Down Attic Stairs, Split Bedrooms, Separate Shower, Walk-In Closet(s)
- Flooring: Carpet, Ceramic Tile, Laminate, Tile
- Windows: Sliding
- Attic: Pull Down Stairs
- Has fireplace: Yes
- Fireplace features: Wood Burning
Interior area
- Total structure area: 4,707
- Total interior livable area: 2,846 sqft
Video & virtual tour
Property
Parking
- Total spaces: 2
- Parking features: Attached, Circular Driveway, Concrete, Driveway, Garage, Garage Door Opener
- Attached garage spaces: 2
- Has uncovered spaces: Yes
Accessibility
- Accessibility features: None
Features
- Levels: One
- Stories: 1
- Patio & porch: Covered, Patio, Screened
- Exterior features: Outdoor Living Area
- Has private pool: Yes
- Pool features: Gunite, Electric Heat, Heated, In Ground, Pool Equipment, Screen Enclosure, Pool/Spa Combo
- Has spa: Yes
- Spa features: Heated, In Ground
- Fencing: None
- Has view: Yes
- View description: Pool
Lot
- Size: 0.45 Acres
- Dimensions: 130 x 150 (.45 AC.)
- Features: Landscaped, Oversized Lot, 1/4 to 1/2 Acre Lot, Many Trees, Sprinkler System
Details
- Additional structures: Shed(s)
- Parcel number: 342254000650007
- Zoning: RS-1 PSL
- Special conditions: Standard,Listed As-Is
- Other equipment: Intercom
Construction
Type & style
- Home type: SingleFamily
- Property subtype: Single Family Residence
Materials
- Block
- Foundation: Slab
- Roof: Shingle
Condition
- Resale
- New construction: No
- Year built: 1980
Utilities & green energy
- Electric: Circuit Breakers
- Sewer: Public Sewer
- Water: Public
- Utilities for property: Cable Connected, Electricity Connected, Phone Connected, Sewer Connected, Water Connected
Community & HOA
Community
- Subdivision: SOUTH PORT ST LUCIE UNIT 8
HOA
- Has HOA: No
Location
- Region: Port Saint Lucie
Financial & listing details
- Price per square foot: $176/sqft
- Tax assessed value: $511,700
- Annual tax amount: $7,009
- Date on market: 5/12/2026
- Cumulative days on market: 79 days
- Listing terms: Cash,Conventional,FHA,VA Loan
- Electric utility on property: Yes
- Road surface type: Asphalt
Estimated market value
$489,700
$465,000 - $514,000
$4,896/mo
Price history
| Date | Event | Price |
|---|---|---|
| 7/27/2026 | Price change | $499,900-2%$176/sqft |
Source:  BeachesMLS #B26027379 Report a problem BeachesMLS #B26027379 Report a problem | ||
| 6/26/2026 | Price change | $509,900-1.9%$179/sqft |
Source: BeachesMLS #B26027379 Report a problem | ||
| 5/12/2026 | Listed for sale | $519,900+108%$183/sqft |
Source: BeachesMLS #B26027379 Report a problem | ||
| 8/14/2014 | Sold | $250,000-1.6%$88/sqft |
Source:  Martin County REALTORS® of the Treasure Coast (MCRTC) #M375007 Report a problem Martin County REALTORS® of the Treasure Coast (MCRTC) #M375007 Report a problem | ||
| 6/5/2014 | Sold | $254,000-3.7%$89/sqft |
Source: Public Record Report a problem | ||
| 4/10/2014 | Price change | $263,800-0.4%$93/sqft |
Source: The Keyes Company #375007 Report a problem | ||
| 3/21/2014 | Price change | $264,800-1.6%$93/sqft |
Source: The Keyes Company #375007 Report a problem | ||
| 3/19/2014 | Price change | $269,000+3.9%$95/sqft |
Source: Owner Report a problem | ||
| 2/10/2014 | Price change | $259,000-3.7%$91/sqft |
Source: Owner Report a problem | ||
| 12/12/2013 | Listed for sale | $269,000-10%$95/sqft |
Source: Owner Report a problem | ||
| 3/29/2012 | Listing removed | $299,000$105/sqft |
Source: Tradewind Real Estate Corp #R3260190 Report a problem | ||
| 1/15/2012 | Listed for sale | $299,000+31.1%$105/sqft |
Source: TradeWind Realty #361774 Report a problem | ||
| 4/21/2008 | Sold | $228,000-37%$80/sqft |
Source: Public Record Report a problem | ||
| 7/27/2006 | Sold | $362,000$127/sqft |
Source: Public Record Report a problem | ||
Public tax history
| Year | Property taxes | Tax assessment |
|---|---|---|
| 2025 | $7,009 +25% | $391,939 +48.2% |
| 2024 | $5,609 +2% | $264,509 +3% |
| 2023 | $5,499 +3.4% | $256,805 +3% |
| 2022 | $5,320 +1% | $249,326 +3% |
| 2021 | $5,268 -0.8% | $242,065 +1.4% |
| 2020 | $5,313 | $238,723 +2.3% |
| 2019 | $5,313 +0.8% | $233,356 +1.9% |
| 2018 | $5,272 +4.8% | $229,005 -16.2% |
| 2017 | $5,031 +1.4% | $273,300 -0.1% |
| 2016 | $4,963 +1.2% | $273,700 +22.5% |
| 2015 | $4,903 -1.2% | $223,400 +25.4% |
| 2014 | $4,962 | $178,100 -0.3% |
| 2013 | -- | $178,600 +0.6% |
| 2012 | -- | $177,600 -0.2% |
| 2011 | -- | $178,000 -1.1% |
| 2010 | -- | $180,000 -5.3% |
| 2009 | -- | $190,000 -21% |
| 2008 | -- | $240,600 -28.3% |
| 2007 | -- | $335,600 -3.1% |
| 2006 | -- | $346,500 +157.2% |
| 2005 | -- | $134,700 -42.9% |
| 2004 | -- | $235,900 |
| 2003 | -- | -- |
| 2002 | -- | -- |
| 2001 | -- | -- |
| 2000 | -- | -- |
Find assessor info on the county website
Monthly payment
Est. payment
Payment breakdown
Explore the cost of this home by adjusting the details. Changes won't be saved.Climate risks
Neighborhood: Sandpiper Bay
Nearby schools
GreatSchools rating
- 9/10Morningside Elementary SchoolGrades: PK-5Distance: 1.3 mi
- 7/10Southport Middle SchoolGrades: 6-8Distance: 1.2 mi
- 4/10Port St. Lucie High SchoolGrades: 9-12Distance: 3.3 mi
- $507,5003 bd2 ba2.7k sqft2826 SE Calvin St, Port Saint Lucie, FL 34952Sold
- $339,0002 bd2 ba1.4k sqft2802 SE Calvin St, Port Saint Lucie, FL 34952Pending

- $581,0005 bd3 ba2.5k sqft2072 SE Westmoreland Blvd, Port Saint Lucie, FL 34952Sold
- $594,1003 bd3 ba2.5k sqft2821 SE Calvin St, Port Saint Lucie, FL 34952Off Market
- $473,3003 bd2 ba1.9k sqft2811 SE Calvin St, Port Saint Lucie, FL 34952Off Market
- $771,6004 bd4 ba2.9k sqft2065 SE Allamanda Dr, Port Saint Lucie, FL 34952Off Market
- $691,0004 bd4 ba3.1k sqft2065 SE Allamanda Dr, Pt Saint Lucie, FL 34952Off Market
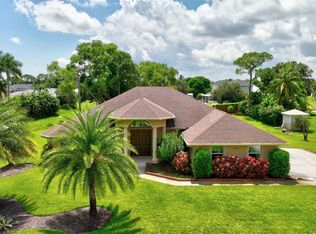
- $545,5004 bd3 ba2.4k sqft2838 SE Calvin St, Port Saint Lucie, FL 34952Off Market
A local agent can set up tours, give advice and negotiate with sellers.
Similar homes
- $500,0003 bd2 ba2.3k sqft3013 SE Darien Rd, Port Saint Lucie, FL 34952For Sale By Owner
- $489,8883 bd3 ba2k sqft1934 SE Tickridge Road, Port St Lucie, FL 34952For Sale

 MLS ID #B26050132, William N Eggeling III, RE/MAX Gold. BeachesMLS
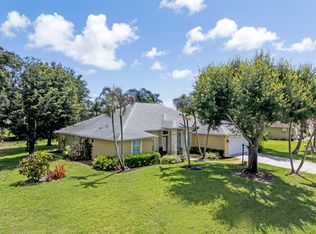
 - $525,0004 bd3 ba2.2k sqft2017 SE Allamanda Drive, Port St Lucie, FL 34952For Sale
 MLS ID #R11169841, Cathy Day, Berkshire Hathaway Florida Realty. BeachesMLS
 - $499,0003 bd2 ba2k sqft1530 SE Sunshine Avenue, Port St Lucie, FL 34952For Sale
 MLS ID #B26017102, Justin Harrison, Harrison Real Estate. BeachesMLS
 - $489,0003 bd2 ba1.9k sqft2144 SE Elmhurst Road, Port St Lucie, FL 34952For SaleMLS ID #B26032895, Sheila Clark, LPT Realty, LLC. BeachesMLS
- $469,0003 bd2 ba2.1k sqft2373 SE GRAND Drive, Port St Lucie, FL 34952For SaleMLS ID #B26055808, Anthony Fulcher, LPT Realty, LLC. BeachesMLS
- $450,0004 bd2 ba1.7k sqft2970 SE San Jeronimo Road, Port St Lucie, FL 34952For SaleMLS ID #B26055225, Helane George Darazi, Atlantic Shores ERA Powered. BeachesMLS
- $416,0003 bd2 ba2.1k sqft1423 SE PITCHER Road, Port St Lucie, FL 34952For SaleMLS ID #B26054594, John Foley, Keyes Co. BeachesMLS
- $359,9003 bd3 ba1.7k sqft3303 SE Sandpiper Circle, Port St Lucie, FL 34952For SaleMLS ID #B26057853, Daniela Del Toro, RE/MAX of Stuart. BeachesMLS
- $530,0003 bd2 ba2.1k sqft4026 SW Jaqust, Port St Lucie, FL 34953For SaleMLS ID #B26035059, Sheila Clark, LPT Realty, LLC. BeachesMLS
- $489,9003 bd3 ba2.4k sqft11192 SW Maple Tree Lane, Port St Lucie, FL 34987For SaleMLS ID #B26058143, Jennifer R Eggeling, RE/MAX Gold. BeachesMLS
- $499,8883 bd3 ba2.5k sqft1375 SW Bent Pine Cove, Port St Lucie, FL 34986For SaleMLS ID #B26036336, William N Eggeling III, RE/MAX Gold. BeachesMLS
- $485,0003 bd2 ba2.2k sqft524 SE Nome Drive, Port St Lucie, FL 34984For SaleMLS ID #B26044446, Phillip A. Parisi, Sea Flag Homes. BeachesMLS
- $509,9994 bd3 ba2.6k sqft1019 SW California Boulevard, Port St Lucie, FL 34953For SaleMLS ID #B26034379, William N Eggeling III, RE/MAX Gold. BeachesMLS
- $525,0003 bd2 ba1.5k sqft220 Riomar Drive, Port St Lucie, FL 34952For SaleMLS ID #B26051354, Caitlin Steele, Pinnacle Real Estate Group. BeachesMLS
- $439,9003 bd2 ba1.7k sqft2342 SE Grand Drive, Port St Lucie, FL 34952For SaleMLS ID #B26000020, Deidra Ellen Newton, The Landmark Group. BeachesMLS
- $369,9003 bd2 ba1.4k sqft2198 SE Dolphin Road, Port St Lucie, FL 34952For SaleMLS ID #B26050553, Nadeem Hanna, RE/MAX Masterpiece Realty. BeachesMLS
- $410,0003 bd2 ba1.6k sqft2109 SW CHESTNUT Lane, Port St Lucie, FL 34953For SaleMLS ID #B26058104, Nora A Hambrick, RE/MAX Gold. BeachesMLS
- $499,5003 bd2 ba1.8k sqft2097 SW Larchmont Lane, Port St Lucie, FL 34984For SaleMLS ID #B26049831, Shelley Marko, Dalton Wade Inc. BeachesMLS
- $499,9994 bd3 ba2k sqft611 SW Saragossa Avenue, Port St Lucie, FL 34953For SaleMLS ID #B26046256, Loussi Pierre, Our Promise Realty LLC. BeachesMLS
