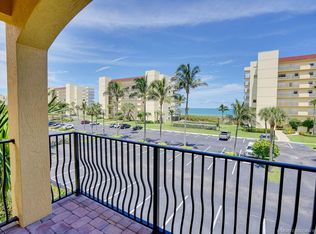
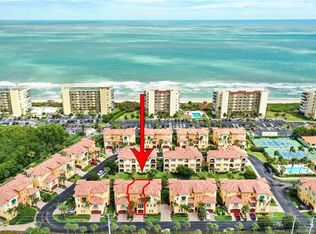
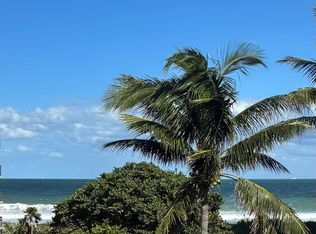
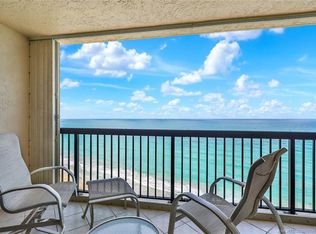
Discover this professionally decorated 3-story townhome at Ocean Bay Villas. Fully furnished with customdraperies, built-in closets and well appointed accessories. The Cocoplum is the largest floor plan available offeringapprox. 2587 sq. ft. A/C. in 3 bedrooms, den and 3.5 bath plus 2-car garage. Upgraded flooring, s/s appliances,impact resistant windows, private elevator and 10' ceilings further accentuate this beautiful property. Premierlocation providing ocean views and conveniently located to the Ocean Bay clubhouse with heated pool, hot tub andfitness center. Private beach access is just steps away.
For sale
$723,000
260 Ocean Bay Dr, Jensen Beach, FL 34957
3beds
2,587sqft
:
Get pre-qualified$5,890/mo
Townhouse, Condominium
Built in 2006
-- sqft lot
$687,900 Zestimate®
$279/sqft
$1,076/mo HOA
What's special
Private elevatorOcean viewsWell appointed accessoriesImpact resistant windowsUpgraded flooringProfessionally decoratedBuilt-in closets
- 168 days |
- 234 |
- 9 |
Zillow last checked:
Listing updated:
Listed by:
James Bryan 772-229-1111,
Beach Front Mann Realty
Source: Martin County REALTORS® of the Treasure Coast (MCRTC),MLS#: M20054432 Originating MLS: Martin County
Originating MLS: Martin CountyFacts & features
Interior
Bedrooms & bathrooms
- Bedrooms: 3
- Bathrooms: 4
- Full bathrooms: 3
- 1/2 bathrooms: 1
Primary bedroom
- Level: Third
- Dimensions: 18 x 13
Bedroom 1
- Level: Main
- Dimensions: 14 x 13
Den
- Level: Second
- Dimensions: 13 x 10
Dining room
- Level: Second
- Dimensions: 14 x 10
Kitchen
- Level: Second
- Dimensions: 11 x 10
Living room
- Level: Second
- Dimensions: 15 x 14
Other
- Features: Balcony
- Level: Second
- Dimensions: 10 x 8
Patio
- Level: Main
- Dimensions: 10 x 8
Heating
- Central, Electric
Cooling
- Central Air, Electric
Appliances
- Included: Some Electric Appliances, Built-In Oven, Cooktop, Dryer, Dishwasher, Electric Range, Freezer, Disposal, Ice Maker, Microwave, Refrigerator, Water Heater, Washer
Features
- Built-in Features, Breakfast Area, Bathtub, Closet Cabinetry, Separate/Formal Dining Room, Dual Sinks, Eat-in Kitchen, Elevator, Garden Tub/Roman Tub, High Ceilings, Custom Mirrors, Pantry, Separate Shower, Upper Level Primary, Walk-In Closet(s), Central Vacuum
- Flooring: Carpet, Ceramic Tile
- Windows: Blinds, Metal, Single Hung, Storm Window(s), Impact Glass
- Furnished: Yes
- Common walls with other units/homes: End Unit
Interior area
- Total structure area: 3,289
- Total interior livable area: 2,587 sqft
Property
Parking
- Total spaces: 2
- Parking features: Attached, Common, Garage, Guest, Handicap, Truck Parking, Garage Door Opener
- Has attached garage: Yes
- Covered spaces: 2
Features
- Stories: 3
- Patio & porch: Balcony, Covered
- Exterior features: Awning(s), Balcony, Fence, Sprinkler/Irrigation
- Pool features: Community
- Has spa: Yes
- Spa features: In Ground, Community
- Has view: Yes
- View description: Ocean, Other
- Has water view: Yes
- Water view: Ocean
- Waterfront features: Ocean Access, Ocean Front
Lot
- Features: Sprinklers Automatic
Details
- Parcel number: 352260800760001
- Special conditions: Listed As-Is
- Other equipment: Intercom
Construction
Type & style
- Home type: Condo
- Architectural style: Mediterranean
- Property subtype: Townhouse, Condominium
- Attached to another structure: Yes
Materials
- Block, Concrete, Stucco
- Roof: Spanish Tile
Condition
- Resale
- Year built: 2006
Utilities & green energy
- Sewer: Public Sewer
- Water: Public
- Utilities for property: Cable Available, Electricity Connected, Sewer Connected, Separate Meters, Underground Utilities, Water Connected
Community & HOA
Community
- Features: Barbecue, Clubhouse, Fitness Center, Kitchen Facilities, Property Manager On-Site, Pool, Street Lights, Sidewalks, Gated
- Security: Gated Community, Phone Entry, Fire Sprinkler System, Smoke Detector(s)
- Subdivision: Ocean Bay Villas A Condo
HOA
- Has HOA: Yes
- Services included: Association Management, Common Areas, Cable TV, Electricity, Insurance, Maintenance Grounds, Maintenance Structure, Parking, Pool(s), Recreation Facilities, Reserve Fund, Road Maintenance, Security, Taxes, Trash
- HOA fee: $1,076 monthly
- HOA phone: 772-600-8900
Location
- Region: Jensen Beach
Financial & listing details
- Price per square foot: $279/sqft
- Tax assessed value: $599,100
- Annual tax amount: $10,231
- Date on market: 2/18/2026
- Cumulative days on market: 423 days
- Listing terms: Cash
- Ownership: Fee Simple
- Electric utility on property: Yes
Estimated market value
$687,900
$654,000 - $722,000
$5,410/mo
Price history
| Date | Event | Price |
|---|---|---|
| 3/30/2026 | Price change | $723,000-2%$279/sqft |
Source:  Martin County REALTORS® of the Treasure Coast (MCRTC) #M20054432 Report a problem Martin County REALTORS® of the Treasure Coast (MCRTC) #M20054432 Report a problem | ||
| 2/18/2026 | Listed for sale | $738,000-0.1%$285/sqft |
Source: Martin County REALTORS® of the Treasure Coast (MCRTC) #M20054432 Report a problem | ||
| 2/1/2026 | Listing removed | $739,000$286/sqft |
Source: Martin County REALTORS® of the Treasure Coast (MCRTC) #M20050736 Report a problem | ||
| 10/15/2025 | Price change | $739,000-1.3%$286/sqft |
Source: Martin County REALTORS® of the Treasure Coast (MCRTC) #M20050736 Report a problem | ||
| 8/25/2025 | Price change | $749,000-2.6%$290/sqft |
Source: Martin County REALTORS® of the Treasure Coast (MCRTC) #M20050736 Report a problem | ||
| 5/21/2025 | Listed for sale | $769,000-9.4%$297/sqft |
Source: Martin County REALTORS® of the Treasure Coast (MCRTC) #M20050736 Report a problem | ||
| 10/1/2023 | Listing removed | -- |
Source: Martin County REALTORS® of the Treasure Coast (MCRTC) #M20038885 Report a problem | ||
| 4/10/2023 | Listed for sale | $849,000-91.5%$328/sqft |
Source: Martin County REALTORS® of the Treasure Coast (MCRTC) #M20038885 Report a problem | ||
| 6/25/2004 | Sold | $10,000,000$3,865/sqft |
Source: Agent Provided Report a problem | ||
Public tax history
| Year | Property taxes | Tax assessment |
|---|---|---|
| 2025 | $11,050 +3.7% | $566,313 +10% |
| 2024 | $10,658 +11% | $514,830 +10% |
| 2023 | $9,601 +14.6% | $468,028 +10% |
| 2022 | $8,381 +6.9% | $425,480 +10% |
| 2021 | $7,840 -0.8% | $386,800 +0.5% |
| 2020 | $7,900 | $384,900 -7.7% |
| 2019 | $7,900 -8.8% | $417,000 +5.4% |
| 2018 | $8,666 +9.5% | $395,600 +2.1% |
| 2017 | $7,916 +0.9% | $387,300 |
| 2016 | $7,849 -0.6% | $387,300 +6.2% |
| 2015 | $7,893 +5.9% | $364,700 +15.5% |
| 2014 | $7,453 | $315,700 +10% |
| 2013 | -- | $287,000 |
| 2012 | -- | $287,000 |
| 2011 | -- | $287,000 -17.7% |
| 2010 | -- | $348,900 -28.5% |
| 2009 | -- | $487,700 -13.3% |
| 2008 | -- | $562,800 +221.6% |
| 2007 | -- | $175,000 |
Find assessor info on the county website
Monthly payment
Est. payment
Payment breakdown
Explore the cost of this home by adjusting the details. Changes won't be saved.Climate risks
Neighborhood: 34957
Nearby schools
GreatSchools rating
- 3/10Weatherbee Elementary SchoolGrades: PK-5Distance: 6.4 mi
- 5/10Forest Grove Middle SchoolGrades: 6-8Distance: 9.1 mi
- 4/10Port St. Lucie High SchoolGrades: 9-12Distance: 3.6 mi
- $710,0003 bd4 ba2.5k sqft248 Ocean Bay Dr, Jensen Beach, FL 34957Sold
- $645,0003 bd4 ba2k sqft222 Ocean Bay Dr, Jensen Beach, FL 34957For Sale

- $675,0003 bd4 ba2.2k sqft157 Ocean Bay Dr, Jensen Beach, FL 34957Sold
- $7,5004 bd4 ba2k sqft126 Ocean Bay Dr, Jensen Beach, FL 34957For Rent
- $635,0003 bd4 ba2.2k sqft228 Ocean Bay Dr #228, Jensen Beach, FL 34957Sold
- $689,0004 bd4 ba2k sqft126 Ocean Bay Dr #126, Jensen Beach, FL 34957For Sale
- $715,0003 bd4 ba2.6k sqft151 Ocean Bay Dr #151, Jensen Beach, FL 34957Sold
- $775,0003 bd3 ba2.3k sqft232 Ocean Bay Dr #232, Jensen Beach, FL 34957Sold
A local agent can set up tours, give advice and negotiate with sellers.
Similar homes
- $799,9003 bd2 ba1.5k sqft9500 S Ocean Dr APT 1705, Jensen Beach, FL 34957For Sale
 MLS ID #M20055741, Sean Mann, Beach Front Mann Realty. Martin County REALTORS® of the Treasure Coast (MCRTC)
 - $724,9003 bd2 ba2.2k sqft4615 NW Wandering Oak Ct, Jensen Beach, FL 34957For Sale
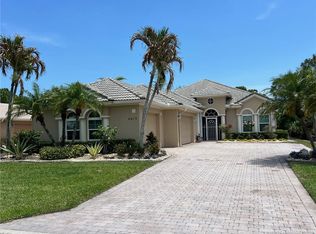 MLS ID #M20055549, Peter Lashenka, LPT Realty, LLC. Martin County REALTORS® of the Treasure Coast (MCRTC)
 - $750,0002 bd2 ba1.2k sqft10980 S Ocean Dr APT 611, Jensen Beach, FL 34957For Sale
 MLS ID #M20055176, Jeffrey Grigas, The Keyes Company - Jensen Beach. Martin County REALTORS® of the Treasure Coast (MCRTC)
 - $699,9994 bd3 ba2.3k sqft3736 NW Deer Oak Dr, Jensen Beach, FL 34957For Sale
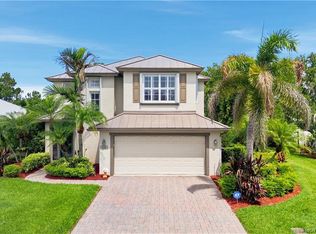 MLS ID #M20055828, Shandi Carline, Water Pointe Realty Group. Martin County REALTORS® of the Treasure Coast (MCRTC)
 - $549,9502 bd2 ba1.4k sqft10410 S Ocean Dr APT 405, Jensen Beach, FL 34957For SaleMLS ID #M20055399, Stacey Osborn, Beach Front Mann Realty. Martin County REALTORS® of the Treasure Coast (MCRTC)
- $750,0004 bd4 ba2.8k sqft120 Pepper Ln, Jensen Beach, FL 34957For SaleMLS ID #M20052492, Amy Hayden, Illustrated Properties LLC. Martin County REALTORS® of the Treasure Coast (MCRTC)
- $850,0003 bd2 ba1.5k sqft8800 S Ocean Dr APT 905, Jensen Beach, FL 34957For SaleMLS ID #M20042454, Mitchell Mann, Beach Front Mann Realty. Martin County REALTORS® of the Treasure Coast (MCRTC)
- $649,0004 bd3 ba2.5k sqft1883 NW Waterwillow Way, Jensen Beach, FL 34957For SaleMLS ID #M20055611, Jeff Clark, Coldwell Banker Realty. Martin County REALTORS® of the Treasure Coast (MCRTC)
- $849,9004 bd3 ba3k sqft476 NW Windflower Ter, Jensen Beach, FL 34957For SaleMLS ID #M20055858, Peter Lashenka, LPT Realty, LLC. Martin County REALTORS® of the Treasure Coast (MCRTC)
- $850,0004 bd4 ba3k sqft2276 NW Diamond Creek Way, Jensen Beach, FL 34957For SaleMLS ID #M20055794, Petra Strom, RE/MAX of Stuart. Martin County REALTORS® of the Treasure Coast (MCRTC)
- $500,0003 bd2 ba1.6k sqft4516 NW Wandering Oak Ct, Jensen Beach, FL 34957For SaleMLS ID #M20056419, Todd Doss, Welcome Home Realty International. Martin County REALTORS® of the Treasure Coast (MCRTC)
- $669,0002 bd2 ba1.4k sqft2641 NE Ocean Blvd APT 201, Stuart, FL 34996For SaleMLS ID #M20048324, William Fox, The Keyes Company - Jensen Beach. Martin County REALTORS® of the Treasure Coast (MCRTC)
- $730,0003 bd4 ba2.7k sqft1511 NW Buttonbush Cir, Palm City, FL 34990For SaleMLS ID #M20054094, Gwendolyn Deisler, Harbour Ridge Realty Inc. Martin County REALTORS® of the Treasure Coast (MCRTC)
- $839,0003 bd2 ba2k sqft4160 N A1a Hwy #704A, Fort Pierce, FL 34949For SaleMLS ID #M20056089, Elisabeth Aleks, Real Estate Expo Inc. Martin County REALTORS® of the Treasure Coast (MCRTC)
- $518,0003 bd2 ba1.8k sqft849 NW Waterlily Pl, Jensen Beach, FL 34957For SaleMLS ID #M20054343, Rita Glasure, Illustrated Properties LLC / S. Martin County REALTORS® of the Treasure Coast (MCRTC)
- $489,0003 bd2 ba1.6k sqft526 NE Vanda Terrado, Jensen Beach, FL 34957For SaleMLS ID #M20054965, Anthony Hartfield, The Keyes Company - Jensen Beach. Martin County REALTORS® of the Treasure Coast (MCRTC)
- $519,0003 bd2 ba1.9k sqft4607 NW Red Bay Cir, Jensen Beach, FL 34957For SaleBHHS broker feed
- $789,9004 bd4 ba3k sqft4194 SW Gleneagle Cir, Palm City, FL 34990For SaleMLS ID #M20056461, Leslie White, Century 21 Move with Us. Martin County REALTORS® of the Treasure Coast (MCRTC)
- $589,0002 bd2 ba1.9k sqft10 Harbour Isle Dr E Unit 106, Fort Pierce, FL 34949For SaleMLS ID #M20055548, Sharon Lebrun, Berkshire Hathaway Florida Realty. Martin County REALTORS® of the Treasure Coast (MCRTC)
- $725,0003 bd2 ba1.9k sqft3011 SE Fairway W, Stuart, FL 34997For SaleMLS ID #M20054721, Judith Wickwire, RE/MAX of Stuart. Martin County REALTORS® of the Treasure Coast (MCRTC)
