Skip main navigation
Sold for $455,000
  • $455,000

    222 Quartz Way, White Lake, MI 48386

    4beds
    2,342sqft
    Single Family Residence
    Built in 2022
    9,147 Square Feet Lot
    $467,200 Zestimate®
    $194/sqft
    $3,276 Estimated rent

    Home value

    $467,200

    $439,000 - $495,000

    $3,276/mo

    Zestimate® history
    Loading
    Loading...

    Owner options

    List your home for rent

    $3,276/mo

    Rent Zestimate®

    Find your next renter with Zillow Rental Manager. Plus, with online applications, you can quickly screen prospective tenants – for free.

    Learn more

    $3,276/mo

    Rent Zestimate®

    Refinance and save

    $3,048/mo

    Est. payment

    Refinancing to a lower rate could help reduce your monthly payments and save thousands over the life of the loan.

    See today's rates

    $3,048/mo

    Est. payment

    Explore your selling options

    Work with a Zillow partner agent

    Leverage their expertise and Zillow's premium Showcase listings to get your home seen by more buyers.

    Get started

    List with your own agent

    Get your home in front of millions of buyers by listing it on Zillow.

    Learn how to do it

    Sell it yourself

    Take full control of how buyers see your home on Zillow by listing For Sale by Owner (FSBO).

    List your home

    What's special

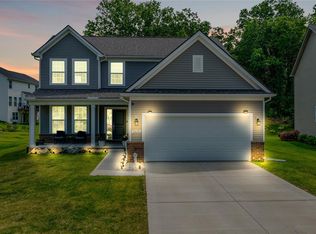
    Sprinkler systemPrivate backyardAdditional spacious bedroomsPremium quality trex deckMaster suiteCharming front covered porchWalk-in closet
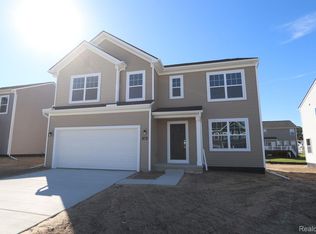
    Discover this exquisite 4-bedroom, 2.5-bathroom home in the highly sought-after Trailside Meadows, designed for luxury living. This is not your typical economy series home; this high-end Smart Series residence was offered by the builder for a limited time and comes with a multitude of premium upgrades.Step inside to find soaring 9-foot ceilings on the first floor, complemented by beautiful hardwood flooring throughout. The main level features a dedicated office with French doors, perfect for remote work or study. The spacious kitchen is a chef's dream, showcasing elegant Quartz countertops, custom tall cabinetry, stainless steel appliances, and ample counter space for all your meal preparation needs. Retreat to the master suite, which boasts a stylish tray ceiling, a generous walk-in closet, and a luxurious en-suite bathroom designed for relaxation. The second floor features three additional spacious bedrooms, along with a convenient laundry area. Upgraded Bali Blackout blinds throughout the house. Enjoy outdoor living in your private backyard, featuring a zero-maintenance Premium Quality Trex deck—ideal for summer BBQs or quiet evenings under the stars. The yard is equipped with a sprinkler system for easy upkeep, and the charming front covered porch adds to the home's curb appeal. Reverse Osmosis, water softener installed, located in a friendly neighborhood, this property offers easy access to nearby amenities, schools, parks, walking trail, and more. Don’t miss this opportunity to own a beautiful home in Trailside Meadows. Schedule your private showing today! # Bylaws and Seller disclosure are in the MLS#

    Zillow last checked:

    Listing updated:

    Listed by:

    Hari K Kakumanu 248-885-6244,

    Community Choice Realty Associates, LLC

    Bought with:

    Selvije Prior, 6501455296

    KW Advantage

    Source: Realcomp II,MLS#: 20251030057MLS Logo

    Facts & features

    Interior

    Bedrooms & bathrooms
    • Bedrooms: 4
    • Bathrooms: 3
    • Full bathrooms: 2
    • 1/2 bathrooms: 1
    Primary bedroom
    • Level: Second
    • Area: 256
    • Dimensions: 16 X 16
    Bedroom
    • Level: Second
    • Area: 168
    • Dimensions: 14 X 12
    Bedroom
    • Level: Second
    • Area: 143
    • Dimensions: 13 X 11
    Bedroom
    • Level: Second
    • Area: 154
    • Dimensions: 11 X 14
    Primary bathroom
    • Level: Second
    Other
    • Level: Second
    Other
    • Level: Entry
    Other
    • Level: Entry
    • Area: 130
    • Dimensions: 10 X 13
    Family room
    • Level: Entry
    • Area: 270
    • Dimensions: 15 X 18
    Kitchen
    • Level: Entry
    • Area: 210
    • Dimensions: 15 X 14
    Laundry
    • Level: Second
    • Area: 56
    • Dimensions: 7 X 8
    Heating
    • Forced Air, Natural Gas
    Cooling
    • Central Air
    Appliances
    • Included: Dishwasher, Dryer, Free Standing Gas Range, Free Standing Refrigerator, Microwave, Washer
    Features
    • Basement: Unfinished
    • Has fireplace: Yes
    • Fireplace features: Family Room, Gas
    Interior area
    • Total interior livable area: 2,342 sqft
    • Finished area above ground: 2,342

    Property

    Parking
    • Total spaces: 2
    • Parking features: Two Car Garage, Attached
    • Attached garage spaces: 2
    Features
    • Levels: Two
    • Stories: 2
    • Entry location: GroundLevel
    • Patio & porch: Deck, Porch
    • Pool features: Outdoor Pool
    Lot
    • Size: 9,147 Square Feet
    • Dimensions: 75 x 120
    Details
    • Parcel number: 1225203046
    • Special conditions: Short Sale No,Standard

    Construction

    Type & style
    • Home type: SingleFamily
    • Architectural style: Colonial
    • Property subtype: Single Family Residence
    Materials
    • Other
    • Foundation: Basement, Poured
    Condition
    • New construction: No
    • Year built: 2022

    Utilities & green energy

    • Sewer: Sewer At Street
    • Water: Waterat Street

    Community & HOA

    Community
    • Subdivision: ESTS/TRAILSIDE MDW
    HOA
    • Has HOA: Yes
    • HOA fee: $90 monthly
    • HOA phone: 248-377-9933
    Location
    • Region: White Lake

    Financial & listing details

    • Price per square foot: $194/sqft
    • Tax assessed value: $206,380
    • Annual tax amount: $7,149
    • Date on market: 8/22/2025
    • Cumulative days on market: 156 days
    • Listing agreement: Exclusive Right To Sell
    • Listing terms: Cash,Conventional,FHA,Va Loan

    Price history

    DateEventPrice
    10/16/2025Sold$455,000+0%$194/sqft
    Source: Realcomp II #20251030057 Report a problem
    10/16/2025Pending sale$454,900$194/sqft
    Source: Realcomp II #20251030057 Report a problem
    8/23/2025Listed for sale$454,900-1.1%$194/sqft
    Source: Realcomp II #20251030057 Report a problem
    8/20/2025Listing removed$460,000$196/sqft
    Source: Realcomp II #20251003836 Report a problem
    8/16/2025Price change$460,000-2.1%$196/sqft
    Source: Realcomp II #20251003836 Report a problem
    8/2/2025Price change$470,000-3.1%$201/sqft
    Source: Realcomp II #20251003836 Report a problem
    6/26/2025Price change$485,000-1.8%$207/sqft
    Source: Realcomp II #20251003836 Report a problem
    6/17/2025Price change$494,000-1%$211/sqft
    Source: Realcomp II #20251003836 Report a problem
    5/31/2025Listed for sale$499,000-2.2%$213/sqft
    Source: Realcomp II #20251003836 Report a problem
    5/27/2025Listing removed$510,000$218/sqft
    Source: Realcomp II #20250024280 Report a problem
    5/20/2025Listed for sale$510,000$218/sqft
    Source: Realcomp II #20250024280 Report a problem
    5/15/2025Pending sale$510,000$218/sqft
    Source: Realcomp II #20250024280 Report a problem
    5/1/2025Price change$510,000-1.5%$218/sqft
    Source: Realcomp II #20250024280 Report a problem
    4/27/2025Price change$518,000-1.3%$221/sqft
    Source: Realcomp II #20250024280 Report a problem
    4/11/2025Listed for sale$525,000$224/sqft
    Source: Realcomp II #20250024280 Report a problem

    Public tax history

    Tax history is unavailable.

    Neighborhood: 48386

    Nearby schools

    GreatSchools rating
    Get a cash offer in 3 minutes
    Find out how much your home could sell for in as little as 3 minutes with a no-obligation cash offer.
    Estimated market value
    $467,200
    Get a cash offer in 3 minutes
    Find out how much your home could sell for in as little as 3 minutes with a no-obligation cash offer.
    Estimated market value
    $467,200