This newer Colonial offers standout curb appeal and welcomes you home with a charming covered front porch. Inside, luxury vinyl flooring flows throughout the main level, complemented by abundant natural light and beautiful outdoor views from every angle. The spacious kitchen is designed for both everyday living and entertaining, featuring a large center island, quartz countertops, and plenty of workspace. At the heart of the home, the inviting family room creates the perfect gathering space. A thoughtfully positioned home office overlooks the front yard, providing an ideal work-from-home setting. Enjoy low-maintenance living with durable vinyl siding and composite decking. Upstairs, you’ll find three generously sized bedrooms along with a versatile loft that can easily serve as an optional fourth bedroom. The walkout lower level is ready to be finished to your exact specifications, offering endless possibilities for additional living space. Completing the home is a two-car attached garage for added convenience and storage.
Sold for $432,000
$432,000
8446 Sandhill Ct, White Lake, MI 48386
3beds
2,025sqft
Single Family Residence
Built in 2022
7,840 Square Feet Lot
$432,200 Zestimate®
$213/sqft
$3,264 Estimated rent
Home value
$432,200
$411,000 - $454,000
$3,264/mo
Zestimate® history
Owner options
List your home for rent
$3,264/mo
Rent Zestimate®
Find your next renter with Zillow Rental Manager. Plus, with online applications, you can quickly screen prospective tenants – for free.
$3,264/mo
Rent Zestimate®
Refinance and save
$4,016/mo
Est. payment
Refinancing to a lower rate could help reduce your monthly payments and save thousands over the life of the loan.
$4,016/mo
Est. payment
Explore your selling options
Work with a Zillow partner agent
Leverage their expertise and Zillow's premium Showcase listings to get your home seen by more buyers.
Get startedList with your own agent
Get your home in front of millions of buyers by listing it on Zillow.
Learn how to do itSell it yourself
Take full control of how buyers see your home on Zillow by listing For Sale by Owner (FSBO).
List your homeWhat's special
Zillow last checked:
Listing updated:
Listed by:
Terri Fenelon 248-278-9800,
KW Professionals Brighton
Bought with:
Marshall A Ultch, 6501363138
Keller Williams Paint Creek
Source: Realcomp II,MLS#: 20261037368
Facts & features
Interior
Bedrooms & bathrooms
- Bedrooms: 3
- Bathrooms: 3
- Full bathrooms: 2
- 1/2 bathrooms: 1
Primary bedroom
- Level: Second
- Area: 210
- Dimensions: 15 X 14
Bedroom
- Level: Second
- Area: 120
- Dimensions: 10 X 12
Bedroom
- Level: Second
- Area: 130
- Dimensions: 13 X 10
Primary bathroom
- Level: Second
- Area: 108
- Dimensions: 9 X 12
Other
- Level: Second
- Area: 50
- Dimensions: 10 X 5
Other
- Level: Entry
- Area: 20
- Dimensions: 4 X 5
Dining room
- Level: Entry
- Area: 90
- Dimensions: 10 X 9
Family room
- Level: Second
- Area: 160
- Dimensions: 10 X 16
Kitchen
- Level: Entry
- Area: 182
- Dimensions: 13 X 14
Laundry
- Level: Second
- Area: 48
- Dimensions: 6 X 8
Living room
- Level: Entry
- Area: 225
- Dimensions: 15 X 15
Other
- Level: Entry
- Area: 110
- Dimensions: 10 X 11
Other
- Level: Entry
- Area: 55
- Dimensions: 5 X 11
Heating
- Forced Air, Natural Gas
Cooling
- Central Air
Appliances
- Included: Dishwasher, Dryer, Free Standing Gas Range, Free Standing Refrigerator, Microwave, Stainless Steel Appliances, Washer
- Laundry: Laundry Room
Features
- Basement: Unfinished,Walk Out Access
- Has fireplace: No
Interior area
- Total interior livable area: 2,025 sqft
- Finished area above ground: 2,025
Property
Parking
- Total spaces: 2
- Parking features: Two Car Garage, Attached
- Attached garage spaces: 2
Features
- Levels: Two
- Stories: 2
- Entry location: GroundLevel
- Patio & porch: Covered, Deck, Porch
- Pool features: None
- Fencing: Fencingnot Allowed
Lot
- Size: 7,840 Square Feet
- Dimensions: 62 x 129 x 62 x 126
Details
- Parcel number: 1225203040
- Special conditions: Short Sale No,Standard
Construction
Type & style
- Home type: SingleFamily
- Architectural style: Colonial
- Property subtype: Single Family Residence
Materials
- Vinyl Siding
- Foundation: Basement, Poured
- Roof: Asphalt
Condition
- Site Condo
- New construction: No
- Year built: 2022
Utilities & green energy
- Sewer: Public Sewer
- Water: Public
- Utilities for property: Underground Utilities
Community & HOA
Community
- Security: Smoke Detectors
- Subdivision: ESTS/TRAILSIDE MDW
HOA
- Has HOA: Yes
- Services included: Maintenance Grounds, Snow Removal
- HOA fee: $1,200 annually
- HOA phone: 248-377-9933
Location
- Region: White Lake
Financial & listing details
- Price per square foot: $213/sqft
- Tax assessed value: $187,370
- Annual tax amount: $6,584
- Date on market: 5/29/2026
- Cumulative days on market: 7 days
- Listing agreement: Exclusive Right To Sell
- Listing terms: Cash,Conventional,FHA
Price history
| Date | Event | Price |
|---|---|---|
| 7/6/2026 | Sold | $432,000+1.6%$213/sqft |
Source:  Realcomp II #20261037368 Report a problem Realcomp II #20261037368 Report a problem | ||
| 6/3/2026 | Pending sale | $425,000$210/sqft |
Source: Realcomp II #20261037368 Report a problem | ||
| 5/29/2026 | Listed for sale | $425,000$210/sqft |
Source: Realcomp II #20261037368 Report a problem | ||
Public tax history
Tax history is unavailable.
Neighborhood: 48386
Nearby homes
- $391,1003 bd3 ba2.4k sqft8441 Sharon Dr, White Lake, MI 48386Off Market
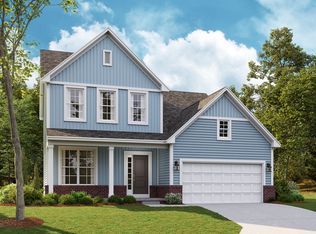
- $471,4003 bd3 ba2.4k sqft8406 Sandhill Ct, White Lake, MI 48386Off Market

- $480,0004 bd3 ba2.7k sqft8401 Sharon Dr, White Lake, MI 48386For Sale
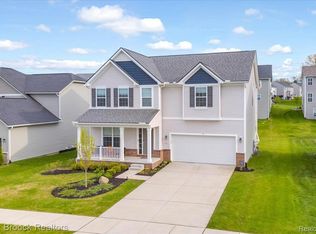
- $426,5104 bd3 ba2.4k sqft291 Quartz Way, White Lake, MI 48386Sold
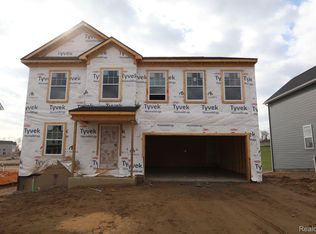
- $455,0004 bd3 ba2.3k sqft222 Quartz Way, White Lake, MI 48386Sold
- $437,5003 bd3 ba1.8k sqft8435 Sandhill Ct, White Lake, MI 48386Sold
- $424,9004 bd3 ba2.2k sqft248 Saddleback, White Lake, MI 48386Sold
- $410,1003 bd2 ba2.2k sqft227 Melinda Cir, White Lake, MI 48386Off Market
Nearby schools
GreatSchools rating
- 6/10Houghton Elementary SchoolGrades: PK-5Distance: 0.5 mi
- 5/10Pierce Middle SchoolGrades: 6-8Distance: 4 mi
- 7/10Waterford Kettering High SchoolGrades: 7-12Distance: 4.2 mi
Get a cash offer in 3 minutes
Find out how much your home could sell for in as little as 3 minutes with a no-obligation cash offer.
Estimated market value
$432,200
Get a cash offer in 3 minutes
Find out how much your home could sell for in as little as 3 minutes with a no-obligation cash offer.
Estimated market value
$432,200
- Michigan
- Oakland County
- White Lake
- 48386
- 8446 Sandhill Ct
Nearby cities
Nearby zip codes
Other White Lake Topics
