Welcome to your new home on Sandhill Ct!
Nestled on the largest lot in the subdivision, this property offers an expansive yard—perfect for summer barbecues, outdoor entertaining, or family recreation.
Inside, the main level features a versatile flex room with newly added glass doors, ideal for a home office, playroom, or additional living space. The open-concept kitchen and living area flow beautifully, showcasing elegant quartz countertops, a brand-new backsplash, modern light fixtures, and an inviting layout designed for both function and style.
Upstairs, you'll find newly installed wood flooring throughout, adding warmth and sophistication to the second floor. A beautifully crafted railing by the staircase enhances both the look and safety of the space. The spacious primary suite includes a private en-suite bath and a large walk-in closet, accompanied by two additional bedrooms and a full bathroom.
The full basement offers endless potential, whether you envision a home gym, media room, or extra storage. Located in a school-of-choice subdivision with access to a nearby community fitness area, this home combines comfort, convenience, and value.
Don’t miss the opportunity to make this beautifully updated home your own!
Sold for $437,500
$437,500
8435 Sandhill Ct, White Lake, MI 48386
3beds
1,883sqft
Single Family Residence
Built in 2022
9,147 Square Feet Lot
$448,200 Zestimate®
$232/sqft
$3,105 Estimated rent
Home value
$448,200
$421,000 - $480,000
$3,105/mo
Zestimate® history
Owner options
List your home for rent
$3,105/mo
Rent Zestimate®
Find your next renter with Zillow Rental Manager. Plus, with online applications, you can quickly screen prospective tenants – for free.
$3,105/mo
Rent Zestimate®
Refinance and save
$2,936/mo
Est. payment
Refinancing to a lower rate could help reduce your monthly payments and save thousands over the life of the loan.
$2,936/mo
Est. payment
Explore your selling options
Work with a Zillow partner agent
Leverage their expertise and Zillow's premium Showcase listings to get your home seen by more buyers.
Get startedList with your own agent
Get your home in front of millions of buyers by listing it on Zillow.
Learn how to do itSell it yourself
Take full control of how buyers see your home on Zillow by listing For Sale by Owner (FSBO).
List your homeWhat's special
Zillow last checked:
Listing updated:
Listed by:
Christine Sharkas 248-729-0011,
Community Choice Realty Inc
Bought with:
Douglas Worsley, 6501431686
Keller Williams Advantage
Source: Realcomp II,MLS#: 20251011777
Facts & features
Interior
Bedrooms & bathrooms
- Bedrooms: 3
- Bathrooms: 3
- Full bathrooms: 2
- 1/2 bathrooms: 1
Primary bedroom
- Level: Second
- Area: 195
- Dimensions: 15 X 13
Bedroom
- Level: Second
- Area: 110
- Dimensions: 10 X 11
Bedroom
- Level: Second
- Area: 143
- Dimensions: 13 X 11
Other
- Level: Second
- Area: 195
- Dimensions: 15 X 13
Other
- Level: Second
- Area: 45
- Dimensions: 5 X 9
Other
- Level: Entry
- Area: 30
- Dimensions: 5 X 6
Dining room
- Level: Entry
- Area: 136
- Dimensions: 17 X 8
Family room
- Level: Entry
- Area: 195
- Dimensions: 13 X 15
Flex room
- Level: Entry
- Area: 110
- Dimensions: 10 X 11
Kitchen
- Level: Entry
- Area: 120
- Dimensions: 12 X 10
Heating
- Forced Air, Natural Gas
Cooling
- Central Air
Appliances
- Included: Dishwasher, Disposal, Dryer, Free Standing Gas Range, Free Standing Refrigerator, Microwave, Stainless Steel Appliances, Washer
Features
- High Speed Internet
- Windows: Egress Windows
- Basement: Unfinished
- Has fireplace: No
Interior area
- Total interior livable area: 1,883 sqft
- Finished area above ground: 1,883
Property
Parking
- Total spaces: 2
- Parking features: Two Car Garage, Attached
- Attached garage spaces: 2
Features
- Levels: Two
- Stories: 2
- Entry location: GroundLevelwSteps
- Patio & porch: Porch
- Exterior features: Awnings, Lighting
- Pool features: None
Lot
- Size: 9,147 Square Feet
- Dimensions: 86.43 x 121 x 63 x 176.77
Details
- Parcel number: 1225203045
- Special conditions: Short Sale No,Standard
Construction
Type & style
- Home type: SingleFamily
- Architectural style: Colonial
- Property subtype: Single Family Residence
Materials
- Brick
- Foundation: Basement, Poured
- Roof: Asphalt
Condition
- New construction: No
- Year built: 2022
Utilities & green energy
- Sewer: Public Sewer
- Water: Public
- Utilities for property: Cable Available
Community & HOA
Community
- Security: Smoke Detectors
- Subdivision: ESTATES/TRAILSIDE MDW
HOA
- Has HOA: Yes
- HOA fee: $90 monthly
- HOA phone: 248-377-9933
Location
- Region: White Lake
Financial & listing details
- Price per square foot: $232/sqft
- Tax assessed value: $177,350
- Annual tax amount: $6,174
- Date on market: 6/27/2025
- Cumulative days on market: 37 days
- Listing agreement: Exclusive Right To Sell
- Listing terms: Cash,Conventional,FHA,Va Loan
- Exclusions: Exclusion(s) Exist
Price history
| Date | Event | Price |
|---|---|---|
| 9/8/2025 | Pending sale | $459,999+5.1%$244/sqft |
Source:  Realcomp II #20251011777 Report a problem Realcomp II #20251011777 Report a problem | ||
| 9/5/2025 | Sold | $437,500-4.9%$232/sqft |
Source: Realcomp II #20251011777 Report a problem | ||
| 6/27/2025 | Listed for sale | $459,999+9.5%$244/sqft |
Source: Realcomp II #20251011777 Report a problem | ||
| 8/15/2024 | Sold | $420,000+0.2%$223/sqft |
Source: Realcomp II #20240043615 Report a problem | ||
| 7/21/2024 | Pending sale | $419,000$223/sqft |
Source: Realcomp II #20240043615 Report a problem | ||
| 7/16/2024 | Price change | $419,000-2.3%$223/sqft |
Source: Realcomp II #20240043615 Report a problem | ||
| 7/10/2024 | Listed for sale | $429,000$228/sqft |
Source: Realcomp II #20240043615 Report a problem | ||
| 7/2/2024 | Listing removed | -- |
Source: Realcomp II #20240043615 Report a problem | ||
| 6/23/2024 | Price change | $429,000-0.9%$228/sqft |
Source: Realcomp II #20240043615 Report a problem | ||
| 6/20/2024 | Listed for sale | $432,900$230/sqft |
Source: Realcomp II #20240043615 Report a problem | ||
Public tax history
Tax history is unavailable.
Neighborhood: 48386
Nearby homes
- $406,0003 bd3 ba1.8k sqft301 Quartz Way, White Lake, MI 48386Sold

- $455,0004 bd3 ba2.3k sqft222 Quartz Way, White Lake, MI 48386Sold

- $468,0004 bd3 ba2.5k sqft223 Quartz Way, White Lake, MI 48386Sold
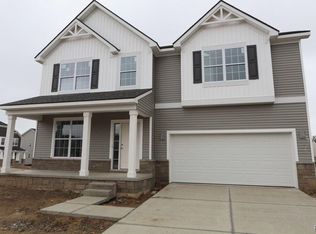
- $424,9104 bd3 ba2.2k sqft329 Quartz Way, White Lake, MI 48386Sold
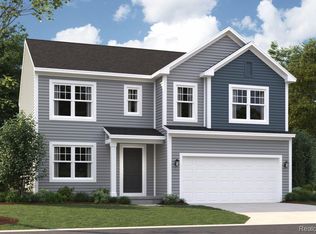
- $432,0003 bd3 ba2k sqft8446 Sandhill Ct, White Lake, MI 48386Sold
- $484,0004 bd3 ba2.6k sqft241 Quartz Way, White Lake, MI 48386Sold
- $424,9004 bd3 ba2.2k sqft248 Saddleback, White Lake, MI 48386Sold
- $471,4003 bd3 ba2.4k sqft8406 Sandhill Ct, White Lake, MI 48386Off Market
Nearby schools
GreatSchools rating
- 6/10Houghton Elementary SchoolGrades: PK-5Distance: 0.5 mi
- 5/10Pierce Middle SchoolGrades: 6-8Distance: 4 mi
- 7/10Waterford Kettering High SchoolGrades: 7-12Distance: 4.2 mi
Get a cash offer in 3 minutes
Find out how much your home could sell for in as little as 3 minutes with a no-obligation cash offer.
Estimated market value
$448,200
Get a cash offer in 3 minutes
Find out how much your home could sell for in as little as 3 minutes with a no-obligation cash offer.
Estimated market value
$448,200
- Michigan
- Oakland County
- White Lake
- 48386
- 8435 Sandhill Ct
Nearby cities
Nearby zip codes
Other White Lake Topics
