Skip main navigation
Closed
  • $355,990

    222 Republic St Lot 126, Shelbyville, TN 37160

    4beds
    2,073sqft
    Single Family Residence, Residential
    Built in 2025
    -- sqft lot
    $360,100 Zestimate®
    $172/sqft
    $2,349 Estimated rent

    Home value

    $360,100

    $270,000 - $479,000

    $2,349/mo

    Zestimate® history
    Loading
    Loading...

    Owner options

    List your home for rent

    $2,349/mo

    Rent Zestimate®

    Find your next renter with Zillow Rental Manager. Plus, with online applications, you can quickly screen prospective tenants – for free.

    Learn more

    $2,349/mo

    Rent Zestimate®

    Refinance and save

    $2,181/mo

    Est. payment

    Refinancing to a lower rate could help reduce your monthly payments and save thousands over the life of the loan.

    See today's rates

    $2,181/mo

    Est. payment

    Explore your selling options

    Work with a Zillow partner agent

    Leverage their expertise and Zillow's premium Showcase listings to get your home seen by more buyers.

    Get started

    List with your own agent

    Get your home in front of millions of buyers by listing it on Zillow.

    Learn how to do it

    Sell it yourself

    Take full control of how buyers see your home on Zillow by listing For Sale by Owner (FSBO).

    List your home

    What's special

    Rocking chair front porchPrivate patioSerene tree-lined lotOversized peninsulaBright breakfast roomQuartz countertopsCrown molding
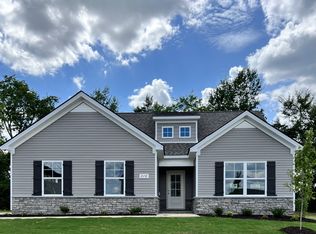
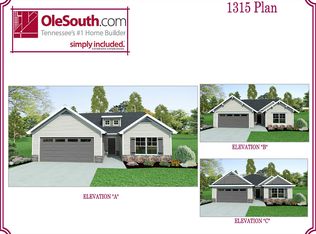
    Plan(2073 Elevation ABC) *sample photos* Welcome home to 2,073 sq. ft. of thoughtfully curated comfort, where timeless design meets modern functionality—nestled on a serene, tree-lined lot that offers peace, privacy, and picturesque views from your own backyard. From the moment you step onto the rocking chair front porch, this home invites you to slow down and savor the details. Inside, a spacious and light-filled living room flows seamlessly into a formal dining room, enclosed by elegant glass french doors—ideal for intimate dinners or a modern home office. The kitchen is thoughtfully designed, featuring an oversized peninsula with counter height bar seating, ample birch cabinetry, quartz countertops, and a bright breakfast room that overlooks the backyard. Just off the breakfast area, a private patio offers the perfect spot to enjoy the peaceful, tree-lined setting—ideal for quiet mornings or relaxed evenings. Also on the main level: a powder bath, dedicated laundry room, and smart storage solutions tucked into every corner. Upstairs, discover your private retreat in the spacious primary suite, complete with 8-foot ceilings, crown molding, and a charming nook perfect for reading or relaxing. The en-suite bath is a spa-inspired haven, boasting a 5-foot tiled walk-in shower with built-in seat, double sink vanity, and a linen closet in lieu of a tub—a perfect blend of elegance and function. Three additional bedrooms complete the upper level, including a versatile oversized bedroom that easily transforms into a bonus room, media space, or guest suite. This home was designed to shape your lifestyle—whether you're hosting, working from home, or simply enjoying the quiet comforts of everyday life. With its natural surroundings, flexible layout, and timeless charm, it offers more than just a place to live—it offers a place to belong. Images may be digitally enhanced and may not reflect actual features or finishes. Verify with on-site agent.

    Zillow last checked:

    Listing updated:

    Listed by:

    Aliyah Loyd 931-909-2525,

    Ole South Realty

    Bought with:

    Jessi White, 337288

    Coldwell Banker Southern Realty

    Source: RealTracs MLS as distributed by MLS GRID,MLS#: 2820253MLS Logo

    Facts & features

    Interior

    Bedrooms & bathrooms
    • Bedrooms: 4
    • Bathrooms: 3
    • Full bathrooms: 2
    • 1/2 bathrooms: 1
    Bedroom 1
    • Features: Walk-In Closet(s)
    • Level: Walk-In Closet(s)
    • Area: 208 Square Feet
    • Dimensions: 13x16
    Bedroom 2
    • Features: Extra Large Closet
    • Level: Extra Large Closet
    • Area: 110 Square Feet
    • Dimensions: 10x11
    Bedroom 3
    • Features: Extra Large Closet
    • Level: Extra Large Closet
    • Area: 110 Square Feet
    • Dimensions: 10x11
    Bedroom 4
    • Features: Extra Large Closet
    • Level: Extra Large Closet
    • Area: 247 Square Feet
    • Dimensions: 13x19
    Dining room
    • Features: Formal
    • Level: Formal
    • Area: 130 Square Feet
    • Dimensions: 10x13
    Living room
    • Features: Great Room
    • Level: Great Room
    • Area: 221 Square Feet
    • Dimensions: 13x17
    Other
    • Features: Breakfast Room
    • Level: Breakfast Room
    • Area: 108 Square Feet
    • Dimensions: 9x12
    Heating
    • Central, Electric
    Cooling
    • Central Air, Electric
    Appliances
    • Included: Dishwasher, Microwave, Refrigerator, Electric Oven, Cooktop
    • Laundry: Electric Dryer Hookup, Washer Hookup
    Features
    • Ceiling Fan(s), Entrance Foyer, Extra Closets, Pantry
    • Flooring: Carpet, Laminate, Vinyl
    • Basement: None
    Interior area
    • Total structure area: 2,073
    • Total interior livable area: 2,073 sqft
    • Finished area above ground: 2,073

    Property

    Parking
    • Total spaces: 2
    • Parking features: Garage Door Opener, Garage Faces Front, Driveway
    • Attached garage spaces: 2
    • Has uncovered spaces: Yes
    Features
    • Levels: Two
    • Stories: 1
    • Patio & porch: Patio
    Lot
    • Features: Level
    • Topography: Level
    Details
    • Special conditions: Standard

    Construction

    Type & style
    • Home type: SingleFamily
    • Architectural style: Cottage
    • Property subtype: Single Family Residence, Residential
    Materials
    • Stone, Vinyl Siding
    • Roof: Shingle
    Condition
    • New construction: Yes
    • Year built: 2025

    Utilities & green energy

    • Sewer: Public Sewer
    • Water: Public
    • Utilities for property: Electricity Available, Water Available, Cable Connected

    Community & HOA

    Community
    • Security: Carbon Monoxide Detector(s), Smoke Detector(s)
    • Subdivision: Wheatfield
    HOA
    • Has HOA: Yes
    • Amenities included: Sidewalks
    • Services included: Maintenance Grounds
    • HOA fee: $70 quarterly
    • Second HOA fee: $200 one time
    Location
    • Region: Shelbyville

    Financial & listing details

    • Price per square foot: $172/sqft
    • Annual tax amount: $1
    • Date on market: 4/19/2025
    • Date available: 06/30/2025
    • Electric utility on property: Yes

    Price history

    DateEventPrice
    10/17/2025Sold$355,990$172/sqft
    Source: RealTracs MLS as distributed by MLS GRID #2820253 Report a problem
    4/19/2025Listed for sale$355,990$172/sqft
    Source: RealTracs MLS as distributed by MLS GRID #2820253 Report a problem

    Public tax history

    Tax history is unavailable.

    Neighborhood: 37160

    Nearby schools

    GreatSchools rating
    Schools provided by the listing agent
    • Elementary: East Side Elementary
    • Middle: Harris Middle School
    • High: Shelbyville Central High School

    Source: RealTracs MLS as distributed by MLS GRID. This data may not be complete. We recommend contacting the local school district to confirm school assignments for this home.

    Get pre-qualified for a loan
    At Zillow Home Loans, we can pre-qualify you in as little as 5 minutes with no impact to your credit score.

    An equal housing lender. NMLS #10287.

    Sell for more on Zillow
    Get a Zillow Showcase℠ listing at no additional cost and you could sell for .
    $360,100
    2% more
    +$7,202
    With Zillow Showcase(estimated)
    $367,302