Welcome home to this 3 bedroom brick ranch. This home features a Jack and Jill bathroom making it ideal for families and guests. Also a welcoming family room with a cozy fireplace. perfect for relaxing or entertaining. Separate dining area. Offers a large utility room. Step outside to enjoy the large, fenced backyard, offering plenty of space for children, pets, gardening, or outdoor gatherings. Sit out front on the front porch and take in the beautiful mountain view. A convenient carport provides covered parking and easy access to the home. Updates include New Central Heat and Air. Electric Box from fuse to breakers, New outside vents, New Shower, Added gas line for fireplace logs, New hot water heater, New back splash in kitchen. Home offers security system. Fireplace insert does not stay. Drone pictures were used.
For sale
Price cut: $10K (7/17)
$219,000
222 Rose Dr, Tazewell, TN 37879
3beds
1,456sqft
:
Get pre-qualified$1,332/mo
Single Family Residence, Residential
Built in 1965
0.74 Acres Lot
$214,900 Zestimate®
$150/sqft
$-- HOA
What's special
New showerNew hot water heaterLarge utility roomSeparate dining areaJack and jill bathroomNew backsplash in kitchenNew outside vents
- 24 days |
- 732 |
- 60 |
Zillow last checked:
Listing updated:
Listed by:
Leslie Vestal 865-254-2328,
Weichert, REALTORS - Tiger Real Estate 865-940-1430
Source: Lakeway Area AOR,MLS#: 712104
Facts & features
Interior
Bedrooms & bathrooms
- Bedrooms: 3
- Bathrooms: 2
- Full bathrooms: 1
- 1/2 bathrooms: 1
- Main level bathrooms: 1
- Main level bedrooms: 3
Heating
- Central, Electric, Heat Pump
Cooling
- Ceiling Fan(s), Central Air, Electric, Heat Pump, Wall/Window Unit(s)
Appliances
- Included: Dishwasher, Double Oven, Electric Cooktop, Electric Oven, Electric Range, Electric Water Heater, Range Hood, Refrigerator
- Laundry: Inside, Laundry Room, Washer Hookup
Features
- Ceiling Fan(s), Pantry, Solid Surface Counters
- Flooring: Hardwood, Linoleum, Simulated Wood
- Windows: Aluminum Frames, Drapes
- Has basement: No
- Number of fireplaces: 1
- Fireplace features: Family Room, Metal
Interior area
- Total interior livable area: 1,456 sqft
- Finished area above ground: 0
- Finished area below ground: 0
Property
Parking
- Total spaces: 2
- Parking features: Carport
- Carport spaces: 2
Accessibility
- Accessibility features: Accessible Central Living Area, Accessible Common Area, Accessible Entrance, Accessible Full Bath, Accessible Kitchen
Features
- Levels: One
- Stories: 1
- Patio & porch: Covered, Front Porch, Patio, Porch
- Exterior features: Lighting, Rain Gutters, Storage, Other
- Fencing: Back Yard,Chain Link,Gate
- Has view: Yes
- View description: Mountain(s), Rural, Trees/Woods
Lot
- Size: 0.74 Acres
- Dimensions: 200 x 165
- Features: Back Yard, Front Yard, Gentle Sloping, Private, Views
Details
- Additional structures: Storage
- Parcel number: 083I B 014.00
Construction
Type & style
- Home type: SingleFamily
- Architectural style: Traditional
- Property subtype: Single Family Residence, Residential
Materials
- Aluminum Siding, Brick, Vinyl Siding
- Foundation: Brick/Mortar
Condition
- New construction: No
- Year built: 1965
Utilities & green energy
- Water: Public
- Utilities for property: Cable Available, Electricity Connected, Natural Gas Available, Water Available, DSL Internet
Community & HOA
HOA
- Has HOA: No
Location
- Region: Tazewell
Financial & listing details
- Price per square foot: $150/sqft
- Tax assessed value: $150,100
- Annual tax amount: $878
- Date on market: 7/7/2026
- Electric utility on property: Yes
- Road surface type: Paved
Estimated market value
$214,900
$204,000 - $226,000
$1,701/mo
Price history
| Date | Event | Price |
|---|---|---|
| 7/17/2026 | Price change | $219,000-4.4%$150/sqft |
Source:  Lakeway Area AOR #712104 Report a problem Lakeway Area AOR #712104 Report a problem | ||
| 7/7/2026 | Listed for sale | $229,000+52.7%$157/sqft |
Source: Lakeway Area AOR #712104 Report a problem | ||
| 10/13/2021 | Sold | $150,000-9.1%$103/sqft |
Source: TVRMLS #9919745 Report a problem | ||
| 7/21/2021 | Pending sale | $165,000$113/sqft |
Source: Lakeway Area AOR #600903 Report a problem | ||
| 7/21/2021 | Contingent | $165,000$113/sqft |
Source: TVRMLS #9919745 Report a problem | ||
| 3/23/2021 | Price change | $165,000-2.9%$113/sqft |
Source: TVRMLS #9919745 Report a problem | ||
| 3/18/2021 | Price change | $170,000-5.6%$117/sqft |
Source: TVRMLS #9919745 Report a problem | ||
| 3/17/2021 | Price change | $180,000+5.9%$124/sqft |
Source: Lakeway Area AOR #600903 Report a problem | ||
| 2/16/2021 | Listed for sale | $169,900$117/sqft |
Source: Owner Report a problem | ||
| 2/15/2021 | Pending sale | $169,900$117/sqft |
Source: Owner Report a problem | ||
| 1/26/2021 | Listed for sale | $169,900$117/sqft |
Source: Owner Report a problem | ||
Public tax history
| Year | Property taxes | Tax assessment |
|---|---|---|
| 2025 | $878 | $37,525 |
| 2024 | $878 +1.7% | $37,525 |
| 2023 | $863 +15% | $37,525 |
| 2022 | $751 +22.3% | $37,525 +57.7% |
| 2021 | $613 | $23,800 |
| 2020 | $613 | $23,800 |
| 2019 | $613 | $23,800 |
| 2018 | $613 +0.1% | $23,800 |
| 2017 | $613 | $23,800 +0.5% |
| 2016 | $613 +4.4% | $23,675 |
| 2015 | $587 | $23,675 |
Find assessor info on the county website
Monthly payment
Est. payment
Payment breakdown
Explore the cost of this home by adjusting the details. Changes won't be saved.Climate risks
Neighborhood: 37879
Nearby schools
GreatSchools rating
- 2/10Soldiers Memorial Middle SchoolGrades: 5-8Distance: 1.2 mi
- NAClaiborne Adult High SchoolGrades: 9-12Distance: 1.3 mi
- 4/10Tazewell-New Tazewell Elementary SchoolGrades: K-4Distance: 1.9 mi
- $209,7003 bd1 ba-- sqft2003 Rose Drive, Tazewell, TN 37879Off Market
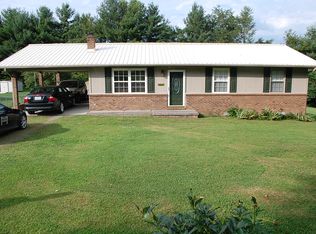
- $247,6003 bd2 ba1.5k sqft2004 Rose Dr, Tazewell, TN 37879Off Market
- $223,200-- bd2 ba1.2k sqft219 Coffey St, Tazewell, TN 37879Off Market
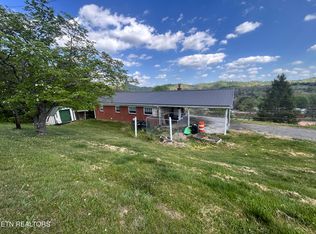
- $169,9003 bd1 ba1k sqft225 Rose Dr, Tazewell, TN 37879For Sale
- $215,500-- bd2 ba1.6k sqft217 Coffey St, Tazewell, TN 37879Off Market
- $176,000-- bd1 ba1.7k sqft218 Rose Dr, Tazewell, TN 37879Off Market
- $169,700-- bd2 ba1k sqft225 Rose Dr, Tazewell, TN 37879Off Market
- $235,0002 bd2 ba1.7k sqft2006 Rose Dr, Tazewell, TN 37879Sold
A local agent can set up tours, give advice and negotiate with sellers.
A local lender can help you make sure your offer is ready when you are.
Similar homes
- $189,9003 bd2 ba1.2k sqft306 Wilson Hurst St, Tazewell, TN 37879For Sale
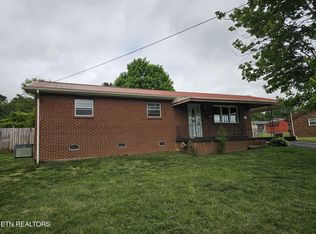
 MLS ID #1338703, Robert Saunders, Realty Executives Associates. East Tennessee Realtors
 - $189,9003 bd1 ba986 sqft311 Whitaker St, Tazewell, TN 37879For Sale
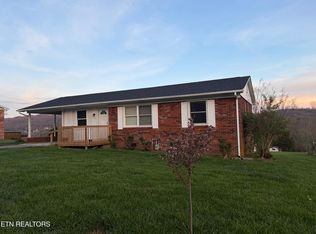 MLS ID #1334203, Beverly Hunt, Realty Group. East Tennessee Realtors
 - $229,9003 bd2 ba1.2k sqft177 Helen Ln, Tazewell, TN 37879For Sale
 MLS ID #1345567, Daniel Barnett, Lakeside Realty, LLC. East Tennessee Realtors
 - $249,9003 bd2 ba1.2k sqft618 Essary Rd, Tazewell, TN 37879For Sale
 MLS ID #1346447, Deborah Fields, Realty Group. East Tennessee Realtors
 - $260,0004 bd2 ba1.8k sqft430 Whitaker St #430, Tazewell, TN 37879For SaleMLS ID #1339655, Robin LeFevers, Stone Realty & Auction. East Tennessee Realtors
- $169,9003 bd1 ba1k sqft225 Rose Dr, Tazewell, TN 37879For SaleMLS ID #1337375, Jarrod Brown, Single Tree Realty. East Tennessee Realtors
- $217,0003 bd2 ba1.1k sqft141 Mattie Ln, Tazewell, TN 37879For SaleMLS ID #1316145, Crystal Irwin, Realty Group. East Tennessee Realtors
- $260,0003 bd2 ba1.7k sqft370 Vannoy Rd, Tazewell, TN 37879For SaleMLS ID #1326060, Stacy Blume, United Real Estate Solutions. East Tennessee Realtors
- $189,9003 bd1 ba1.1k sqft922 Chittum Dr, Tazewell, TN 37879For SaleMLS ID #1343064, Shannon Russell, Realty Executives Associates. East Tennessee Realtors
- $200,0004 bd2 ba1.5k sqft604 Elaine Dr, Tazewell, TN 37879For SaleMLS ID #1338959, Mel Stooksbury, Keller Williams Realty. East Tennessee Realtors
- $224,9993 bd2 ba1.4k sqft1678 Raven Hill Rd, Tazewell, TN 37879For SaleMLS ID #11895021, Tannor Giles, Your Home Sold Guaranteed Realty TN. My State MLS
- $259,9003 bd2 ba1.4k sqft404 Church St, New Tazewell, TN 37825For SaleMLS ID #1349888, Deborah Fields, Realty Group. East Tennessee Realtors
- $124,5006 bd2 ba1.9k sqft404 Cedar Fork Rd, Tazewell, TN 37879For SaleMLS ID #1347452, Sheila Durham, Coldwell Banker Bisceglia Real. East Tennessee Realtors
- $229,9003 bd2 ba1.4k sqft106 Walnut St, New Tazewell, TN 37825For SaleMLS ID #1342843, Larry Sharp, Backwoods Realty & Development. East Tennessee Realtors
- $324,9003 bd2 ba1.1k sqft127 Kars Ln, Tazewell, TN 37879For SaleMLS ID #1346488, Deborah Fields, Realty Group. East Tennessee Realtors
- $174,9993 bd1 ba936 sqft7300 Snake Hollow Rd, Sneedville, TN 37869For Sale
 MLS ID #3314726, AJ Alford. RealTracs MLS as distributed by MLS GRID
 - $189,9005 bd3 ba2k sqft122 Pearlie Ln, Tazewell, TN 37879For SaleMLS ID #1344886, Nichole Goins, Heartland Real Estate, LLC. East Tennessee Realtors
- $299,9003 bd1 ba1.1k sqft1370 Raven Hill Rd, Tazewell, TN 37879For SaleMLS ID #9991198, James Boehms. TVRMLS
- $205,0002 bd1 ba992 sqft713 Robin Dr, New Tazewell, TN 37825For SaleMLS ID #1345783, Jamie M Sweet, Lakeside Realty, LLC. East Tennessee Realtors
- $225,0003 bd1 ba1.1k sqft671 Hensley Hollow Rd, Thorn Hill, TN 37881For SaleMLS ID #1335483, Melanie Mullins, Backwoods Realty & Development. East Tennessee Realtors
