Nestled in the scenic hills and countryside of East Tennessee, this inviting 3-bedroom home blends comfort, privacy, and true country charm. Hardwood flooring runs through the main living spaces, and the spacious eat-in kitchen is perfect for gathering and everyday living. Each bedroom offers generous space, while the full basement provides additional storage or room to grow.
Pending - continue to show
$225,000
671 Hensley Hollow Rd, Thorn Hill, TN 37881
3beds
1,124sqft
Single Family Residence
Built in 1979
0.65 Acres Lot
$-- Zestimate®
$200/sqft
$-- HOA
What's special
Spacious eat-in kitchen
- 176 days
- 51
- 1
Zillow last checked:
Listing updated:
Listed by:
Melanie Mullins 606-634-7921,
Backwoods Realty & Development 423-419-5742,
Beth Combs,
Backwoods Realty & Development
Source: East Tennessee Realtors,MLS#: 1335483
Facts & features
Interior
Bedrooms & bathrooms
- Bedrooms: 3
- Bathrooms: 1
- Full bathrooms: 1
Heating
- Central, Electric
Cooling
- Central Air
Appliances
- Included: Dishwasher, Range, Refrigerator
Features
- Eat-in Kitchen
- Flooring: Laminate, Hardwood
- Basement: Walk-Out Access,Unfinished
- Has fireplace: No
- Fireplace features: Electric
Interior area
- Total structure area: 1,124
- Total interior livable area: 1,124 sqft
Property
Parking
- Total spaces: 1
- Parking features: Off Street
- Garage spaces: 1
Features
- Has view: Yes
- View description: Mountain(s), Country Setting
Lot
- Size: 0.65 Acres
- Features: Irregular Lot
Details
- Parcel number: 013 038.03
Construction
Type & style
- Home type: SingleFamily
- Architectural style: Traditional
- Property subtype: Single Family Residence
Materials
- Vinyl Siding, Frame
Condition
- Year built: 1979
Utilities & green energy
- Sewer: Septic Tank
- Water: Well
Community & HOA
Location
- Region: Thorn Hill
Financial & listing details
- Price per square foot: $200/sqft
- Tax assessed value: $62,300
- Annual tax amount: $366
- Date on market: 4/5/2026
Estimated market value
Not available
Estimated sales range
Not available
Not available
Price history
| Date | Event | Price |
|---|---|---|
| 8/24/2026 | Pending sale | $225,000$200/sqft |
Source:  East Tennessee Realtors #1335483 Report a problem East Tennessee Realtors #1335483 Report a problem | ||
| 5/20/2026 | Price change | $225,000-0.9%$200/sqft |
Source: East Tennessee Realtors #1335483 Report a problem | ||
| 4/5/2026 | Listed for sale | $227,000-2.2%$202/sqft |
Source: East Tennessee Realtors #1335483 Report a problem | ||
| 4/2/2026 | Listing removed | $232,000$206/sqft |
Source: East Tennessee Realtors #1305907 Report a problem | ||
| 8/5/2025 | Price change | $232,000-1.3%$206/sqft |
Source: East Tennessee Realtors #1305907 Report a problem | ||
| 6/24/2025 | Listed for sale | $235,000+165.5%$209/sqft |
Source: East Tennessee Realtors #1305907 Report a problem | ||
| 7/2/2019 | Sold | $88,500-15.6%$79/sqft |
Source: Public Record Report a problem | ||
| 3/30/2019 | Listing removed | $104,900$93/sqft |
Source: FRANKLIN REALTY #580154 Report a problem | ||
| 12/14/2018 | Price change | $104,900-8.7%$93/sqft |
Source: FRANKLIN REALTY #580154 Report a problem | ||
| 10/22/2018 | Price change | $114,900-4.2%$102/sqft |
Source: FRANKLIN REALTY #580154 Report a problem | ||
| 9/8/2018 | Listed for sale | $119,900$107/sqft |
Source: FRANKLIN REALTY #580154 Report a problem | ||
Public tax history
| Year | Property taxes | Tax assessment |
|---|---|---|
| 2025 | $366 | $15,575 |
| 2024 | $366 | $15,575 |
| 2023 | $366 +2.3% | $15,575 |
| 2022 | $358 | $15,575 |
| 2021 | -- | $15,575 +15.8% |
| 2020 | $377 | $13,450 |
| 2019 | $377 +15.7% | $13,450 |
| 2018 | $325 +0.2% | $13,450 |
| 2017 | $325 | $13,450 |
| 2016 | $325 -5% | $13,450 |
| 2015 | $342 | $13,450 -1.7% |
| 2014 | $342 | $13,689 |
| 2013 | $342 | $13,689 |
| 2012 | $342 | $13,689 |
| 2011 | -- | $13,689 |
| 2010 | -- | $13,689 -5.9% |
| 2009 | $369 -12.7% | $14,547 |
| 2008 | $423 +24.3% | $14,547 +24.3% |
| 2007 | $341 +27.1% | $11,703 |
| 2006 | $268 | $11,703 |
| 2005 | $268 -20.8% | $11,703 |
| 2004 | $338 +39% | $11,703 +10.6% |
| 2002 | $243 | $10,579 |
| 2001 | -- | $10,579 -75% |
| 2000 | -- | $42,314 |
Find assessor info on the county website
Monthly payment
Est. payment
Payment breakdown
Explore the cost of this home by adjusting the details. Changes won't be saved.Climate risks
Neighborhood: 37881
Nearby schools
Schools provided by the listing agent
- Elementary: Washburn
- Middle: Washburn
- High: Washburn
Source: East Tennessee Realtors. This data may not be complete. We recommend contacting the local school district to confirm school assignments for this home.
Similar homes
- $149,9993 bd2 ba1.3k sqft1834 Mountain Valley Hwy #131, Thorn Hill, TN 37881For Sale

 MLS ID #712071, Waylon Clint Meyers, RE/MAX Real Estate Ten Midtown. Lakeway Area AOR
 - $229,9003 bd2 ba1.1k sqft267 Evergreen Way, Mooresburg, TN 37811Active
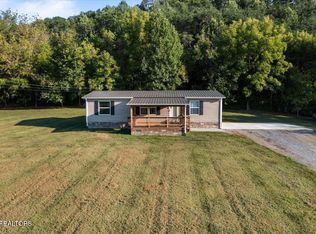
 MLS ID #1355666, Jessie Frost, Single Tree Realty. East Tennessee Realtors
 - $325,0003 bd2 ba1.4k sqft665 Frank Atkins Rd, Thorn Hill, TN 37881For Sale
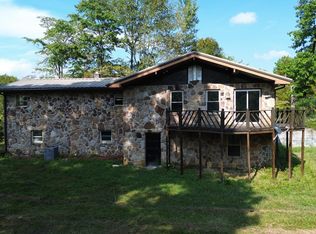 MLS ID #710049, James Jamey Vaughn, RE/MAX Real Estate Ten Midtown. Lakeway Area AOR
 - $230,0002 bd1 ba1.1k sqft159 Old Lee Hwy, Bean Station, TN 37708Active
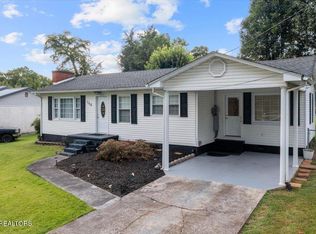 MLS ID #1354744, Jarrod Brown, Single Tree Realty. East Tennessee Realtors
 - $224,9003 bd2 ba1.5k sqft5275 State Highway 33, Tazewell, TN 37879ActiveMLS ID #1353864, Missy Sanders, Stephenson Realty & Auction. East Tennessee Realtors
- $--3 bd2 ba1.6k sqft3498 Old Kentucky Rd, Morristown, TN 37814AuctionMLS ID #712837, Ritchie S. Broyles, Broyles Real Estate & Auction. Lakeway Area AOR
- $229,9003 bd1 ba1.6k sqft2718 Mayfield Dr, Talbott, TN 37877For Sale
 MLS ID #3544532, Oleg Cheban. RealTracs MLS as distributed by MLS GRID
 - $224,9003 bd2 ba1.5k sqft1191 Rocky Summit Rd, Bean Station, TN 37708For SaleMLS ID #3314866, Jessica Bulischeck. RealTracs MLS as distributed by MLS GRID
- $174,9993 bd1 ba936 sqft7300 Snake Hollow Rd, Sneedville, TN 37869For SaleMLS ID #3314726, AJ Alford. RealTracs MLS as distributed by MLS GRID
- $239,9993 bd2 ba1.2k sqft2200 Spout Springs Rd, Morristown, TN 37814For SaleMLS ID #711597, Alohnia Burchett, RE/MAX Real Estate Ten Midtown. Lakeway Area AOR
- $249,9993 bd2 ba1.3k sqft7538 Snake Hollow Rd, Sneedville, TN 37869For SaleMLS ID #3319939, AJ Alford. RealTracs MLS as distributed by MLS GRID
- $249,0003 bd1 ba1.2k sqft1201 McFarland St, Morristown, TN 37814For SaleMLS ID #3314645, Jennifer Jackson. RealTracs MLS as distributed by MLS GRID
- $230,0002 bd1 ba1.1k sqft1085 Lick Branch Rd, Ewing, VA 24248ActiveMLS ID #1337377, Lynzee Evans, Century 21 Virginia Wilder Real Estate. East Tennessee Realtors
- $195,0003 bd2 ba1.2k sqft119 Vista View Dr, Ewing, VA 24248ActiveMLS ID #1355725, Nancy Wheeler, Coldwell Banker Bisceglia Real. East Tennessee Realtors
- $200,0003 bd1 ba960 sqft3839 Reeds Chapel Rd, Morristown, TN 37814For SaleMLS ID #711449, Karen Breeding, RE/MAX Real Estate Ten Midtown. Lakeway Area AOR
- $229,9003 bd1 ba1k sqft141 Rose Ln, Cumberland Gap, TN 37724ActiveMLS ID #1341207, Mike Hensley, REMAX PROFESSIONAL'S. East Tennessee Realtors
- $250,0003 bd2 ba1.5k sqft380 Hillside St, Sneedville, TN 37869For SaleMLS ID #713005, Lowell Mullins, Hurley-Mullins Real Estate. Lakeway Area AOR
- $174,9003 bd1 ba1k sqft382 Meadow Branch Rd, Bean Station, TN 37708ActiveMLS ID #1346768, Kyra Caldwell, Your Home Sold Guaranteed Real. East Tennessee Realtors
- $214,9003 bd1 ba1k sqft133 Lincoln Dr, Harrogate, TN 37752ActiveMLS ID #1348955, Janice Pratt, Fathom Realty TN LLC. East Tennessee Realtors
