Enjoy the Comfort & Convenience of this Well-Designed End-Unit Condo Perfectly Located Just Minutes from MSU & Downtown Bozeman! A Thoughtfully Connected Layout Begins with a Spacious Entry that Flows into the Living Room, Where Vaulted Ceilings & the Gas Fireplace Create a Warm, Inviting Atmosphere for those Cool Montana Evenings. An L-Shaped Staircase Beginning in the Kitchen Adds to the Open Connection Between Living Spaces.
The Kitchen Offers Abundant Cabinetry, Generous Workspace & a Cozy Nook Perfect for a Small Table, With Additional Dining Space Nearby. Step Outside & Enjoy the Spacious Yard, Concrete Patio & Fire Pit—Ideal for Relaxing, Entertaining or Simply Enjoying the Outdoors. A Convenient Main-Level Laundry/Half Bath Includes a Large Vanity & Additional Storage.
Upstairs Are Two Bedrooms & a Full Bath with Tile Flooring, Tile Shower & Attractive Vanity. An Open Loft-Style Area Overlooking the Living Room Provides Flexible Space for a Home Office, Reading Nook or Desk.
Tucked Within a Small Three-Unit Association with Private End-Unit Location, Generous Outdoor Space, Vaulted Ceilings, Fireplace & Functional Floor Plan, This Condo Offers Plenty of Character and a Comfortable, Conveniently Located Place to Call Home.
For sale
$435,000
222 S 15th Ave #3, Bozeman, MT 59715
2beds
1,128sqft
Condominium
Built in 1978
-- sqft lot
$-- Zestimate®
$386/sqft
$350/mo HOA
What's special
Gas fireplaceAdditional storageSpacious yardGenerous outdoor spaceTile showerAdditional dining space nearbyFire pit
- 12 days
- 312
- 11
Zillow last checked:
Listing updated:
Listed by:
Joyce Thompson 406-581-5672,
Keller Williams Montana Realty
Source: Big Sky Country MLS,MLS#: 415197Originating MLS: Big Sky Country MLS
Facts & features
Interior
Bedrooms & bathrooms
- Bedrooms: 2
- Bathrooms: 2
- Full bathrooms: 1
- 1/2 bathrooms: 1
Rooms
- Room types: Dining Room, Full Bath, Half Bath, Kitchen, Laundry, Living Room
Bedroom
- Level: Upper
Dining room
- Level: Main
Other
- Level: Upper
Half bath
- Level: Main
Kitchen
- Level: Main
Laundry
- Level: Main
Living room
- Level: Main
Heating
- Baseboard, Electric
Cooling
- None
Appliances
- Included: Dishwasher, Range, Refrigerator
Features
- Basement: Crawl Space
Interior area
- Total structure area: 1,128
- Total interior livable area: 1,128 sqft
- Finished area above ground: 1,128
Video & virtual tour
Property
Parking
- Total spaces: 1
- Parking features: Attached, Garage
- Attached garage spaces: 1
Features
- Levels: Two
- Stories: 2
- Patio & porch: Patio
- Fencing: Partial
Lot
- Features: Lawn
Details
- Parcel number: 000RGG1156
- Zoning description: R3
- Special conditions: None
Construction
Type & style
- Home type: Condo
- Property subtype: Condominium
Condition
- New construction: No
- Year built: 1978
Utilities & green energy
- Sewer: Public Sewer
- Water: Public
- Utilities for property: Sewer Available, Water Available
Community & HOA
Community
- Subdivision: Other
HOA
- Has HOA: Yes
- Services included: Insurance, Maintenance Grounds, Maintenance Structure, Sewer, Snow Removal, Water
- HOA fee: $350 monthly
Location
- Region: Bozeman
Financial & listing details
- Price per square foot: $386/sqft
- Tax assessed value: $374,500
- Annual tax amount: $1,883
- Date on market: 10/9/2026
- Listing terms: Cash,1031 Exchange,3rd Party Financing
- Road surface type: Paved
Estimated market value
Not available
Estimated sales range
Not available
Not available
Price history
| Date | Event | Price |
|---|---|---|
| 10/9/2026 | Listed for sale | $435,000$386/sqft |
Source: Big Sky Country MLS #415197 Report a problem | ||
Public tax history
| Year | Property taxes | Tax assessment |
|---|---|---|
| 2025 | $1,597 -45.5% | $374,500 -12.4% |
| 2024 | $2,929 +6.7% | $427,300 |
| 2023 | $2,746 +35.7% | $427,300 +77.6% |
| 2022 | $2,023 +9.7% | $240,600 |
| 2021 | $1,845 +24.5% | $240,600 +40.6% |
| 2020 | $1,482 -7.2% | $171,124 |
| 2019 | $1,598 +11.1% | $171,124 +12.4% |
| 2018 | $1,438 +6.9% | $152,200 |
| 2017 | $1,344 -8.4% | $152,200 -2.1% |
| 2016 | $1,468 | $155,400 |
| 2015 | $1,468 -0.1% | $155,400 +77.7% |
| 2014 | $1,469 +15.6% | $87,450 +4.9% |
| 2013 | $1,271 +3% | $83,382 +5.6% |
| 2012 | $1,234 | $78,967 |
| 2011 | -- | -- |
| 2010 | -- | -- |
| 2009 | -- | -- |
| 2008 | -- | $93,100 |
| 2007 | -- | $93,100 |
| 2006 | -- | $93,100 |
| 2005 | -- | $93,100 |
| 2004 | -- | $93,100 +0.6% |
| 2003 | -- | $92,500 +12.4% |
| 2002 | -- | $82,300 |
| 2000 | -- | $82,300 |
Find assessor info on the county website
Monthly payment
Est. payment
Payment breakdown
Explore the cost of this home by adjusting the details. Changes won't be saved.Climate risks
Neighborhood: 59715
Similar homes
- $424,9002 bd2 ba1k sqft2440 Tschache Ln #302, Bozeman, MT 59715For Sale
 MLS ID #415614, Tracy Weathers, Engel & Volkers - Bozeman. Big Sky Country MLS
- $395,0002 bd2 ba1.1k sqft1703 W Olive St APT 1, Bozeman, MT 59715For Sale
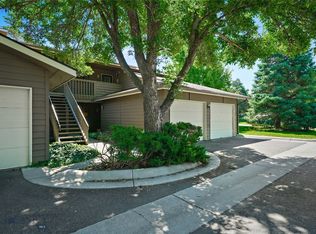 MLS ID #413449, Jay Oddy, eXp Realty, LLC. Big Sky Country MLS
- $437,5002 bd2 ba880 sqft719 S Church Ave APT 8, Bozeman, MT 59715For Sale
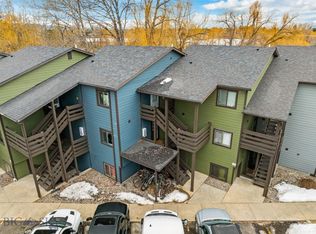 MLS ID #414208, Kaitlyn Schols, Keller Williams Montana Realty. Big Sky Country MLS
- $399,5002 bd2 ba1.1k sqft704 S 16th Ave, Bozeman, MT 59715For Sale
 MLS ID #411544, Terrence O'Neil, Bozeman Brokers. Big Sky Country MLS
