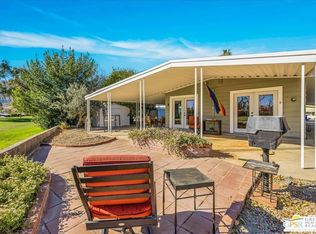
Fantastic opportunity at The Canyon, one of the area's most desirable mobile home communities. Situated on a corner lot, this spacious 3-bedroom, 2-bath home with a wet bar offers 1,840 sq. ft. of comfortable, well-maintained living space. Recent updates completed in 2025 include a new roof, HVAC system, washer, dryer, dishwasher, laundry room refrigerator, plantation shutters throughout, interior paint, and refreshed back and side yard landscaping. The primary suite serves as a private retreat, featuring a generous walk-in closet and an updated ensuite bath with dual vanities. Dual pane windows provide improved energy efficiency and comfort. Community amenities at The Canyon include two sparkling heated pools and spas, tennis & pickleball courts, and a welcoming clubhouse featuring a library/card room, billiard & game room, fitness center, crafts room, indoor shuffleboard, and a beautiful multi-function room with a stage and professional-style kitchen; ideal for hosting events. Conveniently, this home is located just one block from the clubhouse. The Canyon is a gated, well-maintained 55+ community. Buyers must obtain park approval, which requires a minimum 750 credit score and proof of income equal to three times the monthly space rent of $1,035. One pet up to 20 lbs. is permitted. Buyers and their agents are advised to verify current space rent and square footage. With PSP Airport, shopping, and restaurants just minutes away, this home is ideal for year-round living or as a vacation retreat.
For sale
$233,500
222 Settles Dr, Cathedral City, CA 92234
3beds
1,840sqft
Manufactured Home, Mobile Home
Built in 1983
-- sqft lot
$228,100 Zestimate®
$127/sqft
$-- HOA
What's special
Tennis and pickleball courtsNew roofInterior paintGenerous walk-in closetCorner lotWet barPlantation shutters throughout
- 89 days |
- 287 |
- 9 |
Zillow last checked:
Listing updated:
Listed by:
James Campbell DRE # 02010607 310-339-9909,
Bennion Deville Homes 760-459-0057
Source: CLAW,MLS#: 26840197PS
Facts & features
Interior
Bedrooms & bathrooms
- Bedrooms: 3
- Bathrooms: 2
- Full bathrooms: 2
Rooms
- Room types: Bar, Walk-In Closet, Living Room, Patio Covered, Dining Room
Bedroom
- Features: Walk-In Closet(s)
Bathroom
- Features: Double Vanity(s), Shower Stall, Shower Over Tub
Heating
- Central
Cooling
- Air Conditioning, Ceiling Fan(s), Central Air
Appliances
- Included: Microwave, Gas/Electric Range, Dishwasher, Dryer, Disposal, Exhaust Fan, Ice Maker, Range/Oven, Refrigerator, Washer, Water Line to Refrigerator, Gas Water Heater
- Laundry: In Unit, Electric Dryer Hookup, Gas Or Electric Dryer Hookup
Features
- Bar, Cathedral-Vaulted Ceilings, Wet Bar, Track Lighting, Open Floorplan, Ceiling Fan(s)
- Flooring: Carpet, Tile
- Windows: Double Pane Windows
- Number of fireplaces: 1
- Fireplace features: Living Room
Interior area
- Total structure area: 1,840
- Total interior livable area: 1,840 sqft
Property
Parking
- Total spaces: 2
- Parking features: Attached Carport
- Carport spaces: 2
Features
- Stories: 1
- Patio & porch: Covered
- Pool features: Heated, Waterfall, Fenced, Community
- Spa features: Community, Heated, Fenced
- Has view: Yes
- View description: None
- Park: The Canyon Mobile Home Community
Details
- Additional structures: Shed(s), Manufactured Home
- Parcel number: 009707993
- Lease amount: $1,035
- Special conditions: Standard
Construction
Type & style
- Home type: MobileManufactured
- Property subtype: Manufactured Home, Mobile Home
Materials
- Foundation: Pier Jacks
- Roof: Shingle
Condition
- Updated/Remodeled
- Year built: 1983
Utilities & green energy
- Sewer: In Connected and Paid
- Water: Water District
Community & HOA
Community
- Features: Rv Access/Prkg
- Security: Carbon Monoxide Detector(s), Automatic Gate, Gated, Smoke Detector(s), Resident Manager
- Senior community: Yes
- Subdivision: The Canyon
HOA
- Amenities included: Assoc Pet Rules, Landscaping, Banquet, Billiard Room, Card Room, Clubhouse, RV Parking, Exercise Room, Gated, Greenbelt/Park, Lake or Pond, Onsite Property Management, Pickleball, Pool, Tennis Court(s), Rec Multipurpose Rm
Location
- Region: Cathedral City
Financial & listing details
- Price per square foot: $127/sqft
- Tax assessed value: $65,688
- Date on market: 5/29/2026
- Body type: Triple Wide
Estimated market value
$228,100
$217,000 - $240,000
$2,767/mo
Price history
| Date | Event | Price |
|---|---|---|
| 5/29/2026 | Listed for sale | $233,500+19.1%$127/sqft |
Source:  CLAW #26840197PS Report a problem CLAW #26840197PS Report a problem | ||
| 8/6/2024 | Sold | $196,000-4.4%$107/sqft |
Source:  CRMLS #219114094PS Report a problem CRMLS #219114094PS Report a problem | ||
| 7/26/2024 | Pending sale | $205,000$111/sqft |
Source:  Greater Palm Springs Realtors #219114094 Report a problem Greater Palm Springs Realtors #219114094 Report a problem | ||
| 7/16/2024 | Contingent | $205,000$111/sqft |
Source: Greater Palm Springs Realtors #219114094 Report a problem | ||
| 7/12/2024 | Listed for sale | $205,000+244.5%$111/sqft |
Source: Greater Palm Springs Realtors #219114094 Report a problem | ||
| 9/6/2017 | Sold | $59,500$32/sqft |
Source: Greater Palm Springs Realtors #217020470 Report a problem | ||
| 8/8/2017 | Pending sale | $59,500$32/sqft |
Source: Bennion Deville Homes #217020470 Report a problem | ||
| 7/29/2017 | Listed for sale | $59,500+52.6%$32/sqft |
Source: Bennion Deville Homes #217020470 Report a problem | ||
| 9/30/2014 | Sold | $39,000-17.9%$21/sqft |
Source: Greater Palm Springs Realtors #213005292 Report a problem | ||
| 6/7/2014 | Price change | $47,500-10.4%$26/sqft |
Source: Power Brokers International #213005292 Report a problem | ||
| 2/27/2014 | Price change | $53,000-7%$29/sqft |
Source: Power Brokers International #213005292 Report a problem | ||
| 11/23/2013 | Listed for sale | $57,000-4.8%$31/sqft |
Source: Power Brokers International #213005292 Report a problem | ||
| 1/2/2013 | Listing removed | $59,900$33/sqft |
Source: Windermere Real Estate Coachella Valley #21455104 Report a problem | ||
| 6/3/2012 | Listed for sale | $59,900-17.4%$33/sqft |
Source: Windermere Real Estate Coachella Valley #21455104 Report a problem | ||
| 7/1/2005 | Sold | $72,500$39/sqft |
Source: Agent Provided Report a problem | ||
Public tax history
| Year | Property taxes | Tax assessment |
|---|---|---|
| 2026 | -- | $65,688 +2% |
| 2025 | $809 +35.4% | $64,400 +9% |
| 2024 | $597 -1% | $59,095 +2% |
| 2023 | $603 +1.7% | $57,937 +2% |
| 2022 | $593 +2.4% | $56,801 +2% |
| 2021 | $579 +5.3% | $55,688 +1% |
| 2020 | $550 | $55,117 +2% |
| 2019 | -- | $54,037 +42.4% |
| 2018 | $435 +1.5% | $37,937 +2% |
| 2017 | $428 | $37,194 +2% |
| 2016 | $428 +7.4% | $36,465 +1.5% |
| 2015 | $399 +48.3% | $35,918 +16.2% |
| 2014 | $269 | $30,919 |
| 2013 | -- | $30,919 -11.7% |
| 2012 | -- | $35,000 +56.2% |
| 2011 | -- | $22,401 |
| 2010 | -- | $22,401 -38.6% |
| 2009 | -- | $36,505 -50.9% |
| 2008 | -- | $74,284 +2% |
| 2007 | -- | $72,828 +2% |
| 2006 | -- | $71,400 +58.7% |
| 2005 | -- | $45,000 +36.4% |
| 2003 | -- | $33,000 |
| 2002 | -- | $33,000 +10% |
| 2001 | $319 +0.5% | $30,000 |
| 2000 | $317 | $30,000 |
Find assessor info on the county website
Monthly payment
Climate risks
Neighborhood: 92234
Nearby schools
GreatSchools rating
- 6/10Cathedral City Elementary SchoolGrades: K-5Distance: 0.9 mi
- 4/10Nellie N. Coffman Middle SchoolGrades: 6-8Distance: 0.8 mi
- 4/10Cathedral City High SchoolGrades: 9-12Distance: 0.7 mi
- $84,1002 bd1 ba840 sqft241 Settles Dr, Cathedral City, CA 92234Off Market
- $107,6002 bd2 ba960 sqft229 Settles Dr, Cathedral City, CA 92234Off Market
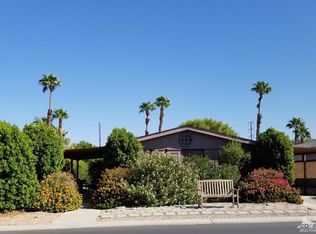
- $98,9002 bd2 ba1.5k sqft233 Settles Dr, Cathedral City, CA 92234Off Market
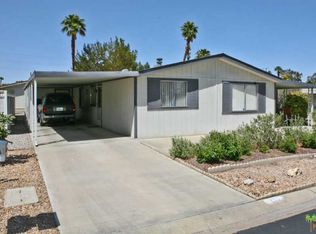
- $218,100-- bd-- ba-- sqft243 Settles Dr, Cathedral City, CA 92234Off Market
- $210,3003 bd2 ba1.4k sqft243 Settles Dr #243, Cathedral City, CA 92234Off Market
- $149,0002 bd2 ba1.5k sqft221 Settles Dr, Cathedral City, CA 92234Sold
- $162,500-- bd-- ba1.5k sqft227 Settles Dr, Cathedral City, CA 92234Off Market
- $96,9003 bd2 ba1.4k sqft237 Settles Dr, Cathedral City, CA 92234Off Market
A local agent can set up tours, give advice and negotiate with sellers.
Similar homes
- $244,9003 bd3 ba1.9k sqft74 Via Minorca, Cathedral City, CA 92234For Sale
 MLS ID #219150751PS, Justin Berry, Caritas Realty. CRMLS
 - $149,9002 bd2 ba1.6k sqft24 Coble Dr, Cathedral City, CA 92234For Sale
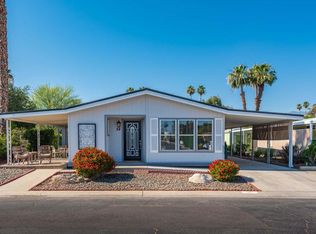 MLS ID #219148241DA, Randy Steele, Bennion Deville Homes. CRMLS
 - $233,9002 bd2 ba1.4k sqft310 Via Don Benito, Cathedral City, CA 92234For Sale
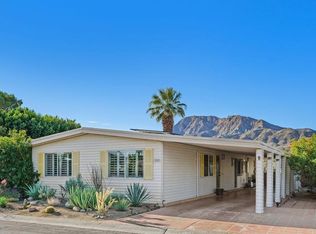 MLS ID #219149434DA, Sandi Geisler, Coldwell Banker Realty. CRMLS
 - $268,2002 bd2 ba1.4k sqft441 Paseo Perdido, Cathedral City, CA 92234For Sale
 MLS ID #26867127PS, Victor Minetti DRE # 01382621, Berkshire Hathaway Home Services California Properties. CLAW
 - $169,9003 bd2 ba1.8k sqft223 Calle Leandro, Cathedral City, CA 92234For SaleMLS ID #219151498DA, Fredy Rodriguez, eXp Realty Of Southern California Inc. CRMLS
- $129,9003 bd2 ba1.6k sqft144 Estrada Way, Cathedral City, CA 92234For SaleMLS ID #219151811DA, Lina Orozco De Ramirez, HomeSmart. CRMLS
- $239,0002 bd2 ba1.4k sqft246 Laredo Dr, Palm Springs, CA 92264For SaleMLS ID #219149831DA, Romona Eggenberger, HomeSmart. CRMLS
- $149,0002 bd2 ba1.3k sqft127 Hester Dr, Cathedral City, CA 92234For SaleMLS ID #219150927DA, Jacqueline Clemons, HomeSmart. CRMLS
- $--3 bd2 ba1.2k sqft34324 Laura Way, Rancho Mirage, CA 92270AuctionAuction.com 2
- $148,5003 bd2 ba1.6k sqft171 Avenida Orontes, Cathedral City, CA 92234For SaleMLS ID #219150238DA, Dan Mobley, Desert Sands Realty. CRMLS
- $165,5003 bd2 ba1.4k sqft302 Avenida Andorra, Cathedral City, CA 92234For SaleMLS ID #26844943PS, Victor Minetti DRE # 01382621, Berkshire Hathaway Home Services California Properties. CLAW
- $219,9002 bd2 ba1.7k sqft73450 Country Club Dr Spc 76, Palm Desert, CA 92260For SaleMLS ID #219146146DA, Jumi Achermann, Equity Union. CRMLS
- $283,0002 bd3 ba1.5k sqft68355 Paseo Real #13, Cathedral City, CA 92234For SaleMLS ID #219140191DA, Kara Robinson, Windermere Real Estate. CRMLS
- $350,0002 bd2 ba1.3k sqft68482 Calle Toledo, Cathedral City, CA 92234For SaleMLS ID #219148597DA, Marsha Kay McMahon-Jones, Redfin Corporation. CRMLS
- $160,0002 bd2 ba1.5k sqft375 Andorra Way, Cathedral City, CA 92234For SaleMLS ID #219147356DA, Mary Kathlen Ahlgren, The Hemmingway Group. CRMLS
- $260,0002 bd2 ba1.4k sqft145 Sage Dr, Palm Springs, CA 92264For SaleMLS ID #26855867PS, Victor Minetti DRE # 01382621, Berkshire Hathaway Home Services California Properties. CLAW
- $245,0002 bd2 ba1.5k sqft49305 Highway 74 Space 106, Palm Desert, CA 92260For SaleMLS ID #26875945PS, Robert Carlson DRE # 01893637, Berkshire Hathaway HomeServices California Properties. CLAW
- $124,9502 bd2 ba1.6k sqft180 Orontes Way, Cathedral City, CA 92234For SaleMLS ID #219150274DA, Kelly Mejia, Berkshire Hathaway HomeServices California Properties. CRMLS
- $239,0002 bd2 ba999 sqft69587 Encanto Ct, Rancho Mirage, CA 92270For SaleMLS ID #26854501PS, Matt Ennis DRE # 02076928, Bennion Deville Homes. CLAW
- $120,0002 bd2 ba1.6k sqft466 Cerritos Way, Cathedral City, CA 92234For SaleMLS ID #219148977DA, Tanya Moreno, C 21 Coachella Valley RE. CRMLS
Local buyer's agents are ready to help
