Nicknamed the “Treehouse,” this top-floor sanctuary is bathed in natural light and soaring vaulted ceilings while feeling perfectly nestled among the trees. Overlooking a quiet park and winding walking paths, the home offers a rare sense of privacy and serenity within the Riverview community. This well-cared-for 2-bedroom, 2-bath home features an open layout with updates that reflect the beauty of the surrounding views. The airy living room is anchored by a cozy fireplace and flows seamlessly to a private balcony overlooking the lush park trails. The heart of the home is the beautifully updated kitchen, showcasing hardwood cabinetry, quartz countertops, abundant storage, and stainless steel appliances. Adjacent to the main living area, the primary suite serves as a true retreat with an updated en-suite featuring a large soaking tub and a spacious walk-in closet. Functionality is a hallmark of this home, highlighted by the rare attached 1-car garage with direct entry, a dedicated driveway, a workspace, and significant extra storage. Perfectly situated for an easy commute, you are just minutes from I-5, 167, and 405, with effortless access to Southcenter’s dining and shopping. Best of all, there is NO Rental Cap, making this an incredible opportunity for both long-term comfort and investment flexibility. Modern style, "Treehouse" charm, and a park-side lifestyle—welcome home.
Sold
Listed by: John L Scott RE West Seattle • Anna Sullivan
Bought with: Rain Town Realty + JPAR
$415,000
22202 42nd Avenue S #204, Kent, WA 98032
2beds
1,139sqft
Condominium
Built in 2000
-- sqft lot
$409,500 Zestimate®
$364/sqft
$2,256 Estimated rent
Home value
$409,500
$377,000 - $442,000
$2,256/mo
Zestimate® history
Owner options
List your home for rent
$2,256/mo
Rent Zestimate®
Find your next renter with Zillow Rental Manager. Plus, with online applications, you can quickly screen prospective tenants – for free.
$2,256/mo
Rent Zestimate®
Refinance and save
$2,941/mo
Est. payment
Refinancing to a lower rate could help reduce your monthly payments and save thousands over the life of the loan.
$2,941/mo
Est. payment
Explore your selling options
Work with a Zillow partner agent
Leverage their expertise and Zillow's premium Showcase listings to get your home seen by more buyers.
Get startedList with your own agent
Get your home in front of millions of buyers by listing it on Zillow.
Learn how to do itSell it yourself
Take full control of how buyers see your home on Zillow by listing For Sale by Owner (FSBO).
List your homeWhat's special
Cozy fireplaceWinding walking pathsBathed in natural lightOverlooking a quiet parkDedicated drivewayTop-floor sanctuaryStainless steel appliances
Zillow last checked:
Listing updated:
Listed by:
Anna Sullivan,
John L Scott RE West Seattle
Bought with:
Andy Carter, 23014280
Rain Town Realty + JPAR
Source: NWMLS as distributed by MLS GRID,MLS#: 2485258
Facts & features
Interior
Bedrooms & bathrooms
- Bedrooms: 2
- Bathrooms: 2
- Full bathrooms: 2
- Main level bathrooms: 2
- Main level bedrooms: 2
Primary bedroom
- Level: Main
Bedroom
- Level: Main
Bathroom full
- Level: Main
Bathroom full
- Level: Main
Dining room
- Level: Main
Entry hall
- Level: Lower
Family room
- Level: Main
Great room
- Level: Main
Kitchen with eating space
- Level: Main
Living room
- Level: Main
Utility room
- Level: Lower
Heating
- Fireplace, Baseboard, Electric
Cooling
- None
Appliances
- Included: Dishwasher, Disposal, Dryer, Microwave, Refrigerator, Stove(s)/Range(s), Washer, Dishwasher(s), Dryer(s), Garbage Disposal, Microwave(s), Refrigerator(s), Washer(s)
Features
- Flooring: Laminate, Carpet
- Doors: French Doors
- Number of fireplaces: 1
- Fireplace features: Electric, Main Level: 1, Fireplace
Interior area
- Total structure area: 1,139
- Total interior livable area: 1,139 sqft
Property
Parking
- Total spaces: 2
- Parking features: Individual Garage
- Has garage: Yes
- Covered spaces: 1
- Uncovered spaces: 1
Features
- Levels: Two
- Stories: 2
- Entry location: Lower
- Patio & porch: End Unit, Fireplace, French Doors, Primary Bathroom, Top Floor, Vaulted Ceiling(s), Walk-In Closet(s)
- Has view: Yes
- View description: Territorial
Lot
- Features: Curbs, Dead End Street, Paved, Sidewalk
Details
- Parcel number: 8582850690
- Special conditions: Standard
Construction
Type & style
- Home type: Condo
- Architectural style: Condo (2 Levels)
- Property subtype: Condominium
Materials
- Wood Siding
- Roof: Composition
Condition
- Year built: 2000
Utilities & green energy
- Sewer: Company: HOA Covered
- Water: Company: HOA Covered
Community & HOA
Community
- Features: Playground, Trail(s)
- Security: Fire Sprinkler System
- Subdivision: Kent
HOA
- Services included: Common Area Maintenance, Earthquake Insurance, Sewer, Water
- HOA fee: $425 monthly
- HOA phone: 253-235-2675
Location
- Region: Kent
Financial & listing details
- Price per square foot: $364/sqft
- Tax assessed value: $389,000
- Annual tax amount: $4,068
- Date on market: 4/22/2026
- Cumulative days on market: 8 days
- Listing terms: Conventional
- Inclusions: Dishwasher(s), Dryer(s), Garbage Disposal, Microwave(s), Refrigerator(s), Stove(s)/Range(s), Washer(s)
Price history
| Date | Event | Price |
|---|---|---|
| 3/30/2026 | Sold | $415,000$364/sqft |
Source:  NWMLS as distributed by MLS GRID #2485258 Report a problem NWMLS as distributed by MLS GRID #2485258 Report a problem | ||
| 2/27/2026 | Pending sale | $415,000$364/sqft |
Source: NWMLS as distributed by MLS GRID #2485258 Report a problem | ||
| 2/26/2026 | Listed for sale | $415,000-4.6%$364/sqft |
Source: NWMLS as distributed by MLS GRID #2485258 Report a problem | ||
| 8/17/2023 | Sold | $435,000-5.4%$382/sqft |
Source: NWMLS as distributed by MLS GRID #2136332 Report a problem | ||
| 8/17/2023 | Pending sale | $460,000$404/sqft |
Source: NWMLS as distributed by MLS GRID #2136332 Report a problem | ||
| 7/12/2023 | Price change | $460,000-4.2%$404/sqft |
Source: NWMLS as distributed by MLS GRID #NWM2136332 Report a problem | ||
| 7/7/2023 | Listed for sale | $480,000+46.1%$421/sqft |
Source: NWMLS as distributed by MLS GRID #NWM2136332 Report a problem | ||
| 2/13/2020 | Sold | $328,500+2.7%$288/sqft |
Source: NWMLS as distributed by MLS GRID #1550534 Report a problem | ||
| 1/6/2020 | Pending sale | $320,000$281/sqft |
Source: Redfin Corp. #1550534 Report a problem | ||
| 1/3/2020 | Listed for sale | $320,000+23.1%$281/sqft |
Source: Redfin Corp. #1550534 Report a problem | ||
| 7/28/2017 | Sold | $260,000+27.5%$228/sqft |
Source: NWMLS as distributed by MLS GRID #1128023 Report a problem | ||
| 7/25/2005 | Sold | $204,000+20.3%$179/sqft |
Source: Public Record Report a problem | ||
| 3/28/2002 | Sold | $169,584$149/sqft |
Source: Public Record Report a problem | ||
Public tax history
| Year | Property taxes | Tax assessment |
|---|---|---|
| 2025 | $4,257 +4.7% | $389,000 -2.3% |
| 2024 | $4,068 -7.4% | $398,000 -4.1% |
| 2023 | $4,392 +14.4% | $415,000 +14.3% |
| 2022 | $3,838 +4.5% | $363,000 +21% |
| 2021 | $3,672 +6.4% | $300,000 +10.7% |
| 2020 | $3,452 -1.8% | $271,000 -2.9% |
| 2019 | $3,515 +16.4% | $279,000 +9.8% |
| 2018 | $3,019 +0.6% | $254,000 +11.9% |
| 2017 | $3,001 +38.2% | $227,000 +20.7% |
| 2016 | $2,171 | $188,000 +17.5% |
| 2015 | $2,171 | $160,000 +5.3% |
| 2014 | $2,171 | $152,000 +36.9% |
| 2013 | $2,171 | $111,000 +3.7% |
| 2012 | -- | $107,000 -43.1% |
| 2011 | -- | $188,000 -3.6% |
| 2010 | -- | $195,000 |
| 2009 | -- | $195,000 -4.4% |
| 2007 | -- | $204,000 +12.1% |
| 2006 | -- | $182,000 +4.6% |
| 2005 | -- | $174,000 |
Find assessor info on the county website
Neighborhood: Riverview
Nearby homes
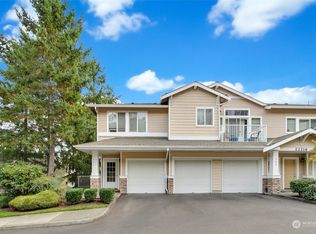
- $410,0002 bd2 ba1.1k sqft22216 41st Pl S APT 301, Kent, WA 98032Sold
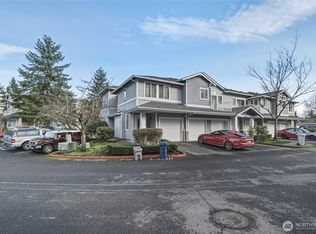
- $350,0002 bd2 ba1.1k sqft4120 S 223rd St APT 301, Kent, WA 98032Sold
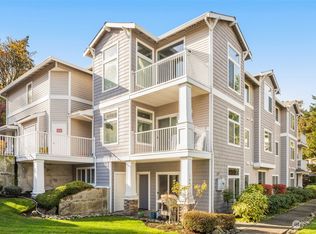
- $347,5002 bd2 ba994 sqft4120 S 223rd St APT 104, Kent, WA 98032Sold
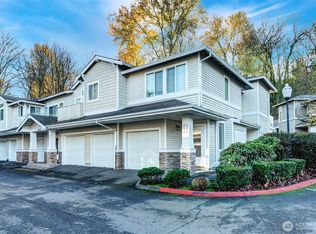
- $389,0002 bd2 ba1.1k sqft4207 S 223rd St APT 204, Kent, WA 98032Sold
- $415,0002 bd2 ba1k sqft22202 42nd Ave S APT 104, Kent, WA 98032Sold
- $339,0002 bd2 ba1k sqft4020 S 222nd Pl APT 101, Kent, WA 98032Pending
- $321,2001 bd1 ba801 sqft4021 S 222nd Pl APT 202, Kent, WA 98032Sold
- $391,4572 bd2 ba995 sqft4006 S 222nd Pl APT 104, Kent, WA 98032Sold
- $410,0002 bd1 ba970 sqft4021 S 222nd Pl APT 203, Kent, WA 98032Sold
Nearby schools
GreatSchools rating
- 2/10River Ridge ElementaryGrades: PK-5Distance: 0.4 mi
- 2/10Mill Creek Middle SchoolGrades: 6-8Distance: 2.7 mi
- 7/10Kentridge High SchoolGrades: 9-12Distance: 5.2 mi
Schools provided by the listing agent
- Elementary: Neely O Brien Elem
- Middle: Mill Creek Mid Sch
- High: Kentridge High
Source: NWMLS as distributed by MLS GRID. This data may not be complete. We recommend contacting the local school district to confirm school assignments for this home.
Get a cash offer in 3 minutes
Find out how much your home could sell for in as little as 3 minutes with a no-obligation cash offer.
Estimated market value
$409,500
Get a cash offer in 3 minutes
Find out how much your home could sell for in as little as 3 minutes with a no-obligation cash offer.
Estimated market value
$409,500
- Washington
- King County
- Kent
- 98032
- Riverview
- 22202 42nd Avenue S Unit 204
Nearby cities
Nearby neighborhoods
Nearby zip codes
Other Kent Topics
