This home is For Sale by Owner(FSB0). Please call 865.293.8353 to schedule all showings. Welcome to this beautifully maintained 1,600 sq ft home offering the perfect blend of comfort and convenience in a highly desirable location. This inviting residence features 3 bedrooms and 2 full bathrooms. The spacious living room boasts vaulted ceilings, large windows that flood the space with natural light, and stunning mountain views. A cozy propane fireplace with remote control adds warmth and ambiance on cooler evenings. The kitchen is equipped with modern stainless steel appliances and elegant granite countertops. Luxury vinyl plank (LVP) flooring runs throughout the entire home for easy maintenance and durability. Both bathrooms also feature granite countertops. Additional highlights include a 2-car garage with its own separate heating and air conditioning unit operated by remote. The fully fenced backyard provides privacy and space to enjoy the outdoors, with Rymel Creek gently running behind the property. Located just minutes from the Metcalf Bottoms entrance to the Great Smoky Mountains National Park, this home offers easy access to world-class outdoor recreation including Cades Cove, Newfound Gap, and Kuwohi (Clingmans Dome). You'll also be conveniently close to area dining, shopping, entertainment, and popular attractions such as Dollywood. This wonderful home is move-in ready and perfectly situated for those who love mountain living with access to all the Smokies have to offer. Buyers must verify all information including HOA details and square footage. They should obtain title insurance, a boundary survey, home inspection, insurance and any needed inspections. Equal housing opportunity. Information is sourced from Tax Records/Seller and has not been verified.
Active
$639,000
2221 Meadowbrook Ln, Sevierville, TN 37862
3beds
1,600sqft
Single Family Residence, Residential
Built in 2020
0.5 Acres Lot
$-- Zestimate®
$399/sqft
$-- HOA
What's special
Stunning mountain viewsModern stainless steel appliancesVaulted ceilingsElegant granite countertops
- 95 days
- 205
- 10
Zillow last checked:
Listing updated:
Listed by:
Jerry Sandifer 865-429-2800,
Exit Tennessee Realty Pros 865-429-2800
Source: RealTracs MLS as distributed by MLS GRID,MLS#: 3284083
Facts & features
Interior
Bedrooms & bathrooms
- Bedrooms: 3
- Bathrooms: 2
- Full bathrooms: 2
- Main level bedrooms: 3
Heating
- Central
Cooling
- Central Air
Appliances
- Included: Dishwasher, Electric Range, Microwave, Refrigerator
- Laundry: Electric Dryer Hookup, Washer Hookup
Features
- Flooring: Luxury Vinyl
- Basement: None
- Number of fireplaces: 1
Interior area
- Total structure area: 1,600
- Total interior livable area: 1,600 sqft
- Finished area above ground: 1,600
Property
Parking
- Total spaces: 2
- Parking features: Garage Door Opener, Attached
- Attached garage spaces: 2
Features
- Levels: One
- Stories: 1
- Patio & porch: Porch, Covered
- Fencing: Chain Link
- Has view: Yes
- View description: Mountain(s)
Lot
- Size: 0.5 Acres
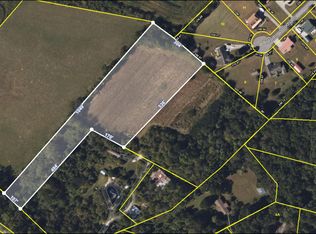
- Dimensions: 54.55 x 255.58 IRR
- Features: Level, Views
- Topography: Level,Views
Details
- Additional structures: Storage
- Parcel number: 114 04911 000
- Special conditions: Standard
Construction
Type & style
- Home type: SingleFamily
- Architectural style: Traditional
- Property subtype: Single Family Residence, Residential
Materials
- Frame, Vinyl Siding
- Roof: Shingle
Condition
- New construction: No
- Year built: 2020
Utilities & green energy
- Sewer: Septic Tank
- Water: Well
Community & HOA
Community
- Security: Smoke Detector(s)
- Subdivision: Other
HOA
- Has HOA: No
Location
- Region: Sevierville
Financial & listing details
- Price per square foot: $399/sqft
- Tax assessed value: $225,100
- Annual tax amount: $833
- Date on market: 7/16/2026
Estimated market value
Not available
Estimated sales range
Not available
Not available
Price history
| Date | Event | Price |
|---|---|---|
| 10/13/2026 | Listed for sale | $639,000-0.8%$399/sqft |
Source:  RealTracs MLS as distributed by MLS GRID #3284083 Report a problem RealTracs MLS as distributed by MLS GRID #3284083 Report a problem | ||
| 4/10/2026 | Price change | $644,000+89.4%$403/sqft |
Source:  GSMAR, GSMMLS #311214 Report a problem GSMAR, GSMMLS #311214 Report a problem | ||
| 4/9/2026 | Listed for sale | $340,000-45.6%$213/sqft |
Source: Owner Report a problem | ||
| 8/2/2025 | Listing removed | $624,999$391/sqft |
Source: GSMAR, GSMMLS #306153 Report a problem | ||
| 5/23/2025 | Price change | $624,999-0.8%$391/sqft |
Source: GSMAR, GSMMLS #306153 Report a problem | ||
| 4/25/2025 | Listed for sale | $630,000+23.5%$394/sqft |
Source: GSMAR, GSMMLS #306153 Report a problem | ||
| 11/8/2022 | Sold | $510,000-7.1%$319/sqft |
Source:  East Tennessee Realtors #1200611 Report a problem East Tennessee Realtors #1200611 Report a problem | ||
| 10/7/2022 | Pending sale | $549,000$343/sqft |
Source: East Tennessee Realtors #1200611 Report a problem | ||
| 10/6/2022 | Price change | $549,000-0.2%$343/sqft |
Source: East Tennessee Realtors #1200611 Report a problem | ||
| 8/23/2022 | Price change | $549,900-1.8%$344/sqft |
Source: East Tennessee Realtors #1200611 Report a problem | ||
| 8/22/2022 | Price change | $559,900-11.1%$350/sqft |
Source: East Tennessee Realtors #1200611 Report a problem | ||
| 7/28/2022 | Listed for sale | $629,900+1185.5%$394/sqft |
Source: East Tennessee Realtors #1200611 Report a problem | ||
| 12/3/2018 | Sold | $49,000$31/sqft |
Source: Public Record Report a problem | ||
Public tax history
| Year | Property taxes | Tax assessment |
|---|---|---|
| 2025 | $833 | $56,275 |
| 2024 | $833 | $56,275 |
| 2023 | $833 | $56,275 |
| 2022 | $833 | $56,275 |
| 2021 | -- | $56,275 +505.1% |
| 2020 | $173 | $9,300 |
| 2019 | $173 | $9,300 |
| 2018 | $173 0% | $9,300 |
| 2017 | $173 | $9,300 |
| 2016 | $173 | $9,300 |
| 2015 | -- | $9,300 |
| 2014 | $152 | $9,300 |
| 2013 | $152 | $9,300 |
| 2012 | $152 | $9,300 |
| 2011 | $152 | $9,300 |
| 2010 | -- | $9,300 |
| 2009 | $143 | $9,300 |
| 2008 | $143 | $9,300 |
| 2007 | $143 +14.9% | $9,300 |
| 2006 | $125 -19.3% | $9,300 |
| 2005 | $154 +24% | $9,300 +24% |
| 2004 | $125 +14.5% | $7,500 |
| 2002 | $109 | $7,500 |
| 2001 | -- | $7,500 -75% |
| 2000 | -- | $30,000 |
Find assessor info on the county website
Monthly payment
Est. payment
Payment breakdown
Explore the cost of this home by adjusting the details. Changes won't be saved.Climate risks
Neighborhood: 37862
Similar homes
- $649,0003 bd2 ba2.3k sqft3938 Katy Hollar Rd, Sevierville, TN 37862For Sale
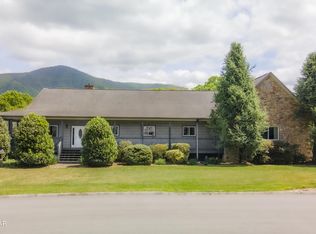
 MLS ID #3524774, Frances Troxler. RealTracs MLS as distributed by MLS GRID
 - $615,0003 bd2 ba1.8k sqft3139 Easy St, Sevierville, TN 37862For Sale
 MLS ID #3269853, Gavin Schmid. RealTracs MLS as distributed by MLS GRID
 - $589,9003 bd2 ba1.5k sqft3623 Shelby Dr, Sevierville, TN 37862Active
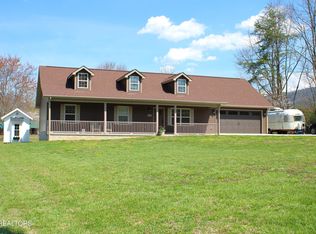
 MLS ID #1330169, Sandra M. Kuzara, Town & Country - REALTORS Of East TN, Inc.. East Tennessee Realtors
 - $699,0003 bd2 ba2.2k sqft3640 Sugar Tree Dr, Sevierville, TN 37862Active
 MLS ID #1345924, Breanne Grubb, Your Move Realty. East Tennessee Realtors
 - $519,9992 bd2 ba1.7k sqft3508 Autumn Woods Ln, Sevierville, TN 37862ActiveMLS ID #1319685, Darrell Lewis, DIYFlatfee.com. East Tennessee Realtors
- $699,0002 bd3 ba2.4k sqft3381 Mattox Cemetery Rd, Sevierville, TN 37862For SaleMLS ID #3548183, Lesley Adams. RealTracs MLS as distributed by MLS GRID
- $658,0002 bd3 ba2.3k sqft4109 Ole Smoky Way, Sevierville, TN 37862For Sale
 MLS ID #711600, Renee Stiles, eXp Realty, LLC. Lakeway Area AOR
 - $897,5003 bd3 ba2k sqft3446 Cove Meadows Dr, Sevierville, TN 37862For SaleMLS ID #3333867, Michael McConnell. RealTracs MLS as distributed by MLS GRID
- $558,9993 bd3 ba2k sqft2046 Slippery Rock Cir, Sevierville, TN 37862ActiveMLS ID #1353263, Michael Baringer, Elite Realty. East Tennessee Realtors
- $424,9002 bd2 ba1.5k sqft3748 Ginseng Way, Sevierville, TN 37862For SaleMLS ID #3618983, Lesley Adams. RealTracs MLS as distributed by MLS GRID
- $810,0003 bd2 ba2k sqft3366 Priscilla Heights Ln, Sevierville, TN 37862For SaleMLS ID #3319381, Emili Spangler. RealTracs MLS as distributed by MLS GRID
- $650,0004 bd3 ba2k sqft1105 Lower Alpine Way, Gatlinburg, TN 37738For SaleMLS ID #3288533, Krista DeCarmine. RealTracs MLS as distributed by MLS GRID
- $599,0004 bd3 ba1.8k sqft459 Sugar Mountain Way, Pigeon Forge, TN 37863For SaleMLS ID #3547697, Penny L Cowell. RealTracs MLS as distributed by MLS GRID
- $449,9003 bd2 ba1.2k sqft3039 Lona Dr, Sevierville, TN 37862ActiveMLS ID #1344447, Dustan Drain, Your Home Sold Guaranteed Real. East Tennessee Realtors
- $499,9993 bd3 ba2.1k sqft1511 Snapp Rd, Sevierville, TN 37862For SaleMLS ID #3531641, Basil Parris. RealTracs MLS as distributed by MLS GRID
- $599,9002 bd3 ba2.1k sqft4228 Wears Valley Rd Unit 141, Sevierville, TN 37862For SaleMLS ID #3520245, Karen De Amorim. RealTracs MLS as distributed by MLS GRID
- $399,9002 bd2 ba1.5k sqft3110 Priscilla Heights Ln, Sevierville, TN 37862ActiveMLS ID #1353414, Jesse Ezell, LPT Realty, LLC. East Tennessee Realtors
- $499,0002 bd2 ba1.2k sqft916 Hideaway Hills Cir, Sevierville, TN 37862ActiveMLS ID #1344586, Scott Chambers, Atlas Smoky Mountains Realty. East Tennessee Realtors
- $750,0004 bd3 ba2k sqft827 Mill Creek Rd, Pigeon Forge, TN 37863For SaleMLS ID #3317273, Nic Nicaud. RealTracs MLS as distributed by MLS GRID
- $799,9004 bd2 ba1.9k sqft2029 Windy Ln, Sevierville, TN 37876For SaleMLS ID #3621213, Stefanos Kambanellos. RealTracs MLS as distributed by MLS GRID
