Welcome to one of Peru's most iconic residences-a breathtaking Tudor-inspired estate tucked away in the highly sought-after Grove Addition. Rich in history, timeless in design, and impeccably maintained, this extraordinary home is nestled beneath a canopy of mature trees on an impressive 1.7-acre cul-de-sac lot, offering a rare combination of privacy, character, and space. From the moment you arrive, the craftsmanship is unmistakable. Meandering paved walkways, inviting patios, a slate roof, copper gutters, leaded glass windows, and a handcrafted wood garage door create a storybook setting that perfectly complements the home's distinguished architecture. The expansive backyard offers endless opportunities for entertaining, recreation, or the addition of a dream pool while maintaining the peaceful park-like setting. Inside, over 5,000 square feet of living space showcases historic elegance blended with thoughtful modern updates. Rich original woodwork, solid wood doors, intricate crown molding, unique lighting, numerous custom built-ins, soaring 9-foot ceilings, and two staircases reflect the exceptional quality rarely found today. Designed for both everyday living and entertaining, the home features an elegant formal dining room, spacious living room, and inviting family room, each offering beautiful views and direct access to the expansive outdoor patio. The gourmet kitchen is equipped with granite countertops, stainless steel appliances, a wine cooler, a generous walk-in pantry, and is complemented by a fully appointed butler's kitchen, making hosting effortless. Offering five-plus bedrooms and exceptional flexibility, the home also features a convenient second-floor laundry room, cedar closet, and a remarkable 70' x 40' unfinished attic ready to become a home office, fitness studio, media room, additional bedrooms, or whatever your vision desires. Built with remarkable durability, the home features 24-inch concrete flooring between levels, a whole-house generator, updated electrical and plumbing within the past three years, existing ductwork ready for central air installation, and a three-car garage. Historic homes of this caliber rarely become available. Combining architectural significance, modern conveniences, and an unforgettable setting in one of Peru's most desirable neighborhoods, this is more than a home-it's a legacy waiting for its next chapter.
Active
$679,900
2221 Twin Oak Rd, Peru, IL 61354
5beds
5,184sqft
Single Family Residence
Built in 1930
1.71 Acres Lot
$-- Zestimate®
$131/sqft
$-- HOA
What's special
Tudor-inspired estateThree-car garageUnique lightingFive-plus bedroomsMeandering paved walkwaysIntricate crown moldingRich original woodwork
- --
- 1,451
- views
- 63
- saves
Zillow last checked:
Listing updated:
Listed by:
Tammy Barry 815-252-3113,
Homesmart Realty Group IL
Source: MRED as distributed by MLS GRID,MLS#: 12724090
Facts & features
Interior
Bedrooms & bathrooms
- Bedrooms: 5
- Bathrooms: 6
- Full bathrooms: 4
- 1/2 bathrooms: 2
Rooms
- Room types: Office, Pantry, Bedroom 5, Recreation Room, Sitting Room, Nursery, Utility Room-2nd Floor
Primary bedroom
- Features: Flooring (Carpet), Bathroom (Full)
- Level: Second
- Area: 225 Square Feet
- Dimensions: 15X15
Bedroom 2
- Features: Flooring (Hardwood)
- Level: Second
- Area: 224 Square Feet
- Dimensions: 16X14
Bedroom 3
- Features: Flooring (Hardwood)
- Level: Second
- Area: 180 Square Feet
- Dimensions: 15X12
Bedroom 4
- Features: Flooring (Hardwood)
- Level: Second
- Area: 180 Square Feet
- Dimensions: 15X12
Bedroom 5
- Features: Flooring (Hardwood)
- Level: Second
- Area: 140 Square Feet
- Dimensions: 10X14
Dining room
- Features: Flooring (Ceramic Tile)
- Level: Main
- Area: 288 Square Feet
- Dimensions: 16X18
Family room
- Features: Flooring (Hardwood)
- Level: Main
- Area: 288 Square Feet
- Dimensions: 18X16
Kitchen
- Features: Kitchen (Eating Area-Breakfast Bar, Island, Pantry-Butler, Pantry-Walk-in, Custom Cabinetry, Granite Counters, Updated Kitchen), Flooring (Ceramic Tile)
- Level: Main
- Area: 360 Square Feet
- Dimensions: 18X20
Laundry
- Features: Flooring (Ceramic Tile)
- Level: Second
- Area: 80 Square Feet
- Dimensions: 8X10
Living room
- Features: Flooring (Parquet)
- Level: Main
- Area: 540 Square Feet
- Dimensions: 30X18
Other
- Features: Flooring (Carpet)
- Level: Second
- Area: 96 Square Feet
- Dimensions: 12X8
Office
- Features: Flooring (Ceramic Tile)
- Level: Main
- Area: 192 Square Feet
- Dimensions: 16X12
Pantry
- Features: Flooring (Ceramic Tile)
- Level: Main
- Area: 112 Square Feet
- Dimensions: 16X7
Recreation room
- Features: Flooring (Ceramic Tile)
- Level: Second
- Area: 350 Square Feet
- Dimensions: 25X14
Sitting room
- Features: Flooring (Carpet)
- Level: Second
- Area: 96 Square Feet
- Dimensions: 12X8
Other
- Level: Second
- Area: 35 Square Feet
- Dimensions: 5X7
Heating
- Natural Gas, Steam
Cooling
- Window Unit(s)
Appliances
- Included: Microwave, Dishwasher, Refrigerator, High End Refrigerator, Washer, Dryer, Stainless Steel Appliance(s), Wine Refrigerator, Cooktop, Oven
- Laundry: Upper Level, In Bathroom, Laundry Chute, Laundry Closet, Multiple Locations
Features
- Built-in Features, Walk-In Closet(s), Bookcases, High Ceilings, Granite Counters, Separate Dining Room, Pantry
- Flooring: Hardwood, Wood
- Basement: Unfinished,Full
- Attic: Full,Interior Stair,Unfinished
- Number of fireplaces: 2
- Fireplace features: Wood Burning, Living Room, Basement
Interior area
- Total structure area: 0
- Total interior livable area: 5,184 sqft
Property
Parking
- Total spaces: 3
- Parking features: Concrete, Garage Door Opener, Heated Garage, Yes, Garage Owned, Attached, Garage
- Attached garage spaces: 3
- Has uncovered spaces: Yes
Accessibility
- Accessibility features: No Disability Access
Features
- Stories: 2
- Patio & porch: Patio
- Exterior features: Balcony
Lot
- Size: 1.71 Acres
- Dimensions: 291X146X178X261X95X146
- Features: Cul-De-Sac, Irregular Lot, Landscaped, Mature Trees, Backs to Trees/Woods
Details
- Parcel number: 1709407008
- Special conditions: None
- Other equipment: Intercom, Ceiling Fan(s), Fan-Whole House
Construction
Type & style
- Home type: SingleFamily
- Property subtype: Single Family Residence
Materials
- Brick, Stone, Plaster
- Foundation: Concrete Perimeter
- Roof: Slate
Condition
- New construction: No
- Year built: 1930
Utilities & green energy
- Electric: Circuit Breakers
- Sewer: Public Sewer
- Water: Public
Community & HOA
Community
- Features: Clubhouse, Park, Tennis Court(s), Airport/Runway, Curbs, Street Lights, Street Paved
- Security: Carbon Monoxide Detector(s)
HOA
- Services included: None
Location
- Region: Peru
Financial & listing details
- Price per square foot: $131/sqft
- Tax assessed value: $240,025
- Annual tax amount: $17,681
- Date on market: 8/7/2026
- Ownership: Fee Simple
Estimated market value
Not available
Estimated sales range
Not available
Not available
Price history
| Date | Event | Price |
|---|---|---|
| 7/7/2026 | Listing removed | $700,000$135/sqft |
Source:  MRED as distributed by MLS GRID #12277638 Report a problem MRED as distributed by MLS GRID #12277638 Report a problem | ||
| 3/26/2026 | Price change | $700,000-6.7%$135/sqft |
Source: MRED as distributed by MLS GRID #12277638 Report a problem | ||
| 3/25/2025 | Listed for sale | $750,000$145/sqft |
Source: MRED as distributed by MLS GRID #12277638 Report a problem | ||
Public tax history
| Year | Property taxes | Tax assessment |
|---|---|---|
| 2025 | $17,176 | $240,025 +6.1% |
| 2024 | $17,176 +8.1% | $226,268 +9.5% |
| 2023 | $15,883 +7.2% | $206,711 +7.6% |
| 2022 | $14,820 +3.7% | $192,128 +4.8% |
| 2021 | $14,287 | $183,258 +2.5% |
| 2020 | -- | $178,753 +1.8% |
| 2019 | $13,572 | $175,644 +2.7% |
| 2018 | $13,572 +4.9% | $171,010 +1.1% |
| 2017 | $12,933 +2.9% | $169,166 +3.4% |
| 2016 | $12,569 | $163,588 +3.5% |
| 2015 | $12,569 +16.5% | $158,026 -6% |
| 2012 | $10,790 | $168,179 -5.2% |
| 2011 | -- | $177,404 -1.2% |
| 2010 | -- | $179,613 |
Find assessor info on the county website
Monthly payment
Est. payment
Payment breakdown
Explore the cost of this home by adjusting the details. Changes won't be saved.Climate risks
Neighborhood: 61354
Nearby schools
Schools provided by the listing agent
- High: La Salle-Peru Twp High School
- District: 124
Source: MRED as distributed by MLS GRID. This data may not be complete. We recommend contacting the local school district to confirm school assignments for this home.
Similar homes
- $649,0006 bd4 ba4k sqft444 Garfield Ave, La Salle, IL 61301Active
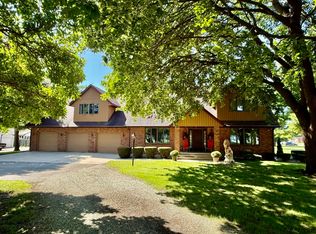 MLS ID #12732038, Christine Hopps, Coldwell Banker Today's. MRED as distributed by MLS GRID
 - $749,9006 bd7 ba4.5k sqft3068 E 1879th Rd, Ottawa, IL 61350Active
 MLS ID #12663231, Maurice Lynch, Diamond Real Estate Inc. MRED as distributed by MLS GRID
 - $725,0004 bd6 ba4.3k sqft1638 Timber Ln, Ottawa, IL 61350Active
 MLS ID #12666642, Theresa Poundstone, ABR,CRS,GRI, Coldwell Banker Real Estate Group. MRED as distributed by MLS GRID
 - $596,0004 bd5 ba4.4k sqft307 Kain St, Ottawa, IL 61350Active
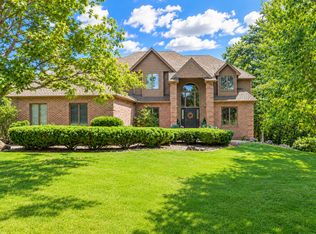 MLS ID #12711607, George Shanley, Coldwell Banker Real Estate Group. MRED as distributed by MLS GRID
