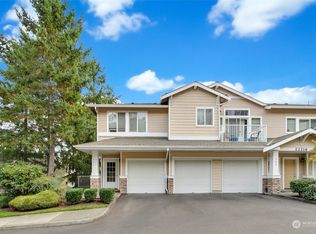
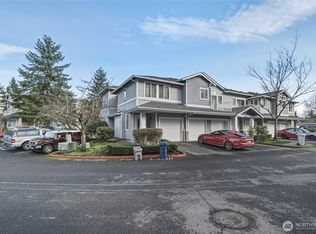
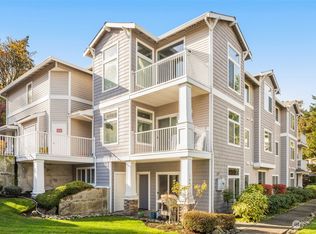
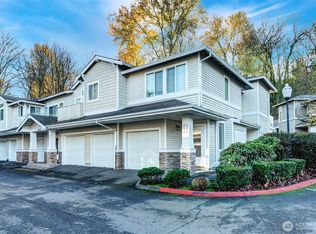
Commuter-friendly comfort meets peaceful surroundings at Terrace at Riverview. This move-in ready, ground-floor end residence backs to a tranquil, park-like setting and offers a private patio framed by greenery, an ideal spot for morning coffee or evening unwinding. Inside, thoughtful updates elevate the home throughout. Engineered hardwood floors anchor the main living areas, while durable LVP enhances both bathrooms. The remodeled kitchen blends beauty and function with Thomasville cabinetry featuring pull-out slides and soft-close drawers and doors, paired with Cambria Montgomery quartz countertops for a timeless, high-quality finish. The open-concept design connects living, dining, and kitchen spaces with ease, creating a layout that feels both spacious and inviting. Two generously sized bedrooms and two full baths provide flexibility for guests, work-from-home, or everyday comfort. The primary suite offers a walk-in closet and a soaking tub designed for restorative end-of-day relaxation. An attached garage adds exceptional value with abundant space for storage, outdoor gear, or even a small fitness setup. Ample guest parking throughout the community makes hosting simple. Residents enjoy walking trails, playgrounds, and shared green spaces within a quiet neighborhood known for its welcoming atmosphere and great neighbors. Ideally positioned near Southcenter Mall with quick access to I-5, commuting to downtown Seattle and surrounding areas is convenient and efficient.
Sold
Listed by: Realogics Sotheby's Int'l Rlty
Bought with: Windermere Real Estate/East
$370,000
22212 42nd Avenue S #101, Kent, WA 98032
2beds
995sqft
Condominium
Built in 2000
-- sqft lot
$364,100 Zestimate®
$372/sqft
$2,226 Estimated rent
Home value
$364,100
$335,000 - $393,000
$2,226/mo
Zestimate® history
Owner options
List your home for rent
$2,226/mo
Rent Zestimate®
Find your next renter with Zillow Rental Manager. Plus, with online applications, you can quickly screen prospective tenants – for free.
$2,226/mo
Rent Zestimate®
Refinance and save
$2,663/mo
Est. payment
Refinancing to a lower rate could help reduce your monthly payments and save thousands over the life of the loan.
$2,663/mo
Est. payment
Explore your selling options
Work with a Zillow partner agent
Leverage their expertise and Zillow's premium Showcase listings to get your home seen by more buyers.
Get startedList with your own agent
Get your home in front of millions of buyers by listing it on Zillow.
Learn how to do itSell it yourself
Take full control of how buyers see your home on Zillow by listing For Sale by Owner (FSBO).
List your homeWhat's special
Ground-floor end residenceRemodeled kitchenEngineered hardwood floorsTwo generously sized bedroomsCambria montgomery quartz countertops
Zillow last checked:
Listing updated:
Listed by:
Tom Skepetaris,
Realogics Sotheby's Int'l Rlty,
Rebecca Mitsui,
Realogics Sotheby's Int'l Rlty
Bought with:
Casshondra Vermeer, 131586
Windermere Real Estate/East
Source: NWMLS as distributed by MLS GRID,MLS#: 2481634
Facts & features
Interior
Bedrooms & bathrooms
- Bedrooms: 2
- Bathrooms: 2
- Full bathrooms: 2
- Main level bathrooms: 2
- Main level bedrooms: 2
Primary bedroom
- Level: Main
Bedroom
- Level: Main
Bathroom full
- Level: Main
Bathroom full
- Level: Main
Dining room
- Level: Main
Entry hall
- Level: Main
Kitchen with eating space
- Level: Main
Living room
- Level: Main
Utility room
- Level: Main
Heating
- Fireplace, Baseboard, Wall Furnace, Electric
Cooling
- None
Appliances
- Included: Dishwasher, Disposal, Dryer, Microwave, Refrigerator, Washer, Dishwasher(s), Dryer(s), Garbage Disposal, Microwave(s), Refrigerator(s), Washer(s), Water Heater: Electric
Features
- Flooring: Vinyl, Carpet
- Windows: Insulated Windows
- Number of fireplaces: 1
- Fireplace features: Gas, Main Level: 1, Fireplace
Interior area
- Total structure area: 995
- Total interior livable area: 995 sqft
Property
Parking
- Total spaces: 1
- Parking features: Individual Garage
- Has garage: Yes
- Covered spaces: 1
Features
- Levels: One
- Stories: 1
- Entry location: Main
- Patio & porch: End Unit, Fireplace, Ground Floor, Insulated Windows, Primary Bathroom, Water Heater
Lot
- Features: Curbs, Dead End Street, Paved, Secluded
Details
- Parcel number: 8582850590
- Special conditions: Standard
Construction
Type & style
- Home type: Condo
- Architectural style: Condo (1 Level)
- Property subtype: Condominium
Materials
- Metal/Vinyl
- Roof: Composition
Condition
- Year built: 2000
Utilities & green energy
Green energy
- Energy efficient items: Insulated Windows
Community & neighborhood
Security
- Security features: Fire Sprinkler System
Community
- Community features: Outside Entry, Trail(s)
Location
- Region: Kent
- Subdivision: Kent
HOA & financial
HOA
- HOA fee: $425 monthly
- Services included: Common Area Maintenance, Maintenance Grounds, See Remarks, Sewer, Water
Other
Other facts
- Listing terms: Conventional
- Cumulative days on market: 3 days
Price history
| Date | Event | Price |
|---|---|---|
| 3/6/2026 | Sold | $370,000-0.7%$372/sqft |
Source:  NWMLS as distributed by MLS GRID #2481634 Report a problem NWMLS as distributed by MLS GRID #2481634 Report a problem | ||
| 2/21/2026 | Pending sale | $372,500$374/sqft |
Source: NWMLS as distributed by MLS GRID #2481634 Report a problem | ||
| 2/18/2026 | Listed for sale | $372,500+41.6%$374/sqft |
Source: NWMLS as distributed by MLS GRID #2481634 Report a problem | ||
| 7/23/2019 | Sold | $263,000+75.3%$264/sqft |
Source: NWMLS as distributed by MLS GRID #1466659 Report a problem | ||
| 12/21/2001 | Sold | $149,990$151/sqft |
Source: Public Record Report a problem | ||
Public tax history
| Year | Property taxes | Tax assessment |
|---|---|---|
| 2025 | $3,814 +3.1% | $347,000 -3.9% |
| 2024 | $3,699 -8.6% | $361,000 -5.5% |
| 2023 | $4,047 +13.5% | $382,000 +13.4% |
| 2022 | $3,566 +4.7% | $337,000 +21.2% |
| 2021 | $3,406 +7.2% | $278,000 +11.6% |
| 2020 | $3,177 -2% | $249,000 -3.1% |
| 2019 | $3,241 +17.3% | $257,000 +10.8% |
| 2018 | $2,763 +1.7% | $232,000 +13.2% |
| 2017 | $2,716 +41.2% | $205,000 +23.5% |
| 2016 | $1,924 | $166,000 +15.3% |
| 2015 | $1,924 | $144,000 +7.5% |
| 2014 | $1,924 | $134,000 +34% |
| 2013 | $1,924 | $100,000 +5.3% |
| 2012 | -- | $95,000 -44.8% |
| 2011 | -- | $172,000 -2.8% |
| 2010 | -- | $177,000 |
| 2009 | -- | $177,000 -2.7% |
| 2007 | -- | $182,000 +11.7% |
| 2006 | -- | $163,000 +4.5% |
| 2005 | -- | $156,000 |
Find assessor info on the county website
Neighborhood: Riverview
Nearby schools
GreatSchools rating
- 2/10River Ridge ElementaryGrades: PK-5Distance: 0.4 mi
- 2/10Mill Creek Middle SchoolGrades: 6-8Distance: 2.7 mi
- 7/10Kentridge High SchoolGrades: 9-12Distance: 5.2 mi
Schools provided by the listing agent
- Elementary: River Ridge Elementary
- Middle: Mill Creek Mid Sch
- High: Kentridge High
Source: NWMLS as distributed by MLS GRID. This data may not be complete. We recommend contacting the local school district to confirm school assignments for this home.
Get a cash offer in 3 minutes
Find out how much your home could sell for in as little as 3 minutes with a no-obligation cash offer.
Estimated market value
$364,100
Get a cash offer in 3 minutes
Find out how much your home could sell for in as little as 3 minutes with a no-obligation cash offer.
Estimated market value
$364,100
- Washington
- King County
- Kent
- 98032
- Riverview
- 22212 42nd Avenue S Unit 101
Nearby cities
Nearby neighborhoods
Nearby zip codes
Other Kent Topics
