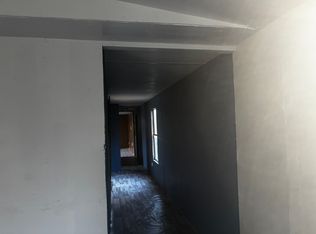
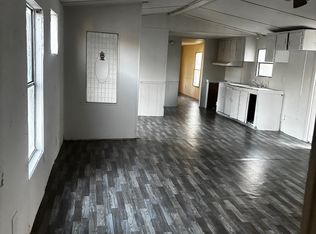
Huge price reduction!!! This remarkable multigenerational property is 20 minutes from Fort Smith. With a huge price reduction this property is a must see! The houses and shop with 64 acres appraised for $1.124 + million back in September 2025. We have divided the property into 14 acres + /- M/L with both houses and a separate garage/shop. The additional 50 acres are also available for purchase. The entire estate is available for $850,000. Way below appraised value! Every inch of all 3 structures was crafted with attention to detail–from the hand selected structural grade 2x6 pine stubs to the beautiful southern pine flooring with Cypress and naughty pine walls. This property is perfect for multigenerational family or many other purposes. It is perfect for a mother-in-law suite, a vacation rental property, or business. The opportunities are endless. This construction of the residences is top notch and unique. The main home has three bedrooms, the huge bonus room upstairs could be used as a fourth bedroom. The second residence offers one bedroom with two bedroom, one bathroom, laundry area, kitchenette, and a large work room that could easily be converted into a second bedroom, with 14 foot garage doors, 16 foot walls, and a 24x64 upstairs loft, perfect for storage or additional living space. There is plenty of room to park a large RV and boat. There is a third 20x30 detached garage with a loft with full utilities. The driveway is asphalt. This property has improved pasture, ideal for livestock or expansion. This beautiful estate offers privacy and natural beauty with wildlife. Dear in Turkey are seen in abundance. There is a pond. All three structures and interiors were built with meticulous detail and handpicked wood. This is truly a nature lovers dream with many opportunities that awaits. This is an exceptional opportunity you won’t find again! This property is located right on Highway 59 with easy access to Fort Smith. The Legal description is to be determined.
For sale
$675,000
22217 Us Highway 59, Spiro, OK 74959
4beds
3,649sqft
Single Family Residence
Built in 2003
14 Acres Lot
$645,900 Zestimate®
$185/sqft
$-- HOA
What's special
Spacious bonus room upstairsTwo custom-built residencesPrivacy and natural beautyBeautiful southern pine flooring
- 357 days
- 211
- 9
Zillow last checked:
Listing updated:
Listed by:
Ramona Gormly 918-759-0726,
Coldwell Banker Select
Source: MLS Technology, Inc.,MLS#: 2544017 Originating MLS: MLS Technology
Originating MLS: MLS TechnologyFacts & features
Interior
Bedrooms & bathrooms
- Bedrooms: 4
- Bathrooms: 3
- Full bathrooms: 2
- 1/2 bathrooms: 1
Primary bedroom
- Description: Master Bedroom,Private Bath,Walk-in Closet
- Level: First
Bedroom
- Description: Bedroom,
- Level: First
Bedroom
- Description: Bedroom,
- Level: First
Bedroom
- Description: Bedroom,
- Level: First
Primary bathroom
- Description: Master Bath,Double Sink,Shower Only
- Level: First
Bathroom
- Description: Hall Bath,Bathtub,Full Bath
- Level: First
Bonus room
- Description: Additional Room,In Law Plan,Quarters,Workroom
- Level: First
Bonus room
- Description: Additional Room,Attic
- Level: Second
Dining room
- Description: Dining Room,Formal
- Level: First
Game room
- Description: Game/Rec Room,Over Garage
- Level: Second
Great room
- Description: Great Room/Combo,
- Level: Second
Kitchen
- Description: Kitchen,Breakfast Nook,Country
- Level: First
Living room
- Description: Living Room,Fireplace,Great Room
- Level: First
Recreation
- Description: Hobby Room,Additional Room,Workshop
- Level: First
Utility room
- Description: Utility Room,Inside,Sink
- Level: First
Heating
- Central, Electric, Multiple Heating Units
Cooling
- 2 Units
Appliances
- Included: Convection Oven, Electric Water Heater, Microwave, Other, Oven, Range, Refrigerator, Plumbed For Ice Maker
- Laundry: Washer Hookup
Features
- Attic, Laminate Counters, Other, Vaulted Ceiling(s), Ceiling Fan(s), Electric Oven Connection, Electric Range Connection, Programmable Thermostat
- Flooring: Tile, Wood
- Doors: Insulated Doors, Storm Door(s)
- Windows: Aluminum Frames
- Basement: None
- Number of fireplaces: 1
- Fireplace features: Insert, Wood Burning Stove
Interior area
- Total structure area: 3,649
- Total interior livable area: 3,649 sqft
Video & virtual tour
Property
Parking
- Total spaces: 2
- Parking features: Attached, Boat, Garage, RV Access/Parking, Garage Faces Side, Shelves, Storage, Workshop in Garage, Asphalt
- Attached garage spaces: 2
Accessibility
- Accessibility features: Accessible Doors, Accessible Entrance
Features
- Levels: Two
- Stories: 2
- Patio & porch: Covered, Patio, Porch
- Exterior features: Landscaping
- Pool features: None
- Fencing: Barbed Wire
Lot
- Size: 14 Acres
- Features: Farm, Mature Trees, Ranch
Details
- Additional structures: Other, Shed(s), Storage, Workshop, Garage Apartment, Second Residence
- Parcel number: 00000408N25E000900
- Horses can be raised: Yes
- Horse amenities: Horses Allowed
Construction
Type & style
- Home type: SingleFamily
- Architectural style: Other
- Property subtype: Single Family Residence
Materials
- Shake Siding, Wood Siding, Wood Frame
- Foundation: Slab
- Roof: Asphalt,Fiberglass
Condition
- Year built: 2003
Utilities & green energy
- Sewer: Septic Tank
- Water: Rural
- Utilities for property: Cable Available, Electricity Available, Phone Available, Water Available
Green energy
- Energy efficient items: Doors, Insulation
Community & HOA
Community
- Security: Safe Room Interior
- Subdivision: Leflore Co Unplatted
HOA
- Has HOA: No
Location
- Region: Spiro
Financial & listing details
- Price per square foot: $185/sqft
- Annual tax amount: $2,971
- Date on market: 10/20/2025
- Cumulative days on market: 827 days
- Listing terms: Conventional,FHA,VA Loan
Estimated market value
$645,900
$614,000 - $678,000
$2,427/mo
Price history
| Date | Event | Price |
|---|---|---|
| 5/7/2026 | Price change | $675,000-15.1%$185/sqft |
Source:  MLS Technology, Inc. #2544017 Report a problem MLS Technology, Inc. #2544017 Report a problem | ||
| 12/19/2025 | Price change | $795,000-20.1%$218/sqft |
Source: MLS Technology, Inc. #2544017 Report a problem | ||
| 10/24/2025 | Listed for sale | $995,000-11.6%$273/sqft |
Source: MLS Technology, Inc. #2544017 Report a problem | ||
| 8/18/2025 | Listing removed | $1,125,000$308/sqft |
Source: MLS Technology, Inc. #2440872 Report a problem | ||
| 7/14/2025 | Price change | $1,125,000-6.3%$308/sqft |
Source: MLS Technology, Inc. #2440872 Report a problem | ||
| 2/20/2025 | Price change | $1,200,000-7.3%$329/sqft |
Source: MLS Technology, Inc. #2440872 Report a problem | ||
| 11/22/2024 | Listed for sale | $1,295,000$355/sqft |
Source: MLS Technology, Inc. #2440872 Report a problem | ||
| 9/30/2024 | Listing removed | $1,295,000$355/sqft |
Source:  ArkansasOne MLS #1269930 Report a problem ArkansasOne MLS #1269930 Report a problem | ||
| 6/8/2024 | Price change | $1,295,000-7.2%$355/sqft |
Source: MLS Technology, Inc. #2410053 Report a problem | ||
| 3/19/2024 | Listed for sale | $1,395,000$382/sqft |
Source: ArkansasOne MLS #1269930 Report a problem | ||
Public tax history
Tax history is unavailable.
Monthly payment
Est. payment
Payment breakdown
Explore the cost of this home by adjusting the details. Changes won't be saved.Climate risks
Neighborhood: 74959
Nearby schools
Schools provided by the listing agent
- Elementary: Panama
- Middle: Panama
- High: Panama
- District: Panama - Sch Dist (I2)
Source: MLS Technology, Inc.. This data may not be complete. We recommend contacting the local school district to confirm school assignments for this home.

Similar homes
- $749,0005 bd4 ba2.2k sqft18695 Sand Plant Rd, Spiro, OK 74959For Sale
 MLS ID #2636231, Tracy Cravey, McGraw, REALTORS. MLS Technology, Inc.
 - $779,0004 bd3 ba3.8k sqft26560 210th St, Bokoshe, OK 74930For Sale
 MLS ID #1087710, Jeff Cooper, Shockley-Cooper Realty & Auctions. Western River Valley BOR
 - $899,0005 bd3 ba3k sqft17063 Rhino Rd, Spiro, OK 74959For Sale
 MLS ID #2627047, Trina R. Ward, RE/MAX Champion Land. MLS Technology, Inc.
 - $365,0005 bd3 ba3k sqft22426 Church Ln, Spiro, OK 74959For Sale
 MLS ID #1091302, April Girvin, Keller Williams Platinum Realty. Western River Valley BOR
