Now Complete!! Gorgeous Tech Laden New Construction! A wonderful re-imagination of the modern farmhouse/craftsman home. Looking for a potential farmette ... Situated on 5.5+ private acres, this new build checks literally ever single box! Boasting 3 Bedrooms and 2 Baths, this home offers over 1,600 sq/ft of refined and thoughtfully designed sun drenched space. Note the premium metal board and batten siding, colored concrete porch and patio, vaulted ceilings with faux wood beams, huge windows, upgraded gourmet kitchen with quartz island and waterfall (with downlighting), smart Samsung appliance package, soft close cabinetry, beautifully finished baths, LVP throughout the entire home, functional mud room with built-ins, Fireplace and Flat Screen TV wall and so much more! Tech focused design ... Home offers built-in smart home control hub, smart appliances, smart thermostat, Alexa-enabled Echo Spot bathroom speakers with touchscreen displays, smart self-emptying robot vacuum, full Eufy security system with dual video doorbells, floodlight camera with tracking and smart lock with fingerprint recognition. Simply Not to Be Missed! Be sure to check out the video tour.
Sold for $599,900
$599,900
22218 Countryside Ln, Lignum, VA 22726
3beds
1,620sqft
Single Family Residence
Built in 2026
5.69 Acres Lot
$601,200 Zestimate®
$370/sqft
$2,598 Estimated rent
Home value
$601,200
Estimated sales range
Not available
$2,598/mo
Zestimate® history
Owner options
List your home for rent
$2,598/mo
Rent Zestimate®
Find your next renter with Zillow Rental Manager. Plus, with online applications, you can quickly screen prospective tenants – for free.
$2,598/mo
Rent Zestimate®
Refinance and save
$3,784/mo
Est. payment
Refinancing to a lower rate could help reduce your monthly payments and save thousands over the life of the loan.
$3,784/mo
Est. payment
Explore your selling options
Work with a Zillow partner agent
Leverage their expertise and Zillow's premium Showcase listings to get your home seen by more buyers.
Get startedList with your own agent
Get your home in front of millions of buyers by listing it on Zillow.
Learn how to do itSell it yourself
Take full control of how buyers see your home on Zillow by listing For Sale by Owner (FSBO).
List your homeWhat's special
Floodlight camera with trackingBeautifully finished bathsSmart self-emptying robot vacuumSmart samsung appliance packageHuge windowsSmart thermostatSoft close cabinetry
Zillow last checked:
Listing updated:
Listed by:
Philip L Thornton IV 540-222-9155,
Long & Foster Real Estate, Inc.,
Co-Listing Agent: Kelly M Thornton 540-718-5763,
Long & Foster Real Estate, Inc.
Bought with:
Cherie Beatty, 0225215706
Weichert, REALTORS
Source: Bright MLS,MLS#: VACU2014288
Facts & features
Interior
Bedrooms & bathrooms
- Bedrooms: 3
- Bathrooms: 2
- Full bathrooms: 2
- Main level bathrooms: 2
- Main level bedrooms: 3
Rooms
- Room types: Living Room, Primary Bedroom, Bedroom 2, Bedroom 3, Kitchen, Utility Room
Primary bedroom
- Level: Main
- Area: 210 Square Feet
- Dimensions: 14 X 15
Bedroom 2
- Level: Main
- Area: 180 Square Feet
- Dimensions: 12 X 15
Bedroom 3
- Level: Main
- Area: 180 Square Feet
- Dimensions: 12 X 15
Kitchen
- Level: Main
- Area: 264 Square Feet
- Dimensions: 12 X 22
Living room
- Level: Main
- Area: 374 Square Feet
- Dimensions: 17 X 22
Utility room
- Level: Main
- Area: 90 Square Feet
- Dimensions: 6 X 15
Heating
- Heat Pump, Electric
Cooling
- Central Air, Ceiling Fan(s), Electric
Appliances
- Included: Dishwasher, Oven/Range - Electric, Range Hood, Refrigerator, Electric Water Heater
- Laundry: Hookup, Main Level, Washer/Dryer Hookups Only
Features
- Bathroom - Walk-In Shower, Breakfast Area, Built-in Features, Ceiling Fan(s), Combination Kitchen/Dining, Entry Level Bedroom, Exposed Beams, Family Room Off Kitchen, Open Floorplan, Kitchen - Gourmet, Kitchen Island, Kitchen - Table Space, Pantry, Primary Bath(s), Recessed Lighting, Upgraded Countertops, 9'+ Ceilings, Dry Wall
- Flooring: Luxury Vinyl
- Has basement: No
- Number of fireplaces: 1
- Fireplace features: Electric
Interior area
- Total structure area: 1,620
- Total interior livable area: 1,620 sqft
- Finished area above ground: 1,620
- Finished area below ground: 0
Property
Parking
- Total spaces: 10
- Parking features: Driveway
- Uncovered spaces: 10
Accessibility
- Accessibility features: None
Features
- Levels: One
- Stories: 1
- Patio & porch: Patio, Porch
- Pool features: None
- Has view: Yes
- View description: Trees/Woods
Lot
- Size: 5.69 Acres
- Features: Backs to Trees, Level, Wooded, Private
Details
- Additional structures: Above Grade, Below Grade
- Parcel number: 66 47B2
- Zoning: A1
- Zoning description: Agricultural
- Special conditions: Standard
Construction
Type & style
- Home type: SingleFamily
- Architectural style: Ranch/Rambler,Craftsman
- Property subtype: Single Family Residence
Materials
- Metal Siding
- Foundation: Slab
- Roof: Architectural Shingle
Condition
- Excellent
- New construction: Yes
- Year built: 2026
Details
- Builder name: Mayer Construction
Utilities & green energy
- Electric: 200+ Amp Service
- Sewer: Septic = # of BR
- Water: Well
- Utilities for property: Satellite Internet Service, LTE Internet Service
Community & HOA
Community
- Security: Electric Alarm, Exterior Cameras, Smoke Detector(s)
- Subdivision: None Available
HOA
- Has HOA: No
Location
- Region: Lignum
Financial & listing details
- Price per square foot: $370/sqft
- Tax assessed value: $119,900
- Annual tax amount: $516
- Date on market: 7/6/2026
- Listing agreement: Exclusive Right To Sell
- Ownership: Fee Simple
Price history
| Date | Event | Price |
|---|---|---|
| 8/14/2026 | Sold | $599,900$370/sqft |
Source:  Bright MLS #VACU2014288 Report a problem Bright MLS #VACU2014288 Report a problem | ||
| 7/22/2026 | Contingent | $599,900$370/sqft |
Source: Bright MLS #VACU2014288 Report a problem | ||
| 7/6/2026 | Listed for sale | $599,900$370/sqft |
Source: Bright MLS #VACU2014288 Report a problem | ||
Public tax history
Tax history is unavailable.
Neighborhood: 22726
Nearby homes
- $600,0003 bd2 ba1.6k sqft22264 Countryside Ln, Lignum, VA 22726Sold

- $274,7002 bd1 ba944 sqft22377 Winton Farm Ln, Lignum, VA 22726Off Market
- $983,8005 bd4 ba4.7k sqft22341 Rapidan Farms Dr, Lignum, VA 22726Off Market
- $599,9003 bd2 ba1.6k sqft22274 Sunset Fields Dr, Lignum, VA 22726New Construction
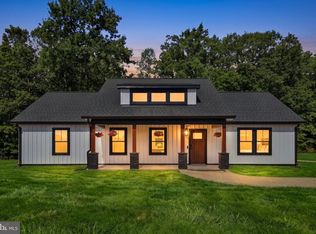
- $873,6003 bd2 ba2.3k sqft22105 Countryside Ln, Lignum, VA 22726Off Market
- $725,0003 bd3 ba1.8k sqft22145 Countryside Ln, Culpeper, VA 22701Sold
- $135,0005.48 acresLOT 3 Countryside Ln, Lignum, VA 22726Sold
- $156,0007.29 acresCountryside Ln LOT 1, Lignum, VA 22726Sold
Nearby schools
GreatSchools rating
- 6/10Pearl Sample Elementary SchoolGrades: PK-5Distance: 9.7 mi
- 5/10Floyd T Binns Middle SchoolGrades: 6-8Distance: 10.1 mi
- 3/10Eastern View High SchoolGrades: 9-12Distance: 7.8 mi
Schools provided by the listing agent
- District: Culpeper County Public Schools
Source: Bright MLS. This data may not be complete. We recommend contacting the local school district to confirm school assignments for this home.
Get a cash offer in 3 minutes
Find out how much your home could sell for in as little as 3 minutes with a no-obligation cash offer.
Estimated market value
$601,200
Get a cash offer in 3 minutes
Find out how much your home could sell for in as little as 3 minutes with a no-obligation cash offer.
Estimated market value
$601,200
- Virginia
- Culpeper County
- Lignum
- 22726
- 22218 Countryside Ln
