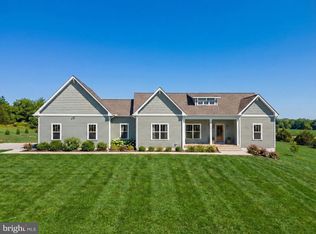
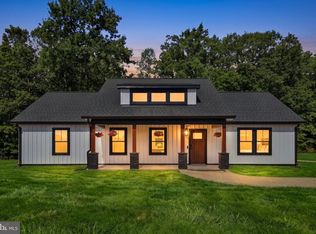
Now Complete!! Gorgeous Tech Laden New Construction on 5.5+ Acres! A wonderful re-imagination of the modern farmhouse/craftsman home. Looking for a potential farmette ... Situated on 5.5+ private acres, this new build checks literally ever single box! Boasting 3 Bedrooms and 2 Baths, this home offers over 1,600 sq/ft of refined and thoughtfully designed sun drenched space. Note the premium metal board and batten siding, colored concrete porch and patio, vaulted ceilings with faux wood beams, huge windows, upgraded gourmet kitchen with quartz island and waterfall (with downlighting), smart Samsung appliance package, soft close cabinetry, beautifully finished baths, LVP throughout the entire home, functional mud room with built-ins, Fireplace and Flat Screen TV wall and so much more! Tech focused design ... Home offers built-in smart home control hub, smart appliances, smart thermostat, Alexa-enabled Echo Spot bathroom speakers with touchscreen displays, smart self-emptying robot vacuum, full Eufy security system with dual video doorbells, floodlight camera with tracking and smart lock with fingerprint recognition. Potential garage can be built to match home - inquire with agent. Simply Not to Be Missed! Be sure to check out the video tour.
New construction
$599,900
22274 Sunset Fields Dr, Lignum, VA 22726
3beds
1,620sqft
Single Family Residence
Built in 2026
5.68 Acres Lot
$600,100 Zestimate®
$370/sqft
$-- HOA
What's special
Floodlight camera with trackingBeautifully finished bathsSmart samsung appliance packageHuge windowsSmart appliancesSmart thermostatSoft close cabinetry
- 11 days
- 384
- 28
Likely to sell faster than
Zillow last checked:
Listing updated:
Listed by:
Philip L Thornton IV 540-222-9155,
Long & Foster Real Estate, Inc. 5408251800,
Co-Listing Agent: Kelly M Thornton 540-718-5763,
Long & Foster Real Estate, Inc.
Source: Bright MLS,MLS#: VACU2014954
Facts & features
Interior
Bedrooms & bathrooms
- Bedrooms: 3
- Bathrooms: 2
- Full bathrooms: 2
- Main level bathrooms: 2
- Main level bedrooms: 3
Rooms
- Room types: Living Room, Primary Bedroom, Bedroom 2, Bedroom 3, Kitchen, Laundry
Primary bedroom
- Level: Main
- Area: 210 Square Feet
- Dimensions: 14 X 15
Bedroom 2
- Level: Main
- Area: 165 Square Feet
- Dimensions: 11 X 15
Bedroom 3
- Level: Main
- Area: 180 Square Feet
- Dimensions: 12 X 15
Kitchen
- Level: Main
- Area: 264 Square Feet
- Dimensions: 12 X 22
Laundry
- Level: Main
- Area: 90 Square Feet
- Dimensions: 6 X 15
Living room
- Level: Main
- Area: 374 Square Feet
- Dimensions: 17 X 22
Heating
- Heat Pump, Electric
Cooling
- Ceiling Fan(s), Central Air, Electric
Appliances
- Included: Dishwasher, Oven/Range - Electric, Range Hood, Refrigerator, Stainless Steel Appliance(s), Electric Water Heater
- Laundry: Main Level, Laundry Room
Features
- Bathroom - Walk-In Shower, Breakfast Area, Built-in Features, Ceiling Fan(s), Combination Kitchen/Dining, Entry Level Bedroom, Exposed Beams, Family Room Off Kitchen, Open Floorplan, Kitchen - Gourmet, Kitchen Island, Kitchen - Table Space, Pantry, Recessed Lighting, Upgraded Countertops, Walk-In Closet(s), Other, Beamed Ceilings, Dry Wall
- Flooring: Luxury Vinyl
- Has basement: No
- Number of fireplaces: 1
- Fireplace features: Electric
Interior area
- Total structure area: 1,620
- Total interior livable area: 1,620 sqft
- Finished area above ground: 1,620
Video & virtual tour
Property
Parking
- Total spaces: 8
- Parking features: Driveway
- Uncovered spaces: 8
Accessibility
- Accessibility features: None
Features
- Levels: One
- Stories: 1
- Patio & porch: Patio, Porch
- Pool features: None
- Has view: Yes
- View description: Trees/Woods
Lot
- Size: 5.68 Acres
Details
- Additional structures: Above Grade
- Parcel number: 6647B1
- Zoning: A1
- Zoning description: Agricultural
- Special conditions: Standard
Construction
Type & style
- Home type: SingleFamily
- Architectural style: Craftsman,Ranch/Rambler
- Property subtype: Single Family Residence
Materials
- Metal Siding
- Foundation: Slab
- Roof: Architectural Shingle
Condition
- Excellent
- New construction: Yes
- Year built: 2026
Details
- Builder name: Mayer Design I Build
Utilities & green energy
- Electric: 200+ Amp Service
- Sewer: Septic = # of BR
- Water: Well
- Utilities for property: Underground Utilities, LTE Internet Service, Satellite Internet Service
Community & HOA
Community
- Security: Exterior Cameras, Motion Detectors, Smoke Detector(s)
- Subdivision: None Available
HOA
- Has HOA: No
Location
- Region: Lignum
Financial & listing details
- Price per square foot: $370/sqft
- Date on market: 9/13/2026
- Listing agreement: Exclusive Right To Sell
- Ownership: Fee Simple
- Road surface type: Gravel
Estimated market value
$600,100
$570,000 - $630,000
Not available
Price history
| Date | Event | Price |
|---|---|---|
| 9/13/2026 | Listed for sale | $599,900$370/sqft |
Source:  Bright MLS #VACU2014954 Report a problem Bright MLS #VACU2014954 Report a problem | ||
Public tax history
Tax history is unavailable.
Monthly payment
Est. payment
Payment breakdown
Explore the cost of this home by adjusting the details. Changes won't be saved.Climate risks
Neighborhood: 22726
Nearby schools
Schools provided by the listing agent
- District: Culpeper County Public Schools
Source: Bright MLS. This data may not be complete. We recommend contacting the local school district to confirm school assignments for this home.
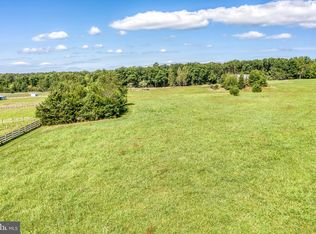
Similar homes
- $599,9003 bd2 ba1.6k sqft22274 Sunset Hl, Lignum, VA 22726New Construction
 MLS ID #VACU2014954, Philip Thornton. Long & Foster Broker Feed
 - $465,0005 bd4 ba2k sqft25310 Eleys Ford Rd, Lignum, VA 22726For Sale

 MLS ID #VACU2014494, Kim Kibben-Wright, MYVAHOME.COM LLC. Bright MLS
 - $605,0003 bd3 ba1.5k sqft13236 Silver Hill Rd, Bealeton, VA 22712For Sale
 MLS ID #VAFQ2023700, Jarbi Bonilla, RE/MAX Galaxy. Bright MLS
 - $645,9053 bd2 ba2.4k sqftLOT 4 Lederers Trce, Richardsville, VA 22736New Construction
 MLS ID #VACU2013864, Stephanie Vivanco, Coldwell Banker Elite. Bright MLS
 - $649,9995 bd2 ba2k sqft8425 Swan Woods Rd, Rhoadesville, VA 22542New ConstructionMLS ID #VAOR2014958, Tiffany Prine, NEXTHOME BLUE HERON REALTY GROUP. Bright MLS
- $599,0003 bd3 ba2.3k sqft19356 Lepore Ct, Culpeper, VA 22701For SaleMLS ID #VACU2014750, John Wood, Virginia Real Estate. Bright MLS
- $599,9004 bd2 ba1.7k sqft10827 Catharpin Rd, Spotsylvania, VA 22553For SaleMLS ID #VASP2042314, Amy Cherry Taylor, Porch & Stable Realty, LLC. Bright MLS
- $585,0003 bd2 ba1.6k sqft1735 Thoroughfare Rd, Brightwood, VA 22715New ConstructionMLS ID #VAMA2002916, John Fischer, EXP Realty, LLC. Bright MLS
- $624,9003 bd3 ba1.9k sqft10708 Mystic Pointe Dr, Fredericksburg, VA 22407For SaleMLS ID #VASP2045454, Kristie Cooke, Lake To County Realty. Bright MLS
- $538,5003 bd2 ba1.8k sqft10657 Catharpin Rd, Spotsylvania, VA 22551New ConstructionMLS ID #VASP2045440, Danny Mundy, RE/MAX Supercenter. Bright MLS
- $540,9993 bd3 ba2.1k sqft2812 White Tail Dr, Locust Grove, VA 22508New ConstructionBright MLS
- $579,9993 bd2 ba1.4k sqft6 Hay Barn Rd, Stafford, VA 22556For SaleMLS ID #VAST2052608, Dilara Wentz, KW Metro Center. Bright MLS
- $574,9004 bd3 ba2k sqft4 Cannon Knolls Dr, Fredericksburg, VA 22406For SaleMLS ID #VAST2051716, Cindy Locke, Samson Properties. Bright MLS
- $525,0003 bd2 ba1.6k sqft11544 Kings Hill Rd, Bealeton, VA 22712For SaleMLS ID #VAFQ2023748, Dinora Chacon, Real Broker, LLC. Bright MLS
- $599,9003 bd2 ba1.7k sqft11015 Eggbornsville, Rixeyville, VA 22737New ConstructionMLS ID #VACU2013262, Rachael Stephens, Ross Real Estate. Bright MLS
- $612,9004 bd3 ba2.1k sqftLOT 2 Cedar Ridge Rd, Rapidan, VA 22733New ConstructionMLS ID #VACU2009930, R.Terry Cheatle, CENTURY 21 New Millennium. Bright MLS
- $684,9003 bd3 ba2.1k sqft5414 Germantown Rd, Midland, VA 22728For SaleMLS ID #VAFQ2023712, Dana Phillips, Samson Properties. Bright MLS
- $640,0003 bd2 ba2.2k sqft626 Long Meadow Dr, Fredericksburg, VA 22406For SaleMLS ID #VAST2050184, Zabrine Stair, Compass. Bright MLS
- $750,0004 bd3 ba2k sqft320 Timber Mill Ln, Fredericksburg, VA 22406For SaleMLS ID #VAST2053612, Michelle Doherty, RLAH @properties. Bright MLS
- $629,0003 bd2 ba1.8k sqft7818 Stubbs Bridge Rd, Spotsylvania, VA 22551New ConstructionMLS ID #VASP2039570, Kathy Deal, Coldwell Banker Elite. Bright MLS
