Skip main navigation
New construction
  • $599,900

    22264 Countryside Ln, Lignum, VA 22726

    3beds
    1,620sqft
    : 
    Loading
    Get pre-qualified
    Single Family Residence
    Built in 2026
    5.69 Acres Lot
    $599,300 Zestimate®
    $370/sqft
    $-- HOA

    What's special

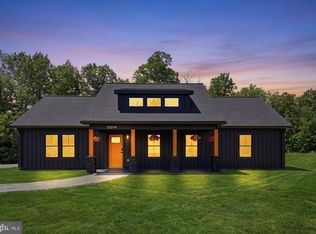
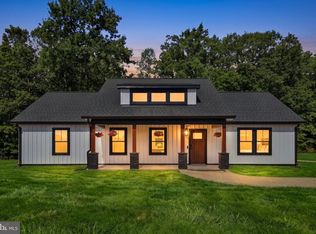
    Fantastic Tech Laden New Construction! A wonderful interpretation of the modern farmhouse/craftsman home. Situated on 5.5+ private acres, this new build checks literally ever single box! Boasting 3 Bedrooms and 2 Baths, this home offers over 1,600 sq/ft of refined and thoughtfully designed sun drenched space. Note the premium metal board and batten siding, colored concrete porch and patio, vaulted ceilings with faux wood beams, huge windows, upgraded gourmet kitchen with quartz island and waterfall (with downlighting), smart Samsung appliance package, soft close cabinetry, beautifully finished baths, LVP throughout the entire home, functional mud room with built-ins, Fireplace and Flat Screen TV wall and so much more! Tech focused design ... Home offers built-in smart home control hub, smart appliances, smart thermostat, Alexa-enabled Echo Spot bathroom speakers with touchscreen displays, smart self-emptying robot vaccum, full Eufy security system with dual video doorbells, floodlight camera with tracking and smart lock with fingerprint recognition. Simply Not to Be Missed!
    74 days
    |
    400
    |
    24
    |

    Zillow last checked:

    Listing updated:

    Listed by:

    Philip L Thornton IV 540-222-9155,

    Long & Foster Real Estate, Inc.,

    Co-Listing Agent: Kelly M Thornton 540-718-5763,

    Long & Foster Real Estate, Inc.

    Source: Bright MLS,MLS#: VACU2013380MLS Logo

    Loading...

      Facts & features

      Interior

      Bedrooms & bathrooms
      • Bedrooms: 3
      • Bathrooms: 2
      • Full bathrooms: 2
      • Main level bathrooms: 2
      • Main level bedrooms: 3
      Rooms
      • Room types: Living Room, Primary Bedroom, Bedroom 2, Bedroom 3, Kitchen, Utility Room
      Primary bedroom
      • Level: Main
      • Area: 210 Square Feet
      • Dimensions: 14 X 15
      Bedroom 2
      • Level: Main
      • Area: 180 Square Feet
      • Dimensions: 12 X 15
      Bedroom 3
      • Level: Main
      • Area: 180 Square Feet
      • Dimensions: 12 X 15
      Kitchen
      • Level: Main
      • Area: 264 Square Feet
      • Dimensions: 12 X 22
      Living room
      • Level: Main
      • Area: 374 Square Feet
      • Dimensions: 17 X 22
      Utility room
      • Level: Main
      • Area: 90 Square Feet
      • Dimensions: 6 X 15
      Heating
      • Heat Pump, Electric
      Cooling
      • Central Air, Electric
      Appliances
      • Included: Dishwasher, Oven/Range - Electric, Range Hood, Refrigerator, Electric Water Heater
      • Laundry: Main Level
      Features
      • Bathroom - Walk-In Shower, Breakfast Area, Built-in Features, Combination Kitchen/Dining, Entry Level Bedroom, Exposed Beams, Family Room Off Kitchen, Open Floorplan, Kitchen - Gourmet, Kitchen Island, Kitchen - Table Space, Pantry, Recessed Lighting, Upgraded Countertops, Walk-In Closet(s), Beamed Ceilings, 9'+ Ceilings, Dry Wall
      • Flooring: Luxury Vinyl
      • Has basement: No
      • Number of fireplaces: 1
      • Fireplace features: Electric
      Interior area
      • Total structure area: 1,620
      • Total interior livable area: 1,620 sqft
      • Finished area above ground: 1,620
      • Finished area below ground: 0
      Video & virtual tour

      Property

      Parking
      • Total spaces: 10
      • Parking features: Gravel, Driveway, Off Street
      • Uncovered spaces: 10
      Accessibility
      • Accessibility features: None
      Features
      • Levels: One
      • Stories: 1
      • Patio & porch: Patio, Porch
      • Pool features: None
      • Has view: Yes
      • View description: Trees/Woods
      Lot
      • Size: 5.69 Acres
      Details
      • Additional structures: Above Grade, Below Grade
      • Parcel number: 66 47B
      • Zoning: A1
      • Zoning description: Agricultural
      • Special conditions: Standard

      Construction

      Type & style
      • Home type: SingleFamily
      • Architectural style: Craftsman,Ranch/Rambler
      • Property subtype: Single Family Residence
      Materials
      • Metal Siding
      • Foundation: Slab
      • Roof: Architectural Shingle
      Condition
      • Excellent
      • New construction: Yes
      • Year built: 2026

      Utilities & green energy

      • Electric: 200+ Amp Service
      • Sewer: Septic = # of BR
      • Water: Well
      • Utilities for property: Underground Utilities, LTE Internet Service, Satellite Internet Service

      Community & HOA

      Community
      • Security: Exterior Cameras
      • Subdivision: None Available
      HOA
      • Has HOA: No
      Location
      • Region: Lignum

      Financial & listing details

      • Price per square foot: $370/sqft
      • Tax assessed value: $119,900
      • Annual tax amount: $516
      • Date on market: 4/22/2026
      • Listing agreement: Exclusive Right To Sell
      • Ownership: Fee Simple

        Estimated market value

        $599,300

        $569,000 - $629,000

        $2,753/mo

        Price history

        DateEventPrice
        4/23/2026Listed for sale$599,900$370/sqft
        Source: Bright MLS #VACU2013380 Report a problem

        Public tax history

        Tax history is unavailable.

        Monthly payment

        Est. payment

        Payment breakdown

        Explore the cost of this home by adjusting the details. Changes won't be saved.
        All calculations are estimates and provided by Zillow, Inc. for informational purposes only. Actual amounts may vary.
        HOA fees may include property taxes on listings classified as Co-Ops. Contact the listing agent and/or owner for fee details.
        Mortgage interest rates are dependent on a number of factors, including credit score, down payment, and repayment length. Interest rate data provided by Zillow Group Marketplace, Inc. as of 1/1/1970 from various mortgage lenders with which we have lead or other similar arrangements; the Estimated Payment is an average of those rates.
        See how much you could borrow to make a competitive offer.

        Climate risks

        Neighborhood: 22726

        Getting around

        0 / 100
        Car-Dependent
        23 / 100
        Somewhat Bikeable

        Nearby schools

        GreatSchools rating
        Schools provided by the listing agent
        • District: Culpeper County Public Schools

        Source: Bright MLS. This data may not be complete. We recommend contacting the local school district to confirm school assignments for this home.

        A local agent can set up tours, give advice and negotiate with sellers.

        Browse local experts

        Similar homes

        Skip to the end of the carouselSkip to the beginning of the carousel