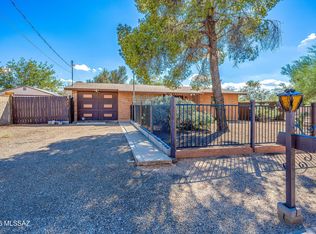
Large solid built single-family home in a vibrant central location. Featuring 3 bedroom with 2 bathroom, true separate living and family rooms as well as a spacious dining room. Large front and rear yards, beautiful shrubs and flower beds, back porch runs the length of the back of the home. Close to shopping, schools and Reid Park!
Under contract
Price cut: $75K (8/7)
$300,000
2222 E 21st St, Tucson, AZ 85719
3beds
1,903sqft
Single Family Residence
Built in 1956
7,405 Square Feet Lot
$287,200 Zestimate®
$158/sqft
$-- HOA
What's special
- 112 days
- 174
- 10
Zillow last checked:
Listing updated:
Listed by:
Erick Quintero 520-599-6225,
Tierra Antigua Realty,
Waldo M Astorga 520-279-9565,
Tierra Antigua Realty
Source: MLS of Southern Arizona,MLS#: 22615934
Facts & features
Interior
Bedrooms & bathrooms
- Bedrooms: 3
- Bathrooms: 2
- Full bathrooms: 2
Heating
- Forced Air
Cooling
- Central Air
Appliances
- Included: Dishwasher, Refrigerator, Gas Range, Microwave
- Laundry: Laundry Room
Features
- Walk-In Closet(s)
- Flooring: Carpet, Ceramic Tile, Laminate
- Number of fireplaces: 2
- Fireplace features: Wood Burning Stove, Family Room, Living Room
Interior area
- Total structure area: 1,903
- Total interior livable area: 1,903 sqft
Property
Parking
- Total spaces: 2
- Parking features: Garage - Attached, Carport
- Has attached garage: Yes
- Carport spaces: 2
Accessibility
- Accessibility features: None
Features
- Levels: One
- Stories: 1
- Entry location: 1
- Patio & porch: Covered
- Spa features: None
- Fencing: Block
- Has view: Yes
- View description: Mountain(s)
Lot
- Size: 7,405 Square Feet
- Dimensions: 60*123*60*122
- Features: Decorative Gravel, Shrubs, North/South Exposure
Details
- Additional structures: Shed(s)
- Parcel number: 129064080
- Zoning: Tucson - R1
- Special conditions: None
Construction
Type & style
- Home type: SingleFamily
- Architectural style: Ranch
- Property subtype: Single Family Residence
Materials
- Brick
- Roof: Built-Up - Reflect
Condition
- Year built: 1956
Utilities & green energy
- Sewer: Sewer Connected
- Water: Public
- Utilities for property: Phone Connected
Community & HOA
Community
- Features: Paved Street
- Security: Smoke Detector(s)
- Subdivision: Country Club Manor
HOA
- Has HOA: No
Location
- Region: Tucson
Financial & listing details
- Price per square foot: $158/sqft
- Tax assessed value: $239,401
- Annual tax amount: $1,367
- Date on market: 6/26/2026
- Cumulative days on market: 113 days
- Listing terms: FHA,VA Loan,Conventional,Cash
- Road surface type: Paved
Estimated market value
$287,200
$273,000 - $302,000
$1,942/mo
Price history
| Date | Event | Price |
|---|---|---|
| 9/24/2026 | Contingent | $300,000$158/sqft |
Source:  MLS of Southern Arizona #22615934 Report a problem MLS of Southern Arizona #22615934 Report a problem | ||
| 8/7/2026 | Price change | $300,000-20%$158/sqft |
Source: MLS of Southern Arizona #22615934 Report a problem | ||
| 6/26/2026 | Listed for sale | $375,000+341.2%$197/sqft |
Source: MLS of Southern Arizona #22615934 Report a problem | ||
| 8/28/2013 | Sold | $85,000$45/sqft |
Source: Agent Provided Report a problem | ||
Public tax history
| Year | Property taxes | Tax assessment |
|---|---|---|
| 2026 | $1,367 +4% | $23,940 +3% |
| 2025 | $1,315 +7.8% | $23,251 +2.1% |
| 2024 | $1,219 -0.5% | $22,774 +23.3% |
| 2023 | $1,226 +1% | $18,472 +18.1% |
| 2022 | $1,214 +5.7% | $15,641 +2.4% |
| 2021 | $1,149 +4.3% | $15,280 +6% |
| 2020 | $1,101 | $14,415 -1.9% |
| 2019 | $1,101 -29% | $14,697 +31.9% |
| 2018 | $1,551 +4.8% | $11,146 |
| 2017 | $1,480 +59.4% | $11,146 +5% |
| 2016 | $929 +149.9% | $10,615 +5% |
| 2015 | $372 | $10,109 |
| 2014 | -- | -- |
| 2013 | -- | $111,661 |
| 2012 | -- | -- |
| 2011 | -- | -- |
| 2010 | -- | -- |
| 2009 | -- | -- |
| 2007 | -- | -- |
| 2006 | -- | -- |
| 2005 | -- | -- |
| 2004 | -- | -- |
| 2003 | -- | -- |
| 2002 | -- | -- |
| 2001 | $999 +3.5% | -- |
| 2000 | $965 | -- |
Find assessor info on the county website
Monthly payment
Est. payment
Payment breakdown
Explore the cost of this home by adjusting the details. Changes won't be saved.Climate risks
Neighborhood: Arroyo Chico
Nearby schools
Schools provided by the listing agent
- Elementary: Robins
- Middle: Mansfeld
- High: Tucson
Source: MLS of Southern Arizona. This data may not be complete. We recommend contacting the local school district to confirm school assignments for this home.
Similar homes
- $295,0003 bd2 ba1.4k sqft4065 E Roberts Pl, Tucson, AZ 85711For Sale

 MLS ID #22624354, Nancy Parana, HomeSmart. MLS of Southern Arizona
 - $335,0003 bd2 ba1.4k sqft2627 N Euclid Ave, Tucson, AZ 85719For Sale
 MLS ID #22622399, Alexander Timothy Plot, Engel & Volkers Tucson. MLS of Southern Arizona
 - $329,9003 bd2 ba1.6k sqft6060 E 2nd St, Tucson, AZ 85711For Sale
 MLS ID #22624342, Ranel V Cox, Tierra Antigua Realty. MLS of Southern Arizona
 - $312,5003 bd2 ba1.7k sqft7457 E Beverly Dr, Tucson, AZ 85710For Sale
 MLS ID #22624392, Benny Gutierrez, Tierra Antigua Realty. MLS of Southern Arizona
 - $295,0004 bd2 ba1.4k sqft4913 E Baker St, Tucson, AZ 85711For SaleMLS ID #22618583, Amanda Clark, Keller Williams Southern Arizona. MLS of Southern Arizona
- $305,0002 bd2 ba1.4k sqft5951 E Eli St, Tucson, AZ 85711For SaleMLS ID #22623005, Tom Williams, Coldwell Banker Realty. MLS of Southern Arizona
- $359,0003 bd2 ba1.4k sqft215 S Cherry Ave, Tucson, AZ 85719For SaleMLS ID #22620193, Tim R Hagyard, Long Realty. MLS of Southern Arizona
- $297,5003 bd2 ba1.1k sqft1409 S Avenida Sirio, Tucson, AZ 85710For SaleMLS ID #22621178, Hope Alday, Long Realty. MLS of Southern Arizona
- $285,0004 bd2 ba1.7k sqft5970 E 35th St, Tucson, AZ 85711For SaleMLS ID #22624334, Laura Rivera, Long Realty. MLS of Southern Arizona
- $270,0003 bd2 ba1.1k sqft725 E McMillan Dr, Tucson, AZ 85719For SaleMLS ID #22620891, Victor J Cabibo, United Real Estate Specialists. MLS of Southern Arizona
- $299,0003 bd2 ba1.8k sqft8249 E 19th St, Tucson, AZ 85710For SaleMLS ID #22617694, Jeaneth Marenco-Martinez, Tierra Antigua Realty. MLS of Southern Arizona
- $300,0003 bd2 ba1.2k sqft7018 E Kirkland Dr, Tucson, AZ 85710For SaleMLS ID #22621477, Kayla Mendenhall, Realty Executives Arizona Territory. MLS of Southern Arizona
- $249,9003 bd2 ba1.2k sqft2416 S Forgeus Stra, Tucson, AZ 85713For SaleMLS ID #22621443, Juergen G Kling, SunQuest Realty. MLS of Southern Arizona
- $298,0003 bd1 ba1.1k sqft5131 E Fairmount St, Tucson, AZ 85712For SaleMLS ID #22616528, Nancy Hennessey, Long Realty. MLS of Southern Arizona
- $315,0003 bd2 ba1.5k sqft810 S Sarnoff Dr, Tucson, AZ 85710For SaleMLS ID #22622984, Tinali Garlick, Realty Executives Arizona Territory. MLS of Southern Arizona
- $275,0003 bd3 ba1.2k sqft102 E Aviation Dr, Tucson, AZ 85714For SaleMLS ID #22618194, Erick Quintero, Tierra Antigua Realty. MLS of Southern Arizona
- $289,0004 bd2 ba1.6k sqft7132 E 29th St, Tucson, AZ 85710For SaleMLS ID #22621908, Heather M Bush, Redfin. MLS of Southern Arizona
- $288,0003 bd2 ba1.2k sqft7316 E Calle Arturo, Tucson, AZ 85710For SaleMLS ID #22624061, Lingyan Zhang, HomeSmart Advantage Group. MLS of Southern Arizona
- $320,0003 bd2 ba1.5k sqft6557 E Cooper St, Tucson, AZ 85710For SaleMLS ID #22619491, Ritiek Rafi, Realty One Group Integrity. MLS of Southern Arizona
- $359,9003 bd2 ba1.7k sqft5763 E 19th St, Tucson, AZ 85711For SaleMLS ID #22624223, Erick Quintero, Tierra Antigua Realty. MLS of Southern Arizona
