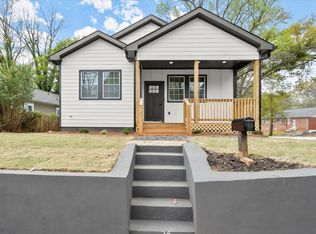
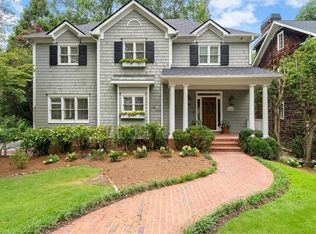
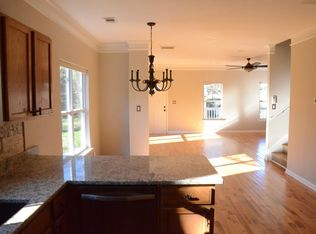
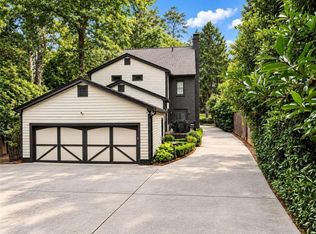
Welcome to the coveted Riverside community! Offering a 4 bed/4 bath open floor plan and private floor plan beautifully renovated 3000 sq ft home situated on a spacious private estate lot (0.5 of an acre) in the desirable Riverside neighborhood of Atlanta's trendy Upper Westside. Conveniently located near (1.5 miles from house) shopping, restaurants, Publix, gyms, coffee bars, parks, trails, Chattahoochee River (5 min walk from house) and the Riverside River Walk, and all major roadways/hwys this home offers exceptional space and flexibility for comfortable living. The welcoming main level from big covered front deck features an inviting foyer, private study/dining room, updated powder room, and spacious vaulted family room with a gas/wood burning fireplace. The beautifully renovated kitchen offers generous cabinetry, granite countertops, stainless steel Samsung appliances, breakfast bar for 3 ppl, and an adjoining dining area with built-in banquette seating for 6 ppl. Step outside to the huge reverse 'L' shaped back deck, perfect for relaxing or entertaining, overlooking the expansive backyard with plenty of privacy. The spacious primary suite features a vaulted ceiling, abundant windows, access to main back deck, two closets (1 large walk in), and a beautifully renovated bathroom with dual vanities, 72 inch soaking tub, Bluetooth speaker ceiling fan, and separate shower with seating. The main-level laundry adds convenience located next to master suite. A separate bedroom wing includes two additional bedrooms and an updated full bathroom. Upstairs, a large bedroom/flex room provides space for a media room, home office, and includes a beautifully renovated full bathroom with a spacious open shower and walk in closet. The terrace/finished basement level offers even more flexibility with a finished game room, gym, bedroom, or bonus space, along with walk-out access to the patio and expansive backyard. Updated state of the art security system if you choose to enable (ADT). Generous indoor and outdoor living spaces (3 patios/decks!) and a convenient Upper Westside location, this home offers a comfortable and versatile rental opportunity that feels like a private vacation home in the city! You are steps away from Buckhead, Vinings, Midtown and downtown ATL! Driveway offers parking for 3 cars and an outdoor electric outlet for charging if needed. Free street parking as well (no restrictions). Neighborhood is located in an enclosed 'U' shaped neighborhood perfect for afternoon strolls and kids on bikes (no cut through streets)! Fantastic Public Schools - Bolton Academy Elementary: 9/10 Sutton Middle School: 8/10 North Atlanta High: 7/10 Deposit of 1/2 first month's rent, $2050 required. Pets are welcomed! $350.00 per pet. Listings identified with the FMLS IDX logo come from FMLS and are held by brokerage firms other than the owner of this website. The listing brokerage is identified in any listing details. Information is deemed reliable but is not guaranteed. 2026 First Multiple Listing Service, Inc.
Listings identified with the FMLS IDX logo come from FMLS and are held by brokerage firms other than the owner of this website. The listing brokerage is identified in any listing details. Information is deemed reliable but is not guaranteed. 2026 First Multiple Listing Service, Inc.
House for rent
Singlefamily
Available now
Cats, dogs OK
Air conditioner, central air
In unit laundry
2 Open parking spaces parking
Central
What's special
Spacious primary suiteBeautifully renovated kitchenFree street parkingBluetooth speaker ceiling fanAbundant windowsBig covered front deckStainless steel samsung appliances
- 11 days |
- -- |
- -- |
Zillow last checked:
Listing updated:
Travel times

Let’s turn your rent into credit progress
Build credit history with every on-time payment and get credit for the payment you’re already making.
Facts & features
Interior
Bedrooms & bathrooms
- Bedrooms: 4
- Bathrooms: 4
- Full bathrooms: 3
- 1/2 bathrooms: 1
Rooms
- Room types: Basement, Bonus Room
Heating
- Central
Cooling
- Air Conditioner, Central Air
Appliances
- Included: Dishwasher, Dryer, Garbage Disposal, Gas Oven, Gas Range, Microwave Oven, Refrigerator, Washer
- Laundry: In Unit, Laundry Closet
Features
- Cathedral Ceiling(s), Ceiling Fan(s), Entrance Foyer, High Ceilings, High Ceilings 10 ft Main, Walk In Closet
- Flooring: Carpet, Ceramic, Hardwood
- Has basement: Yes
- Has fireplace: Yes
Interior area
- Total interior livable area: 3,000 sqft
Property
Parking
- Total spaces: 2
- Parking features: Driveway, Open
- Has uncovered spaces: Yes
- Details: Contact manager
Features
- Exterior features: Basement, Entrance Foyer, Near Beltline, Near Schools, Near Shopping, Near Trails/Greenway, No Dock, Private Yard
- Pool features: Contact manager
Lot
- Features: Back Yard, Cleared, Landscaped, Level
Details
- Parcel number: 17025300020170
Construction
Type & style
- Home type: SingleFamily
- Architectural style: Craftsman
- Property subtype: SingleFamily
Materials
- Roof: Composition,Shake Shingle
Condition
- Year built: 2001
Community & HOA
HOA
- Amenities included: Dog Park
Location
- Region: Atlanta
Financial & listing details
- Lease term: 6 Months
Nearby apartments for rent

Price history
| Date | Event | Price |
|---|---|---|
| 10/11/2026 | Price change | $4,100-4.7%$1/sqft |
Source: FMLS GA #7848507 Report a problem | ||
| 10/6/2026 | Price change | $4,300-6.5%$1/sqft |
Source: FMLS GA #7848507 Report a problem | ||
| 10/3/2026 | Listed for rent | $4,600+16.5%$2/sqft |
Source: FMLS GA #7848507 Report a problem | ||
| 10/2/2026 | Listing removed | $635,000$212/sqft |
Source:  GAMLS #10832001 Report a problem GAMLS #10832001 Report a problem | ||
| 8/24/2026 | Listed for sale | $635,000-8.6%$212/sqft |
Source:  FMLS GA #7807806 Report a problem FMLS GA #7807806 Report a problem | ||
| 7/15/2026 | Listing removed | $695,000$232/sqft |
Source: FMLS GA #7795647 Report a problem | ||
| 6/26/2026 | Listed for sale | $695,000$232/sqft |
Source: FMLS GA #7795647 Report a problem | ||
| 6/26/2026 | Listing removed | $695,000$232/sqft |
Source: FMLS GA #7788629 Report a problem | ||
| 6/15/2026 | Listed for sale | $695,000-7.2%$232/sqft |
Source: FMLS GA #7788629 Report a problem | ||
| 6/15/2026 | Listing removed | $749,000$250/sqft |
Source: FMLS GA #7768761 Report a problem | ||
| 6/10/2026 | Price change | $749,000-2.1%$250/sqft |
Source: FMLS GA #7768761 Report a problem | ||
| 5/11/2026 | Listed for sale | $765,000-3.8%$255/sqft |
Source: FMLS GA #7768761 Report a problem | ||
| 5/11/2026 | Listing removed | $795,000$265/sqft |
Source: FMLS GA #7736901 Report a problem | ||
| 3/20/2026 | Listed for sale | $795,000+0.6%$265/sqft |
Source: FMLS GA #7736901 Report a problem | ||
| 2/23/2025 | Listing removed | $3,950$1/sqft |
Source: FMLS GA #7525725 Report a problem | ||
| 2/16/2025 | Listed for rent | $3,950+3.9%$1/sqft |
Source: FMLS GA #7525725 Report a problem | ||
| 8/12/2024 | Listing removed | -- |
Source: FMLS GA #7429027 Report a problem | ||
| 8/8/2024 | Listing removed | $789,900$263/sqft |
Source: FMLS GA #7414295 Report a problem | ||
| 7/29/2024 | Listed for rent | $3,800-7.3%$1/sqft |
Source: FMLS GA #7429027 Report a problem | ||
| 7/11/2024 | Price change | $789,900-1.1%$263/sqft |
Source: FMLS GA #7414295 Report a problem | ||
| 7/2/2024 | Listed for sale | $799,000+104.9%$266/sqft |
Source: FMLS GA #7414295 Report a problem | ||
| 7/1/2024 | Listing removed | -- |
Source: FMLS GA #7411709 Report a problem | ||
| 6/27/2024 | Listed for rent | $4,100$1/sqft |
Source: FMLS GA #7411709 Report a problem | ||
| 4/28/2017 | Listing removed | $390,000$130/sqft |
Source: BEACHAM AND COMPANY REALTORS #5790625 Report a problem | ||
| 10/13/2016 | Listed for sale | $390,000+56.6%$130/sqft |
Source: BEACHAM AND COMPANY REALTORS #5717935 Report a problem | ||
| 7/11/2014 | Sold | $249,000-0.4%$83/sqft |
Source:  FMLS GA #5293808 Report a problem FMLS GA #5293808 Report a problem | ||
| 4/21/2006 | Sold | $249,900+614%$83/sqft |
Source: Public Record Report a problem | ||
| 3/24/2000 | Sold | $35,000-36.4%$12/sqft |
Source: Public Record Report a problem | ||
| 1/25/2000 | Sold | $55,000$18/sqft |
Source: Public Record Report a problem | ||