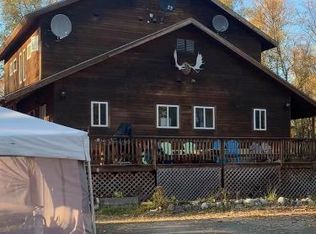
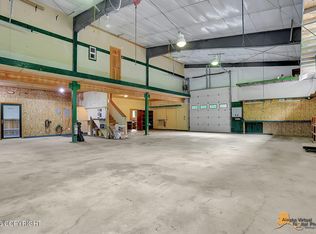
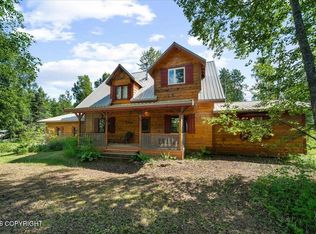
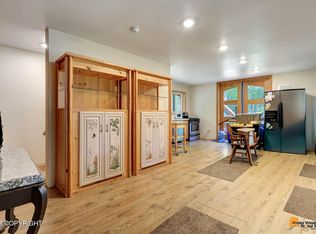
Beautiful custom 1778 sq ft 3bed/2bath timber frame home on 1.9 wooded acres w/ winter views of Denali. Built w/ quality, durability, & efficiency in mind. Solid construction from foundation to roof, cedar siding, & excellent insulation, plumbing & wiring. Toyostove heating for efficient, comfortable living w/ a backup woodstove for added warmth. Owner Financing w/ $75K down, 6.5%, & 5Y Payout.Enjoy stunning winter views of Denali this peaceful property located in a quiet desirable neighborhood in Freedom Hills. Versatile two-level layout offers great flexibility and separate entrances. With kitchens & bathrooms on 2 levels, the home could function as a spacious single-family residence or provide the option for a secondary living unit, guest space, rental, or business opportunity. Priced to allow the next owner to complete a few remaining projects and add their own finishing touches, creating a home that truly fits their vision.
Pending
Price cut: $16K (6/12)
$429,000
22223 S Jefferson St, Talkeetna, AK 99676
3beds
1,778sqft
:
Get pre-qualified$2,782/mo
Single Family Residence
Built in 1998
1.9 Acres Lot
$401,300 Zestimate®
$241/sqft
$-- HOA
What's special
Cedar sidingWinter views of denali
- 145 days |
- 94 |
- 3 |
Zillow last checked:
Listing updated:
Listed by:
Greta Froelich,
McKinley View Real Estate LLC
Source: AKMLS,MLS#: 26-2179
Facts & features
Interior
Bedrooms & bathrooms
- Bedrooms: 3
- Bathrooms: 2
- Full bathrooms: 1
- 3/4 bathrooms: 1
Heating
- Floor Furnace, Oil, Wood
Appliances
- Laundry: Washer &/Or Dryer Hookup
Features
- Arctic Entry, Basement, BR/BA on Main Level, Ceiling Fan(s), Den &/Or Office, Vaulted Ceiling(s), Wood Counters, Storage
- Flooring: Carpet, Hardwood, Slate, Tile
- Basement: Finished
- Has fireplace: Yes
- Fireplace features: Wood Burning Stove
- Common walls with other units/homes: No Common Walls
Interior area
- Total structure area: 1,778
- Total interior livable area: 1,778 sqft
Property
Parking
- Parking features: No Garage, No Carport
Features
- Patio & porch: Deck/Patio
- Has view: Yes
- View description: Mountain(s)
- Waterfront features: None, Lake Privileges
- Body of water: XY & Christiansen Lakes
Lot
- Size: 1.9 Acres
- Features: Covenant/Restriction, Fire Service Area, Road Service Area, Views
- Topography: Gently Rolling,Sloping
Details
- Parcel number: 2637B03L002
- Zoning: UNZ
- Zoning description: Not Zoned-all MSB but Palmer/Wasilla/Houston
Construction
Type & style
- Home type: SingleFamily
- Architectural style: Chalet/A-Frame
- Property subtype: Single Family Residence
Materials
- Wood Frame - 2x6, Wood Siding
- Foundation: Concrete Perimeter, Quad-Lock
- Roof: Metal
Condition
- New construction: No
- Year built: 1998
- Major remodel year: 2002
Utilities & green energy
- Sewer: Septic Tank
- Water: Private, Well
- Utilities for property: Electric, Phone Connected, Cable Available
Community & HOA
Location
- Region: Talkeetna
Financial & listing details
- Price per square foot: $241/sqft
- Tax assessed value: $283,900
- Annual tax amount: $4,184
- Date on market: 3/7/2026
- Road surface type: Gravel
Estimated market value
$401,300
$381,000 - $421,000
$2,612/mo
Price history
| Date | Event | Price |
|---|---|---|
| 6/26/2026 | Pending sale | $429,000$241/sqft |
Source:  AKMLS #26-2179 Report a problem AKMLS #26-2179 Report a problem | ||
| 6/12/2026 | Price change | $429,000-3.6%$241/sqft |
Source: AKMLS #26-2179 Report a problem | ||
| 3/7/2026 | Listed for sale | $445,000-7.1%$250/sqft |
Source: AKMLS #26-2179 Report a problem | ||
| 1/31/2026 | Listing removed | $479,000$269/sqft |
Source: AKMLS #25-9533 Report a problem | ||
| 10/25/2025 | Price change | $479,000-1%$269/sqft |
Source: AKMLS #25-9533 Report a problem | ||
| 7/27/2025 | Listed for sale | $484,000$272/sqft |
Source: AKMLS #25-9533 Report a problem | ||
Public tax history
| Year | Property taxes | Tax assessment |
|---|---|---|
| 2025 | $4,185 +5% | $283,900 +7.5% |
| 2024 | $3,985 +6.2% | $264,200 +3.8% |
| 2023 | $3,752 +6.4% | $254,600 +10.1% |
| 2022 | $3,527 +4.4% | $231,300 +13.2% |
| 2021 | $3,380 +6% | $204,400 +8.9% |
| 2020 | $3,190 +10.3% | $187,700 +4.6% |
| 2019 | $2,892 +3.7% | $179,400 +3.2% |
| 2018 | $2,789 +18.5% | $173,900 +4.3% |
| 2017 | $2,353 | $166,800 -0.1% |
| 2016 | $2,353 | $166,900 +4.2% |
| 2015 | $2,353 | $160,100 +1.5% |
| 2014 | $2,353 | $157,700 +1.9% |
| 2013 | -- | $154,700 +1.5% |
| 2012 | -- | $152,400 +1.9% |
| 2011 | -- | $149,600 -3.2% |
| 2010 | -- | $154,600 +2.9% |
| 2009 | -- | $150,200 -5.2% |
| 2008 | -- | $158,400 |
| 2007 | -- | $158,400 +1.2% |
| 2006 | -- | $156,500 +59.4% |
| 2005 | -- | $98,200 +2.3% |
| 2004 | -- | $96,000 +35.6% |
| 2003 | -- | $70,800 +60.2% |
| 2002 | -- | $44,200 +5.2% |
| 2001 | -- | $42,000 +4.2% |
| 2000 | -- | $40,300 |
Find assessor info on the county website
Monthly payment
Est. payment
Payment breakdown
Explore the cost of this home by adjusting the details. Changes won't be saved.Climate risks
Neighborhood: 99676
Nearby schools
GreatSchools rating
- 10/10Talkeetna Elementary SchoolGrades: PK-5Distance: 2.8 mi
- 4/10Susitna Valley High SchoolGrades: 6-12Distance: 13.1 mi
Schools provided by the listing agent
- Elementary: Talkeetna
- Middle: Su Valley
- High: Su Valley
Source: AKMLS. This data may not be complete. We recommend contacting the local school district to confirm school assignments for this home.
- $300,800-- bd-- ba1.6k sqft22175 S Jefferson St, Talkeetna, AK 99676Off Market
- $36,200-- bd-- ba364 sqft22131 S Jefferson St, Talkeetna, AK 99676Off Market
- $--1.99 AcresB3-L1 S Jefferson St, Talkeetna, AK 99676Sold

- $430,3003 bd4 ba2.3k sqft17111 E Madison St, Talkeetna, AK 99676Off Market
- $468,500-- bd-- ba2.2k sqft22223 S Hancock St, Talkeetna, AK 99676Off Market
- $156,400-- bd-- ba642 sqft22171 S Hancock St, Talkeetna, AK 99676Off Market
- $145,100-- bd-- ba630 sqft22125 S Hancock St, Talkeetna, AK 99676Off Market
- $395,900-- bd-- ba1.8k sqft22045 S Freedom Dr, Wasilla, AK 99654Off Market
A local agent can set up tours, give advice and negotiate with sellers.
Similar homes
- $499,0004 bd2 ba2.1k sqft15120 E Mercedes Dr, Talkeetna, AK 99676For Sale
 MLS ID #26-5866, Jesse Tanner, Tanner Group Premier Real Estate. AKMLS
 - $485,0003 bd2 ba2.2k sqft14120 E Front St, Talkeetna, AK 99676For Sale
 MLS ID #26-8360, Kaitlyn Espada, Signature Real Estate Alaska. AKMLS
 - $575,0004 bd2 ba1.8k sqft14900 E Kellard Cir, Talkeetna, AK 99676For Sale
 MLS ID #26-7883, Hannah E Rosamond, McKinley View Real Estate LLC. AKMLS
 - $375,0002 bd2 ba2k sqft16445 E Sunshine Lake West Dr, Talkeetna, AK 99676For Sale
 MLS ID #26-7473, Lauri J Siegmann, Signature Real Estate Alaska. AKMLS
 - $449,0005 bd4 ba1.6k sqft14684 E Barge Dr, Talkeetna, AK 99676For SaleMLS ID #26-4716, Tyler Shear, Jack White Real Estate Mat Su. AKMLS
- $349,0003 bd2 ba1.9k sqft30886 S B J Cir, Talkeetna, AK 99676For SaleMLS ID #26-1638, Hannah E Rosamond, McKinley View Real Estate LLC. AKMLS
- $329,0002 bd2 ba1.5k sqft22120 S Easy St, Talkeetna, AK 99676For SaleMLS ID #26-1868, Anna McCullough, McKinley View Real Estate LLC. AKMLS
- $385,0001 bd1 ba2.4k sqft26986 S Talkeetna Spur, Talkeetna, AK 99676For SaleMLS ID #26-1907, Klaus Steigler, Talkeetna Real Estate. AKMLS
- $349,0003 bd2 ba1.7k sqft32500 Talkeetna Spur Rd, Talkeetna, AK 99676For SaleMLS ID #26-7086, Anna McCullough, McKinley View Real Estate LLC. AKMLS
- $575,0002 bd2 ba2k sqft32853 S McKinley View Dr, Talkeetna, AK 99676For SaleMLS ID #26-8244, Hannah E Rosamond, McKinley View Real Estate LLC. AKMLS
- $595,0002 bd2 ba1.3k sqft25465 S Wolf Track Rd, Talkeetna, AK 99676For SaleMLS ID #26-8557, Richard Davids, Sun Properties, LLC. AKMLS
- $425,0002 bd2 ba1.3k sqft16570 E Homestead Way, Talkeetna, AK 99676For SaleMLS ID #25-10319, Jared Andrew English, Congress Realty, Inc. AKMLS
- $520,0003 bd2 ba1.6k sqft21617 E Quarah Lake Ave, Talkeetna, AK 99676New ConstructionMLS ID #26-1398, Joslyn N Blanchard, Jack White Real Estate. AKMLS
- $410,0003 bd2 ba1.7k sqft25848 S Oilwell Rd, Trapper Creek, AK 99683For SaleMLS ID #25-12528, Gregg Dunlap, Hayden Outdoors, LLC. AKMLS
- $449,0002 bd2 ba1.5k sqft10474 E Chief Nicolai Ln, Trapper Creek, AK 99683For SaleMLS ID #26-5714, Greta Froelich, McKinley View Real Estate LLC. AKMLS
- $550,0001 bd1 ba1.1k sqft13423 E 1st St, Talkeetna, AK 99676For SaleMLS ID #26-8220, Hannah E Rosamond, McKinley View Real Estate LLC. AKMLS
- $265,0003 bd3 ba1.2k sqft21148 E Alatna Rd, Talkeetna, AK 99676For SaleMLS ID #26-7831, Tyler Shear, Jack White Real Estate Mat Su. AKMLS
- $579,0003 bd2 ba2.4k sqft16111 E Nosey Ave, Talkeetna, AK 99676New ConstructionMLS ID #26-1517, Tyler Shear, Jack White Real Estate Mat Su. AKMLS
