This meticulously updated condo feels like home! The beautifully remodeled kitchen features new cabinets, stainless steel appliances and quartz countertops, perfect for modern living. New hardwood floors, updated blinds, and elegant crown molding elevate this home into a true showpiece. The spacious Primary Suite boasts vaulted ceilings, an en-suite bathroom, and a generous walk-in closet. Enjoy the convenience of being close to freeways and shopping while benefiting from a deluxe private garage complete with workspace and storage, plus ample guest parking. This condo combines style, functionality, and comfort in a prime location, NO Rental Cap!
Sold
Listed by: RE/MAX Northwest • April Howard
Bought with: RE/MAX Northwest
$440,000
22226 42nd Avenue S #204, Kent, WA 98032
2beds
1,153sqft
Condominium
Built in 2000
-- sqft lot
$414,500 Zestimate®
$382/sqft
$2,296 Estimated rent
Home value
$414,500
$377,000 - $452,000
$2,296/mo
Zestimate® history
Owner options
List your home for rent
$2,296/mo
Rent Zestimate®
Find your next renter with Zillow Rental Manager. Plus, with online applications, you can quickly screen prospective tenants – for free.
$2,296/mo
Rent Zestimate®
Refinance and save
$3,034/mo
Est. payment
Refinancing to a lower rate could help reduce your monthly payments and save thousands over the life of the loan.
$3,034/mo
Est. payment
Explore your selling options
Work with a Zillow partner agent
Leverage their expertise and Zillow's premium Showcase listings to get your home seen by more buyers.
Get startedList with your own agent
Get your home in front of millions of buyers by listing it on Zillow.
Learn how to do itSell it yourself
Take full control of how buyers see your home on Zillow by listing For Sale by Owner (FSBO).
List your homeWhat's special
Remodeled kitchenHardwood floorsWalk-in closetEn-suite bathroomVaulted ceilingsStainless steel appliancesQuartz countertops
Zillow last checked:
Listing updated:
Listed by:
April Howard,
RE/MAX Northwest
Bought with:
Junjie Wu, 22005572
RE/MAX Northwest
Maggie Sun, 23018680
Keller Williams Rlty Bellevue
Source: NWMLS as distributed by MLS GRID,MLS#: 2315794
Facts & features
Interior
Bedrooms & bathrooms
- Bedrooms: 2
- Bathrooms: 2
- Full bathrooms: 1
- 3/4 bathrooms: 1
- Main level bathrooms: 2
- Main level bedrooms: 2
Primary bedroom
- Level: Main
Bedroom
- Level: Main
Bathroom full
- Level: Main
Bathroom three quarter
- Level: Main
Dining room
- Level: Main
Entry hall
- Level: Lower
Kitchen with eating space
- Level: Main
Living room
- Level: Main
Heating
- Fireplace, Baseboard, Electric
Cooling
- None
Appliances
- Included: Dishwasher(s), Dryer(s), Disposal, Microwave(s), Refrigerator(s), Stove(s)/Range(s), Washer(s), Garbage Disposal, Water Heater: Electric, Cooking - Electric Hookup, Cooking-Electric, Dryer-Electric, Washer
- Laundry: Electric Dryer Hookup, Washer Hookup
Features
- Flooring: Ceramic Tile, Hardwood
- Number of fireplaces: 1
- Fireplace features: Electric, Main Level: 1, Fireplace
Interior area
- Total structure area: 1,153
- Total interior livable area: 1,153 sqft
Property
Parking
- Total spaces: 1
- Parking features: Individual Garage
- Garage spaces: 1
Features
- Levels: One
- Stories: 1
- Entry location: Lower
- Patio & porch: Balcony/Deck/Patio, Ceramic Tile, Cooking-Electric, Dryer-Electric, Fireplace, Hardwood, Washer, Water Heater
- Has view: Yes
- View description: Territorial
Lot
- Features: Corner Lot, Paved, Secluded
Details
- Parcel number: 8582850510
- Special conditions: Standard
Construction
Type & style
- Home type: Condo
- Property subtype: Condominium
Materials
- Metal/Vinyl
- Roof: Composition
Condition
- Year built: 2000
Utilities & green energy
- Utilities for property: Xfinity
Community & HOA
Community
- Features: Trail(s)
- Subdivision: Riverview
HOA
- Services included: Sewer, Water
- HOA fee: $350 monthly
- HOA phone: 253-754-6049
Location
- Region: Kent
Financial & listing details
- Price per square foot: $382/sqft
- Tax assessed value: $403,000
- Annual tax amount: $4,423
- Date on market: 1/27/2025
- Cumulative days on market: 424 days
- Listing terms: Conventional
- Inclusions: Dishwasher(s), Dryer(s), Garbage Disposal, Microwave(s), Refrigerator(s), Stove(s)/Range(s), Washer(s)
Price history
| Date | Event | Price |
|---|---|---|
| 1/10/2025 | Sold | $440,000-2.2%$382/sqft |
Source:  NWMLS as distributed by MLS GRID #2315794 Report a problem NWMLS as distributed by MLS GRID #2315794 Report a problem | ||
| 12/27/2024 | Pending sale | $450,000$390/sqft |
Source: NWMLS as distributed by MLS GRID #2315794 Report a problem | ||
| 12/19/2024 | Listed for sale | $450,000$390/sqft |
Source: NWMLS as distributed by MLS GRID #2315794 Report a problem | ||
| 12/14/2024 | Pending sale | $450,000$390/sqft |
Source: NWMLS as distributed by MLS GRID #2315794 Report a problem | ||
| 12/10/2024 | Listed for sale | $450,000+58.3%$390/sqft |
Source: NWMLS as distributed by MLS GRID #2315794 Report a problem | ||
| 3/24/2021 | Listing removed | -- |
Source: Owner Report a problem | ||
| 4/17/2018 | Sold | $284,200-2%$246/sqft |
Source: Public Record Report a problem | ||
| 2/10/2018 | Listed for sale | $289,999+69.6%$252/sqft |
Source: Owner Report a problem | ||
| 5/12/2004 | Sold | $171,000+7.6%$148/sqft |
Source: NWMLS as distributed by MLS GRID #24016887 Report a problem | ||
| 2/28/2002 | Sold | $158,990$138/sqft |
Source: NWMLS as distributed by MLS GRID #22002238 Report a problem | ||
Public tax history
| Year | Property taxes | Tax assessment |
|---|---|---|
| 2025 | $4,400 +10.4% | $403,000 +3.6% |
| 2024 | $3,984 -9.9% | $389,000 -6.9% |
| 2023 | $4,423 +14.3% | $418,000 +14.2% |
| 2022 | $3,869 +4.7% | $366,000 +21.2% |
| 2021 | $3,697 +6.3% | $302,000 +10.6% |
| 2020 | $3,477 -1.8% | $273,000 -2.8% |
| 2019 | $3,539 +15.9% | $281,000 +9.3% |
| 2018 | $3,054 +0.9% | $257,000 +12.2% |
| 2017 | $3,026 +38.5% | $229,000 +21.2% |
| 2016 | $2,185 | $189,000 +17.4% |
| 2015 | $2,185 | $161,000 +5.2% |
| 2014 | $2,185 | $153,000 +36.6% |
| 2013 | $2,185 | $112,000 +3.7% |
| 2012 | -- | $108,000 -42.9% |
| 2011 | -- | $189,000 -4.1% |
| 2010 | -- | $197,000 |
| 2009 | -- | $197,000 -3.9% |
| 2007 | -- | $205,000 +12% |
| 2006 | -- | $183,000 +4.6% |
| 2005 | -- | $175,000 |
Find assessor info on the county website
Neighborhood: Riverview
Nearby homes
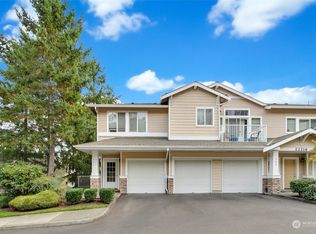
- $410,0002 bd2 ba1.1k sqft22216 41st Pl S APT 301, Kent, WA 98032Sold
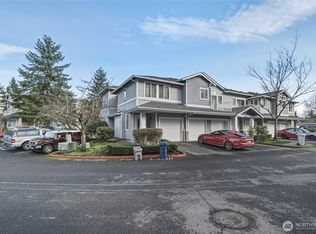
- $350,0002 bd2 ba1.1k sqft4120 S 223rd St APT 301, Kent, WA 98032Sold
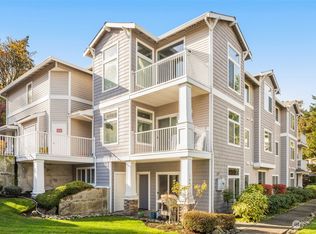
- $347,5002 bd2 ba994 sqft4120 S 223rd St APT 104, Kent, WA 98032Sold
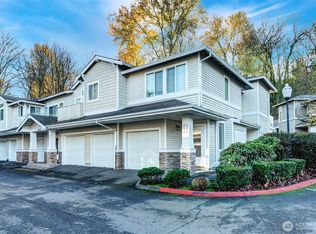
- $389,0002 bd2 ba1.1k sqft4207 S 223rd St APT 204, Kent, WA 98032Sold
- $415,0002 bd2 ba1k sqft22202 42nd Ave S APT 104, Kent, WA 98032Sold
- $339,0002 bd2 ba1k sqft4020 S 222nd Pl APT 101, Kent, WA 98032Pending
- $321,2001 bd1 ba801 sqft4021 S 222nd Pl APT 202, Kent, WA 98032Sold
- $391,4572 bd2 ba995 sqft4006 S 222nd Pl APT 104, Kent, WA 98032Sold
- $410,0002 bd1 ba970 sqft4021 S 222nd Pl APT 203, Kent, WA 98032Sold
Nearby schools
GreatSchools rating
- 2/10River Ridge ElementaryGrades: PK-5Distance: 0.4 mi
- 2/10Mill Creek Middle SchoolGrades: 6-8Distance: 2.7 mi
- 7/10Kentridge High SchoolGrades: 9-12Distance: 5.2 mi
Get a cash offer in 3 minutes
Find out how much your home could sell for in as little as 3 minutes with a no-obligation cash offer.
Estimated market value
$414,500
Get a cash offer in 3 minutes
Find out how much your home could sell for in as little as 3 minutes with a no-obligation cash offer.
Estimated market value
$414,500
- Washington
- King County
- Kent
- 98032
- Riverview
- 22226 42nd Avenue S Unit 204
Nearby cities
Nearby neighborhoods
Nearby zip codes
Other Kent Topics
