Skip main navigation
Sold for $694,990
  • $694,990

    22245 Hilda Ln, South Lyon, MI 48178

    4beds
    3,279sqft
    Single Family Residence
    Built in 2026
    0.3 Acres Lot
    $690,100 Zestimate®
    $212/sqft
    $4,336 Estimated rent

    Home value

    $690,100

    $656,000 - $725,000

    $4,336/mo

    Zestimate® history
    Loading
    Loading...

    Owner options

    List your home for rent

    $4,336/mo

    Rent Zestimate®

    Find your next renter with Zillow Rental Manager. Plus, with online applications, you can quickly screen prospective tenants – for free.

    Learn more

    $4,336/mo

    Rent Zestimate®

    Refinance and save

    $7,502/mo

    Est. payment

    Refinancing to a lower rate could help reduce your monthly payments and save thousands over the life of the loan.

    See today's rates

    $7,502/mo

    Est. payment

    Explore your selling options

    Work with a Zillow partner agent

    Leverage their expertise and Zillow's premium Showcase listings to get your home seen by more buyers.

    Get started

    List with your own agent

    Get your home in front of millions of buyers by listing it on Zillow.

    Learn how to do it

    Sell it yourself

    Take full control of how buyers see your home on Zillow by listing For Sale by Owner (FSBO).

    List your home

    What's special

    Private princess suiteImpressive two-story foyerExpansive walk-in closetPrivate wooded homesiteSpa-like bathroomFormal dining room
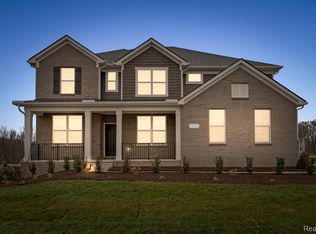
    July-September 2026 move-in! This home is our best selling Willwood floorplan. When you enter the home, you will be greeted with natural light coming from your formal dining room and flex space. This flex space is perfect for a sitting room, home office, or a library. The gathering room has windows stacked on top of each other with 18’ ceilings that overlook your private wooded yard. The stylish kitchen has built-in appliances along with a massive kitchen island making this the perfect space for entertaining. Tucked behind the kitchen is another flex room, perfect for a second office or play room. When you travel upstairs you are greeted with a spacious loft for casual living. Upstairs you will find 4 bedrooms and 2 full bathrooms & walk-in closets. The owner’s suite has a luxurious soaking tub that looks like it is straight out of a spa. This home is the perfect mix of style and convenience situated on a private wooded site. The 3-car garage has plenty of storage for your outdoor activities. There is still time to customize this home! Schedule an appointment today!

    Zillow last checked:

    Listing updated:

    Listed by:

    Heather S Shaffer 248-254-7900,

    PH Relocation Services LLC

    Bought with:

    Meera S Harbola, 6506048609

    Keller Williams Advantage

    Source: Realcomp II,MLS#: 20251060182MLS Logo

    Facts & features

    Interior

    Bedrooms & bathrooms
    • Bedrooms: 4
    • Bathrooms: 3
    • Full bathrooms: 2
    • 1/2 bathrooms: 1
    Primary bedroom
    • Level: Second
    • Area: 224
    • Dimensions: 16 X 14
    Bedroom
    • Level: Second
    • Area: 144
    • Dimensions: 12 X 12
    Bedroom
    • Level: Second
    • Area: 143
    • Dimensions: 13 X 11
    Bedroom
    • Level: Second
    • Area: 169
    • Dimensions: 13 X 13
    Primary bathroom
    • Level: Second
    Other
    • Level: Second
    Other
    • Level: Entry
    Dining room
    • Level: Entry
    • Area: 176
    • Dimensions: 11 X 16
    Flex room
    • Level: Entry
    • Area: 132
    • Dimensions: 12 X 11
    Great room
    • Level: Entry
    • Area: 272
    • Dimensions: 17 X 16
    Kitchen
    • Level: Entry
    • Area: 192
    • Dimensions: 12 X 16
    Laundry
    • Level: Second
    • Area: 56
    • Dimensions: 8 X 7
    Heating
    • ENERGYSTAR Qualified Furnace Equipment, Forced Air, Natural Gas
    Cooling
    • Central Air, ENERGYSTAR Qualified AC Equipment
    Appliances
    • Included: Built In Gas Oven, Built In Gas Range, Dishwasher, Humidifier, Microwave, Stainless Steel Appliances
    • Laundry: Laundry Room
    Features
    • High Speed Internet
    • Windows: Energy Star Qualified Windows
    • Basement: Unfinished
    • Has fireplace: No
    Interior area
    • Total interior livable area: 3,279 sqft
    • Finished area above ground: 3,279

    Property

    Parking
    • Total spaces: 3
    • Parking features: Three Car Garage, Attached
    • Garage spaces: 3
    Features
    • Levels: Three
    • Stories: 3
    • Entry location: GroundLevelwSteps
    • Patio & porch: Patio
    • Exterior features: Grounds Maintenance
    • Pool features: None
    Lot
    • Size: 0.3 Acres
    • Dimensions: 100 x 140
    • Features: Wooded
    Details
    • Special conditions: Short Sale No,Standard

    Construction

    Type & style
    • Home type: SingleFamily
    • Architectural style: Colonial
    • Property subtype: Single Family Residence
    Materials
    • Brick, Stone, Vinyl Siding
    • Foundation: Basement, Poured, Sealed Foundation
    • Roof: Asphalt
    Condition
    • New Construction
    • New construction: Yes
    • Year built: 2026
    Details
    • Warranty included: Yes

    Utilities & green energy

    • Sewer: Public Sewer
    • Water: Public
    • Utilities for property: Cable Available
    Green energy
    • Energy efficient items: Doors, Hvac, Insulation, Lighting, Thermostat, Windows
    • Indoor air quality: Moisture Control, Ventilation
    • Water conservation: Low Flow Fixtures

    Community & HOA

    Community
    • Features: Sidewalks
    • Security: Carbon Monoxide Detectors, Smoke Detectors
    HOA
    • Has HOA: Yes
    • Services included: Internet, Maintenance Grounds, Snow Removal
    • HOA fee: $2,750 annually
    Location
    • Region: South Lyon

    Financial & listing details

    • Price per square foot: $212/sqft
    • Date on market: 12/15/2025
    • Listing agreement: Exclusive Right To Sell
    • Listing terms: Cash,Conventional

    Price history

    DateEventPrice
    7/23/2026Sold$694,990-3.7%$212/sqft
    Source: Realcomp II #20251060182 Report a problem
    1/21/2026Pending sale$721,990$220/sqft
    Source: Realcomp II #20251060182 Report a problem
    1/21/2026Listed for sale$721,990$220/sqft
    Source: Realcomp II #20251060182 Report a problem
    1/5/2026Pending sale$721,990$220/sqft
    Source: Realcomp II #20251060182 Report a problem
    1/5/2026Price change$721,990+13.5%$220/sqft
    Source: Realcomp II #20251060182 Report a problem
    12/16/2025Price change$635,990-17.9%$194/sqft
    Source: Pulte Report a problem
    12/15/2025Listed for sale$774,990$236/sqft
    Source: Realcomp II #20251060182 Report a problem

    Public tax history

    Tax history is unavailable.

    Neighborhood: 48178

    Nearby schools

    GreatSchools rating
    Get a cash offer in 3 minutes
    Find out how much your home could sell for in as little as 3 minutes with a no-obligation cash offer.
    Estimated market value
    $690,100
    Get a cash offer in 3 minutes
    Find out how much your home could sell for in as little as 3 minutes with a no-obligation cash offer.
    Estimated market value
    $690,100