Move in Fall 2026 and claim a truly one of a kind home in the exceptional Woodside floorplan, where timeless elegance meets modern sophistication. Perfectly situated on a deep, half acre homesite, this rare home provides unmatched serenity, and space to live, relax, and entertain in style. Step inside through the grand, wide foyer and feel the impressive volume and natural light that sets the tone for the home’s refined luxury. Just off the foyer, a beautifully appointed flex room invites endless possibilities, whether envisioned as a stately home office, serene library, or chic lounge. The formal dining room offers the perfect setting for memorable gatherings and connects seamlessly to the gourmet kitchen. At the heart of the home, the chef inspired kitchen shines with an expansive quartz island and rich stained wood tone cabinetry. It flows effortlessly into the two story gathering room, where a stunning gas fireplace creates a captivating focal point. Ideal for cozy evenings or vibrant entertaining. The main level also features an additional flex space, perfect for a second home office, playroom, or creative studio. The bright, airy sunroom highlights the rear of the home and leads directly to your expansive outdoor space. Upstairs, indulge in the lavish owner’s suite crafted for ultimate comfort, featuring a wide vanity design and an expansive walk in closet. Secondary bedrooms offer elevated luxury as well, including a private princess suite designed for personal comfort. Discover why Meadows of Lyon is the most sought after community in South Lyon. Schedule your private tour today and experience firsthand this rare opportunity to own a truly distinctive home! Schedule an appointment today.
Pending
$769,640
22258 Wagee Ct, South Lyon, MI 48178
5beds
3,277sqft
Single Family Residence
Built in 2026
0.4 Acres Lot
$762,900 Zestimate®
$235/sqft
$229/mo HOA
What's special
Stunning gas fireplaceGrand wide foyerTwo story gathering roomExpansive quartz islandDeep half acre homesiteWide vanity designBeautifully appointed flex room
- 63 days
- 6
- 0
Zillow last checked:
Listing updated:
Listed by:
Heather S Shaffer 248-254-7900,
PH Relocation Services LLC 248-254-7900
Source: Realcomp II,MLS#: 20261020836
Facts & features
Interior
Bedrooms & bathrooms
- Bedrooms: 5
- Bathrooms: 4
- Full bathrooms: 4
Primary bedroom
- Level: Second
- Area: 224
- Dimensions: 16 X 14
Bedroom
- Level: Second
- Area: 143
- Dimensions: 11 X 13
Bedroom
- Level: Second
- Area: 169
- Dimensions: 13 X 13
Bedroom
- Level: Second
- Area: 144
- Dimensions: 12 X 12
Bedroom
- Level: Entry
- Area: 132
- Dimensions: 12 X 11
Primary bathroom
- Level: Second
Other
- Level: Second
Other
- Level: Second
Other
- Level: Entry
Dining room
- Level: Entry
- Area: 176
- Dimensions: 11 X 16
Flex room
- Level: Entry
- Area: 176
- Dimensions: 16 X 11
Great room
- Level: Entry
- Area: 420
- Dimensions: 21 X 20
Kitchen
- Level: Entry
- Area: 192
- Dimensions: 12 X 16
Laundry
- Level: Second
- Area: 48
- Dimensions: 8 X 6
Loft
- Level: Second
- Area: 144
- Dimensions: 12 X 12
Heating
- ENERGYSTAR Qualified Furnace Equipment, Forced Air, Natural Gas
Cooling
- ENERGYSTAR Qualified AC Equipment
Appliances
- Included: Built In Gas Oven, Built In Gas Range, Dishwasher, Disposal, Gas Cooktop, Microwave, Range Hood, Stainless Steel Appliances, Vented Exhaust Fan
- Laundry: Electric Dryer Hookup
Features
- High Speed Internet
- Windows: Energy Star Qualified Windows
- Basement: Unfinished
- Has fireplace: Yes
- Fireplace features: Family Room, Gas
Interior area
- Total interior livable area: 3,277 sqft
- Finished area above ground: 3,277
Property
Parking
- Total spaces: 3
- Parking features: Three Car Garage, Attached
- Attached garage spaces: 3
Features
- Levels: Three
- Stories: 3
- Entry location: GroundLevelwSteps
- Patio & porch: Porch
- Exterior features: Grounds Maintenance
- Pool features: None
Lot
- Size: 0.4 Acres
- Dimensions: 48 x 158 x 147 x 177 x 107
Details
- Special conditions: Short Sale No,Standard
Construction
Type & style
- Home type: SingleFamily
- Architectural style: Colonial
- Property subtype: Single Family Residence
Materials
- Brick
- Foundation: Basement, Poured
- Roof: Asphalt
Condition
- New Construction
- New construction: Yes
- Year built: 2026
Details
- Warranty included: Yes
Utilities & green energy
- Sewer: Public Sewer
- Water: Public
- Utilities for property: Underground Utilities
Green energy
- Energy efficient items: Doors, Hvac, Insulation, Lighting, Thermostat, Windows
- Indoor air quality: Moisture Control, Ventilation
- Water conservation: Low Flow Fixtures
Community & HOA
Community
- Security: Carbon Monoxide Detectors, Smoke Detectors
HOA
- Has HOA: Yes
- Services included: Internet, Maintenance Grounds, Snow Removal
- HOA fee: $2,750 annually
Location
- Region: South Lyon
Financial & listing details
- Price per square foot: $235/sqft
- Date on market: 4/1/2026
- Cumulative days on market: 63 days
- Listing agreement: Exclusive Right To Sell
- Listing terms: Cash,Conventional
Estimated market value
$762,900
$725,000 - $801,000
$4,666/mo
Price history
| Date | Event | Price |
|---|---|---|
| 5/18/2026 | Pending sale | $769,640$235/sqft |
Source:  Realcomp II #20261020836 Report a problem Realcomp II #20261020836 Report a problem | ||
| 5/18/2026 | Price change | $769,640+1.8%$235/sqft |
Source: Realcomp II #20261020836 Report a problem | ||
| 3/26/2026 | Listed for sale | $755,990$231/sqft |
Source:  Pulte Report a problem Pulte Report a problem | ||
Public tax history
Tax history is unavailable.
Monthly payment
Est. payment
Payment breakdown
Explore the cost of this home by adjusting the details. Changes won't be saved.Climate risks
Neighborhood: 48178
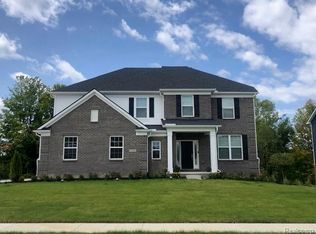
Similar homes
- $--4 bd4 ba3.4k sqft23793 Ardmore Blvd, South Lyon, MI 48178Auction
 Auction.com 2
 - $799,9904 bd4 ba3.1k sqft22225 Hilda Ln, Lyon Township, MI 48178New Construction
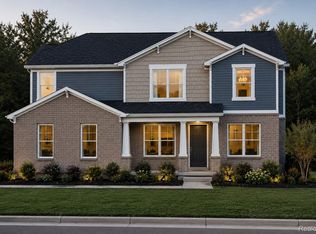
 Realcomp II
 - $674,9904 bd3 ba3.1k sqft58584 Selma Dr, Lyon Township, MI 48178New Construction
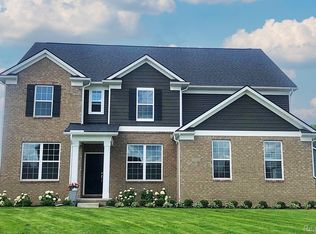 Realcomp II
 - $624,9904 bd3 ba2.7k sqft58592 Selma Dr, South Lyon, MI 48178New Construction
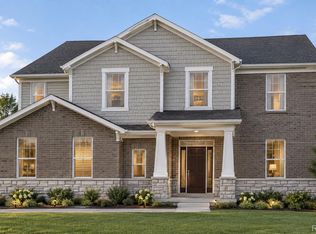 Realcomp II
 - $849,8754 bd5 ba3.2k sqft1206 Coach House Ln, South Lyon, MI 48178New ConstructionMLS ID #20261077142, David Steuer, Steuer & Associates Inc. Realcomp II
- $604,9004 bd3 ba2.7k sqft762 Cumberland Ct, South Lyon, MI 48178New Construction
 MLS ID #26053128, Jagdev Grewal, Singh Realty 1, LLC. MichRIC
 - $597,9903 bd3 ba2.2k sqft26631 Triple Crown Ct, South Lyon, MI 48178New ConstructionRealcomp II
- $589,9903 bd3 ba2.2k sqft29128 Myles Andrew Dr, South Lyon, MI 48178New ConstructionRealcomp II
- $529,9004 bd3 ba2.2k sqft759 Cumberland Ct, South Lyon, MI 48178New ConstructionMLS ID #26052999, Jagdev Grewal, Singh Realty 1, LLC. MichRIC
