Fall 2026 delivery. Welcome to the Meadows of Lyon, a stunning neighborhood surrounded by mature trees and private homesites. This beautiful Willwood home , located on a cul de sac backs to woods and offers over 18,000 sq. ft of land, perfect for creating your dream outdoor retreat. At the front of the home, the flex room provides endless possibilities such as a home office, playroom, or sitting area. The formal dining room flows seamlessly into the chef-inspired kitchen, complete with a built-in oven and microwave and a 5-burner gas cooktop. The heart of the home is the gathering room, featuring soaring 2-story ceiling and a cozy gas floor to ceiling stone fireplace. Just off the kitchen, the Pulte Planning Center offers the ideal space for homework, mail, or a home office. The adjoining cafe is perfect for casual meals with family and friends. On the first floor, a private guest suite with a full bath is perfect for generational living or out-of-town visitors. Upstairs, retreat to your luxurious owner’s suite with a soaking tub, and a standing tiled shower. Two secondary bedrooms share a convenient split bathroom design, while a third bedroom enjoys its own private bathroom. The 3-car side entry garage offers convenient outdoor storage and extra parking space. There is still time to make adjustments to this home. Schedule and appointment today!
Pending
$859,640
22213 Hilda Ln, Lyon Township, MI 48178
5beds
3,429sqft
:
Get pre-qualified$6,344/mo
Single Family Residence
Built in 2026
0.31 Acres Lot
$846,500 Zestimate®
$251/sqft
$229/mo HOA
What's special
Cozy gas fireplaceSurrounded by mature treesFlex roomBacks to woodsPulte planning centerStanding tiled showerSoaking tub
- 44 days |
- 3 |
- 0 |
Zillow last checked:
Listing updated:
Listed by:
Heather S Shaffer 248-254-7900,
PH Relocation Services LLC 248-254-7900
Source: Realcomp II,MLS#: 20261018528
Facts & features
Interior
Bedrooms & bathrooms
- Bedrooms: 5
- Bathrooms: 5
- Full bathrooms: 4
- 1/2 bathrooms: 1
Primary bedroom
- Level: Second
- Area: 224
- Dimensions: 16 X 14
Bedroom
- Level: Entry
- Area: 120
- Dimensions: 10 X 12
Bedroom
- Level: Second
- Area: 143
- Dimensions: 11 X 13
Bedroom
- Level: Second
- Area: 169
- Dimensions: 13 X 13
Bedroom
- Level: Second
- Area: 132
- Dimensions: 12 X 11
Primary bathroom
- Level: Second
Other
- Level: Entry
Other
- Level: Second
Other
- Level: Second
Other
- Level: Entry
Dining room
- Level: Entry
- Area: 176
- Dimensions: 11 X 16
Flex room
- Level: Entry
- Area: 132
- Dimensions: 12 X 11
Great room
- Level: Entry
- Area: 272
- Dimensions: 17 X 16
Kitchen
- Level: Entry
- Area: 192
- Dimensions: 12 X 16
Laundry
- Level: Entry
- Area: 48
- Dimensions: 8 X 6
Heating
- ENERGYSTAR Qualified Furnace Equipment, Forced Air, Natural Gas
Cooling
- Central Air, ENERGYSTAR Qualified AC Equipment
Appliances
- Included: Dishwasher, Humidifier, Microwave, Stainless Steel Appliances, Vented Exhaust Fan
- Laundry: Laundry Room
Features
- High Speed Internet
- Windows: Energy Star Qualified Windows
- Basement: Unfinished
- Has fireplace: No
Interior area
- Total interior livable area: 3,429 sqft
- Finished area above ground: 3,429
Property
Parking
- Total spaces: 3
- Parking features: Three Car Garage, Attached, Driveway
- Garage spaces: 3
Features
- Levels: Three
- Stories: 3
- Entry location: GroundLevelwSteps
- Patio & porch: Porch
- Exterior features: Grounds Maintenance
- Pool features: None
Lot
- Size: 0.31 Acres
- Dimensions: 56 x 140 x 160 x 197
- Features: Wooded
Details
- Special conditions: Short Sale No,Standard
Construction
Type & style
- Home type: SingleFamily
- Architectural style: Colonial
- Property subtype: Single Family Residence
Materials
- Brick, Stone, Vinyl Siding
- Foundation: Basement, Poured, Sealed Foundation
- Roof: Asphalt
Condition
- New Construction
- New construction: Yes
- Year built: 2026
Details
- Warranty included: Yes
Utilities & green energy
- Sewer: Public Sewer
- Water: Public
- Utilities for property: Cable Available, Underground Utilities
Green energy
- Energy efficient items: Doors, Hvac, Insulation, Lighting, Thermostat, Windows
- Indoor air quality: Moisture Control, Ventilation
- Water conservation: Low Flow Fixtures
Community & HOA
Community
- Features: Sidewalks
- Security: Carbon Monoxide Detectors, Smoke Detectors
HOA
- Has HOA: Yes
- Services included: Internet, Maintenance Grounds, Snow Removal
- HOA fee: $2,750 annually
Location
- Region: Lyon Township
Financial & listing details
- Price per square foot: $251/sqft
- Date on market: 3/23/2026
- Cumulative days on market: 44 days
- Listing agreement: Exclusive Right To Sell
- Listing terms: Cash,Conventional
Estimated market value
$846,500
$804,000 - $889,000
$4,891/mo
Price history
| Date | Event | Price |
|---|---|---|
| 4/22/2026 | Pending sale | $859,640+34.5%$251/sqft |
Source:  Realcomp II #20261018528 Report a problem Realcomp II #20261018528 Report a problem | ||
| 4/9/2026 | Price change | $638,990-18%$186/sqft |
Source:  Pulte Report a problem Pulte Report a problem | ||
| 3/23/2026 | Price change | $778,990+20%$227/sqft |
Source: Realcomp II #20261018528 Report a problem | ||
| 1/4/2026 | Price change | $648,990-18.9%$189/sqft |
Source: Pulte Report a problem | ||
| 9/10/2025 | Price change | $799,840+24.2%$233/sqft |
Source: Realcomp II #20251035395 Report a problem | ||
| 9/3/2025 | Price change | $643,990+0.8%$188/sqft |
Source: Pulte Report a problem | ||
| 8/20/2025 | Listed for sale | $638,990$186/sqft |
Source: Pulte Report a problem | ||
Public tax history
Tax history is unavailable.
Monthly payment
Est. payment
Payment breakdown
Explore the cost of this home by adjusting the details. Changes won't be saved.Climate risks
Neighborhood: 48178
Nearby schools
GreatSchools rating
- 7/10Salem Elementary SchoolGrades: K-5Distance: 4 mi
- 9/10Millennium Middle SchoolGrades: 6-8Distance: 1.2 mi
- 8/10South Lyon East High SchoolGrades: 9-12Distance: 3.5 mi
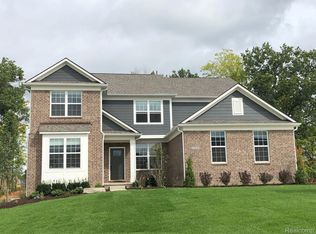
- $759,9904 bd4 ba3.4k sqft58592 Selma Dr, South Lyon, MI 48178New Construction
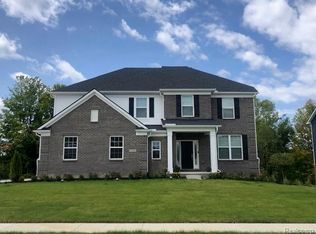
- $687,4904 bd3 ba2.9k sqft58591 Selma Dr, South Lyon, MI 48178Pending
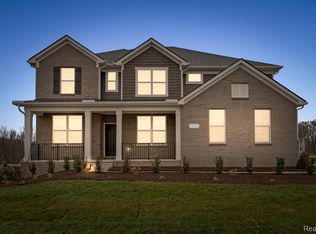
- $769,6405 bd4 ba3.2k sqft22258 Wagee Ct, South Lyon, MI 48178Pending
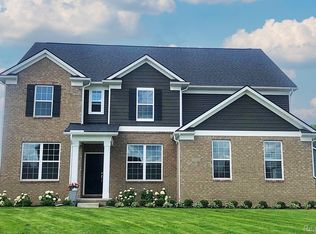
- $721,9904 bd3 ba3.2k sqft22245 Hilda Ln, South Lyon, MI 48178Pending
- $688,6404 bd4 ba3.3k sqft58586 Carli Dr, South Lyon, MI 48178Sold
- $148,4003 bd1 ba678 sqft58700 Nine Mile Rd, South Lyon, MI 48178Off Market
- $77,200-- bd-- ba-- sqft59320 Nine Mile Rd, South Lyon, MI 48178Off Market
- $446,1004 bd3 ba2.1k sqft58600 Nine Mile Rd, South Lyon, MI 48178Off Market
A local agent can set up tours, give advice and negotiate with sellers.
Similar homes
- $805,9904 bd4 ba3.4k sqft22277 Hilda Ln, South Lyon, MI 48178New Construction
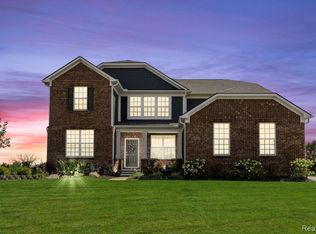
 MLS ID #20261040043, Heather S Shaffer, PH Relocation Services LLC. Realcomp II
 - $759,9904 bd4 ba3.4k sqft58592 Selma Dr, South Lyon, MI 48178New ConstructionRealcomp II
- $745,9904 bd3 ba3.1k sqft22230 Poppi Ct, Lyon Township, MI 48178New Construction
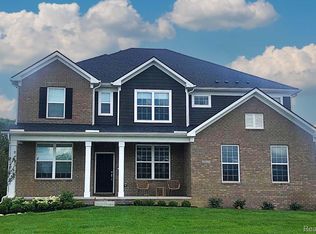 Realcomp II
 - $802,9905 bd4 ba3.2k sqft22254 Wagee Ct, Lyon Township, MI 48178New Construction
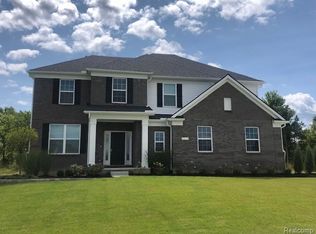 Realcomp II
 - $720,9904 bd4 ba2.8k sqft22225 Hilda Ln, Lyon Township, MI 48178New ConstructionRealcomp II
- $774,9005 bd4 ba3.5k sqft53213 Bay Laurel Ln, South Lyon, MI 48178For SaleMLS ID #20261047909, Hari K Kakumanu, Community Choice Realty Associates, LLC. Realcomp II
- $857,9905 bd4 ba3.2k sqft22222 Poppi Ct, Lyon Township, MI 48178New ConstructionPulte
- from $638,9904 bd2 ba3.2k sqftWoodside Plan, Meadows of Lyon, Lyon Township, MI 48178New ConstructionPulte
- $642,9904 bd3 ba3.1k sqft26645 Triple Crown Dr, South Lyon, MI 48178New ConstructionRealcomp II
- from $672,3354 bd3 ba3.1k sqftPrinceton Plan, Sterling Trail, Lyon Township, MI 48178New ConstructionLombardo Homes
- $579,9904 bd3 ba2.4k sqft26726 Starters Way, South Lyon, MI 48178New ConstructionRealcomp II
- $629,9904 bd3 ba3.1k sqft29036 Myles Andrew Dr, South Lyon, MI 48178New ConstructionRealcomp II
- from $616,1354 bd3 ba2.7k sqftAustin Plan, Sterling Trail, Lyon Township, MI 48178New ConstructionLombardo Homes
- from $661,3354 bd3 ba3.1k sqftPrinceton Plan, Orchard Crossing Estates, South Lyon, MI 48178New ConstructionLombardo Homes
- from $651,6854 bd3 ba3.1k sqftHampton Plan, Sterling Trail, Lyon Township, MI 48178New ConstructionLombardo Homes
- from $639,4854 bd3 ba2.8k sqftBerkeley Plan, Sterling Trail, Lyon Township, MI 48178New ConstructionLombardo Homes
- from $640,6854 bd3 ba3.1k sqftHampton Plan, Orchard Crossing Estates, South Lyon, MI 48178New ConstructionLombardo Homes
- $709,9905 bd3 ba3.2k sqft2843 Strobel St, Wixom, MI 48393New ConstructionRealcomp II
- $702,9905 bd3 ba3.2k sqft59631 Schuss Gully Dr, Lyon Township, MI 48165New ConstructionRealcomp II
- from $626,4854 bd3 ba2.8k sqftBerkeley Plan, Orchard Crossing Estates, South Lyon, MI 48178New ConstructionLombardo Homes
