Skip main navigation
Off market
  • $645,200

    22246 E Glasgow Pl, Aurora, CO 80016

    4beds
    3baths
    2,457sqft
    SingleFamily
    Built in 2004
    6,534 Square Feet Lot
    $645,200 Zestimate®
    $263/sqft
    $3,240 Estimated rent

    Home value

    $645,200

    $613,000 - $677,000

    $3,240/mo

    Zestimate® history
    Loading
    Loading...

    Owner options

    List your home for rent

    $3,240/mo

    Rent Zestimate®

    Find your next renter with Zillow Rental Manager. Plus, with online applications, you can quickly screen prospective tenants – for free.

    Learn more

    $3,240/mo

    Rent Zestimate®

    Refinance and save

    $4,185/mo

    Est. payment

    Refinancing to a lower rate could help reduce your monthly payments and save thousands over the life of the loan.

    See today's rates

    $4,185/mo

    Est. payment

    Explore your selling options

    Work with a Zillow partner agent

    Leverage their expertise and Zillow's premium Showcase listings to get your home seen by more buyers.

    Get started

    List with your own agent

    Get your home in front of millions of buyers by listing it on Zillow.

    Learn how to do it

    Sell it yourself

    Take full control of how buyers see your home on Zillow by listing For Sale by Owner (FSBO).

    List your home

    What's special

    4 BR/3BA Home On Quiet Cul De Sac in Desirable Saddle Rock Community! All New Kitchen Appliances and New Flooring Throughout! Cherry Creek School District!! - Welcome To Saddle Rock Golf Club South Community! Beautifully Updated Home in Desirable Saddle Rock Community in Southern Aurora. Immaculate 4-Bedroom Home Offers 3 Full Bathrooms, Including a 5-Piece Bathroom in the Master Suite with Walk-In Closet! New Laminate and Carpet Throughout Entire Home. Over 2400 Finished Sq Ft. Featuring Open Main Level with Large Family Room with Gas Fireplace, Spacious Formal Living and Dining Room and Floor to Ceiling Windows that Soar to Vaulted Ceilings. Formal Living and Dining Rooms Feature Vaulted Ceilings and Welcome you into the Home. Large Kitchen Features New Appliances, Including French Door Refrigerator, Glass Electric Cook-Top, Double Ovens, Built-In Microwave and Dishwasher. Stone Tile Kitchen Counters, Tons of Cabinets Including Pantry Cabinets & Eat-In Dining Space Round out this Chef Friendly Kitchen. Main Floor Bedroom to use as a Study or Bedroom! Master Suite Features Vaulted Ceilings, 5-Piece Master Bathroom with Separate Vanities, Soaking Tub, Glass Shower, and Walk-In Closet and a Relaxing, Private View of the Backyard Green Space. 2 Additional Bedrooms Upstairs with Full Hallway Bathroom Featuring Double Vanity! Full Bathroom on Main Level Adjacent to Laundry Room with Sink and Built-In Cabinets. W/D Hookups Only, Washer & Dryer Not Included. Over-Sized 3-Car Garage and Quiet Cul De Sac Location Round out this Impressive Home! Contact Me Now to Schedule a Showing! This home does not have a basement. Located just Minutes from E-470, DTC, Buckley AFB and Southlands Mall! Cherry Creek School District!! Walking distance to Grandview High School! Start your Move Today!! Call to Schedule a Showing of this Home Before it's too Late! Call Thuy at 720. Applicants must have a minimum 620 credit. No Criminal Background, Negative Rental History or Evictions. Dogs Approved On a Case by Case Basis - Dogs Considered with Pet Fee & Monthly Pet Rent. No Cats. This home is marketed and managed by Stars and Stripes Homes, Inc. - a Colorado Property Management and Real Estate Company. Member - National Association of Residential Property Managers. No Cats Allowed (RLNE4146687)

    This property is not currently displayed as for sale or rent on Zillow. This may be different from what's on other websites or public sources.

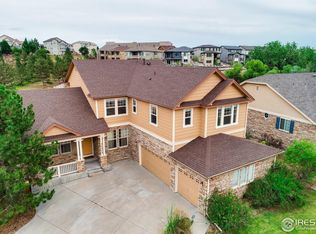
    Facts & features

    Interior

    Bedrooms & bathrooms
    • Bedrooms: 4
    • Bathrooms: 3
    Heating
    • Forced air
    Cooling
    • Central
    Features
    • Has fireplace: Yes
    Interior area
    • Total interior livable area: 2,457 sqft

    Property

    Parking
    • Total spaces: 3
    • Parking features: Garage - Attached
    Features
    • Exterior features: Wood
    Lot
    • Size: 6,534 Square Feet
    Details
    • Parcel number: 207325310003

    Construction

    Type & style
    • Home type: SingleFamily
    Materials
    • Wood
    • Roof: Other
    Condition
    • Year built: 2004

    Community & HOA

    HOA
    • Has HOA: Yes
    • HOA fee: $386 monthly
    Location
    • Region: Aurora

    Financial & listing details

    • Price per square foot: $263/sqft
    • Tax assessed value: $665,300
    • Annual tax amount: $4,755

    Price history

    DateEventPrice
    9/21/2021Sold$589,000+87%$240/sqft
    Source: Public Record Report a problem
    12/25/2019Listing removed$2,595$1/sqft
    Source: Stars & Stripes Homes, Inc. Report a problem
    11/18/2019Price change$2,595-2.1%$1/sqft
    Source: Stars & Stripes Homes, Inc. Report a problem
    11/9/2019Price change$2,650-1.7%$1/sqft
    Source: Stars & Stripes Homes, Inc. Report a problem
    10/15/2019Listed for rent$2,695+3.9%$1/sqft
    Source: Stars & Stripes Homes, Inc. Report a problem
    7/23/2018Listing removed$2,595$1/sqft
    Source: Stars & Stripes Homes, Inc. Report a problem
    7/15/2018Listed for rent$2,595$1/sqft
    Source: Stars & Stripes Homes, Inc. Report a problem
    6/8/2018Listing removed$2,595$1/sqft
    Source: Stars & Stripes Homes, Inc. Report a problem
    6/6/2018Listed for rent$2,595+8.4%$1/sqft
    Source: Stars & Stripes Homes, Inc. Report a problem
    4/22/2014Listing removed$2,395$1/sqft
    Source: Stars & Stripes Homes, Inc. Report a problem
    4/16/2014Price change$2,395-4%$1/sqft
    Source: Stars & Stripes Homes, Inc. Report a problem
    4/5/2014Price change$2,495+6.2%$1/sqft
    Source: Stars & Stripes Homes, Inc. Report a problem
    4/1/2014Listed for rent$2,350$1/sqft
    Source: Stars & Stripes Homes, Inc. Report a problem
    2/21/2014Sold$315,000-2.6%$128/sqft
    Source: Public Record Report a problem
    1/5/2014Pending sale$323,500$132/sqft
    Source: RE/MAX LEADERS #1174512 Report a problem
    12/22/2013Listed for sale$323,500$132/sqft
    Source: RE/MAX Leaders #1174512 Report a problem
    11/14/2013Listing removed$323,500$132/sqft
    Source: RE/MAX LEADERS #1174512 Report a problem
    10/29/2013Listed for sale$323,500+5.4%$132/sqft
    Source: RE/MAX LEADERS #1174512 Report a problem
    8/2/2012Listing removed$307,000$125/sqft
    Source: RE/MAX Professionals #1113680 Report a problem
    7/22/2012Price change$307,000+5.9%$125/sqft
    Source: RE/MAX Professionals #1113680 Report a problem
    4/16/2012Pending sale$290,000$118/sqft
    Source: RE/MAX Professionals #1066668 Report a problem
    4/8/2012Price change$290,000-1.7%$118/sqft
    Source: RE/MAX Professionals #1066668 Report a problem
    4/1/2012Price change$295,000-1.7%$120/sqft
    Source: RE/MAX Professionals #1066668 Report a problem
    3/25/2012Price change$300,000-1.6%$122/sqft
    Source: RE/MAX Professionals #1066668 Report a problem
    3/19/2012Price change$305,000-3.2%$124/sqft
    Source: RE/MAX Professionals #1066668 Report a problem
    3/11/2012Listed for sale$315,000$128/sqft
    Source: RE/MAX Professionals #1066668 Report a problem

    Public tax history

    YearProperty taxesTax assessment
    2025$4,755 +8.8%$41,581 +2.1%
    2024$4,370 +16.6%$40,729 -9.2%
    2023$3,748 -1.4%$44,845 +31.4%
    2022$3,800 $34,118 -2.8%
    2021-- $35,099 +4.4%
    2020$3,673 -4.8%$33,627
    2019$3,859 $33,627 -2.8%
    2018$3,859 +0.9%$34,582
    2017$3,824 $34,582 +38.8%
    2016-- $24,907
    2015-- $24,907 -4.8%
    2014$2,814 -13.6%$26,165 +11%
    2013$3,258 $23,570
    2012-- $23,570
    2011$3,230 +1.9%$23,570 -13.2%
    2010$3,171 -0.2%$27,160
    2009$3,176 $27,160 +2.3%
    2008-- $26,539
    2007-- $26,539 +62.9%
    2006-- $16,290
    2005-- $16,290 +5.6%
    2002$1,928 +33.4%$15,430 +37.8%
    2001$1,446 $11,200
    Find assessor info on the county website

    Neighborhood: Saddle Rock Golf Club

    Nearby schools

    GreatSchools rating
    Schools provided by the listing agent
    • Elementary: Creekside
    • Middle: Liberty
    • High: Grandview
    • District: Cherry Creek 5

    Source: The MLS. This data may not be complete. We recommend contacting the local school district to confirm school assignments for this home.

    Get a cash offer in 3 minutes
    Find out how much your home could sell for in as little as 3 minutes with a no-obligation cash offer.
    Estimated market value
    $645,200
    Get a cash offer in 3 minutes
    Find out how much your home could sell for in as little as 3 minutes with a no-obligation cash offer.
    Estimated market value
    $645,200