Timeless Craftsman Charm Meets Modern Comfort! Step into the character and warmth of this beautifully updated 1924 Craftsman bungalow, thoughtfully refreshed over the past six months while preserving the charm that makes vintage homes so special. Ideally located near UC Davis Medical Center, shopping, dining, transportation, and everyday conveniences, this inviting 2-bedroom, 2-bath home also features a versatile officeperfect for working from home, a creative studio, or quiet retreat. From the moment you arrive, classic Craftsman character blends seamlessly with modern comfort. Inside, beautifully refinished hardwood floors add warmth and timeless appeal, complemented by luxury vinyl plank flooring. Newer dual-pane windows fill the home with natural light while enhancing energy efficiency. The remodeled kitchen offers stylish, updated finishes while complementing the home's vintage character, and both bathrooms have been thoughtfully remodeled for a fresh, modern feel. Additional improvements include a newer HVAC system, newer interior and exterior paint, and convenient indoor laundry. Every detail has been thoughtfully considered to create a home that feels fresh, comfortable, and move-in ready. Step outside to a large, refreshed backyard offering plenty of room to relax, entertain, garden, or enjoy the outdoors. Beautiful fruit trees add charm and seasonal interest, creating a delightful backdrop for gatherings or peaceful mornings. The generous yard is a rare find and offers endless possibilities for outdoor living. A detached one-car garage provides valuable parking and storage. Combining the timeless appeal of a 1924 Craftsman with extensive recent updates and a convenient location, this special home offers character, comfort, and modern livability just minutes from UC Davis Medical Center and the best of Sacramento living. A charming home ready to welcome its next chapter!
Pending
$599,900
2225 36th St, Sacramento, CA 95817
2beds
1,270sqft
Single Family Residence
Built in 1924
5,227 Square Feet Lot
$593,200 Zestimate®
$472/sqft
$-- HOA
What's special
Luxury vinyl plank flooringConvenient indoor laundryNewer hvac system
- 25 days
- 1,628
- 198
Likely to sell faster than
Zillow last checked:
Listing updated:
Listed by:
Sherri Patterson DRE #01273462 916-801-1105,
GUIDE Real Estate
Source: MetroList Services of CA,MLS#: 226119010Originating MLS: MetroList Services, Inc.
Facts & features
Interior
Bedrooms & bathrooms
- Bedrooms: 2
- Bathrooms: 2
- Full bathrooms: 2
Rooms
- Room types: Office, Dining Room, Kitchen, Laundry, Living Room
Primary bathroom
- Features: Closet, Tile, Tub w/Shower Over, Quartz
Dining room
- Features: Formal Area
Kitchen
- Features: Pantry Cabinet, Granite Counters, Synthetic Counter
Heating
- Central
Cooling
- Ceiling Fan(s), Central Air
Appliances
- Included: Free-Standing Gas Range, Free-Standing Refrigerator, Ice Maker, Dishwasher, Disposal, Plumbed For Ice Maker, Self Cleaning Oven, Dryer, Washer
- Laundry: Laundry Room, Cabinets, Electric Dryer Hookup, Inside Room
Features
- Flooring: Tile, Luxury Vinyl Plank, Wood
- Has fireplace: No
Interior area
- Total interior livable area: 1,270 sqft
Property
Parking
- Total spaces: 1
- Parking features: Detached, Garage Faces Front
- Garage spaces: 1
Features
- Fencing: Back Yard,Wood
Lot
- Size: 5,227 Square Feet
- Features: Auto Sprinkler F&R, Curb(s)/Gutter(s), Shape Regular, Landscape Back, Landscape Front, Low Maintenance
- Topography: Level,Level
Details
- Parcel number: 01400210290000
- Zoning: R1
- Special conditions: Standard
Construction
Type & style
- Home type: SingleFamily
- Architectural style: Bungalow,Craftsman
- Property subtype: Single Family Residence
Materials
- Frame, Wood, Wood Siding
- Foundation: Raised
- Roof: Composition
Condition
- Year built: 1924
Utilities & green energy
- Electric: 220 Volts in Laundry
- Sewer: Septic Connected
- Water: Public
- Utilities for property: Cable Available, Public, Electric, Sewer In & Connected, Internet Available, Natural Gas Available
Community & HOA
Community
- Subdivision: Wright & Kimbrough
Location
- Region: Sacramento
Financial & listing details
- Price per square foot: $472/sqft
- Tax assessed value: $369,230
- Price range: $599.9K - $599.9K
- Date on market: 9/24/2026
Estimated market value
$593,200
$564,000 - $623,000
$2,795/mo
Price history
| Date | Event | Price |
|---|---|---|
| 10/13/2026 | Pending sale | $599,900$472/sqft |
Source: MetroList Services of CA #226119010 Report a problem | ||
| 9/24/2026 | Listed for sale | $599,900+140%$472/sqft |
Source: MetroList Services of CA #226119010 Report a problem | ||
| 9/26/2002 | Sold | $250,000+129.4%$197/sqft |
Source: MetroList Services of CA #152215026 Report a problem | ||
| 10/7/1999 | Sold | $109,000$86/sqft |
Source: MetroList Services of CA #149906299 Report a problem | ||
Public tax history
| Year | Property taxes | Tax assessment |
|---|---|---|
| 2026 | -- | $369,230 +2% |
| 2025 | $4,349 +3.4% | $361,991 +2% |
| 2024 | $4,207 +2.4% | $354,894 +2% |
| 2023 | $4,107 +1.7% | $347,936 +2% |
| 2022 | $4,036 +5% | $341,114 +2% |
| 2021 | $3,844 -0.8% | $334,426 +1% |
| 2020 | $3,875 +2.2% | $330,998 +2% |
| 2019 | $3,792 +2.7% | $324,509 +2% |
| 2018 | $3,692 +1.4% | $318,147 +2% |
| 2017 | $3,640 +3.5% | $311,909 +2% |
| 2016 | $3,515 +4.4% | $305,794 +1.5% |
| 2015 | $3,367 | $301,202 +2% |
| 2014 | $3,367 | $295,303 +8.2% |
| 2013 | -- | $272,914 +9% |
| 2012 | -- | $250,380 -4% |
| 2011 | -- | $260,813 -7% |
| 2010 | -- | $280,445 +1.8% |
| 2008 | -- | $275,601 +2% |
| 2007 | -- | $270,198 +2% |
| 2006 | -- | $264,901 +2% |
| 2005 | -- | $259,707 +2% |
| 2004 | -- | $254,616 +1.9% |
| 2003 | -- | $249,950 +120.4% |
| 2002 | -- | $113,402 +2% |
| 2001 | -- | $111,180 +2% |
| 2000 | -- | $109,000 |
Find assessor info on the county website
Monthly payment
Est. payment
Payment breakdown
Explore the cost of this home by adjusting the details. Changes won't be saved.Climate risks
Neighborhood: Medical Center

Similar homes
- $650,0002 bd1 ba1.1k sqft2326-2330 32nd St, Sacramento, CA 95817For Sale
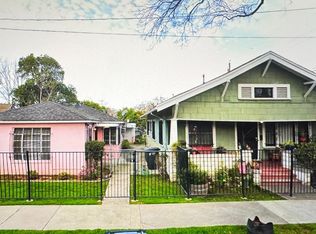 MLS ID #226121920, Melissa Heede. MetroList Services of CA
- $569,0003 bd1 ba1.1k sqft3941 Downey Way, Sacramento, CA 95817For Sale
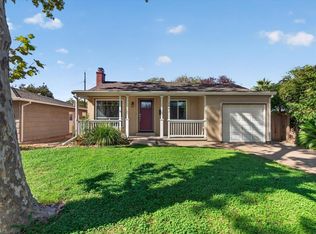 MLS ID #226126502, Bal Dhesi. MetroList Services of CA
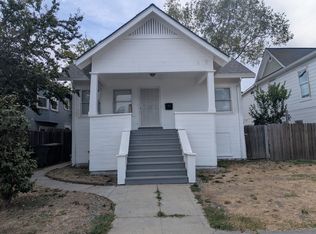
- $629,0004 bd2 ba1.5k sqft3140 2nd Ave, Sacramento, CA 95817For Sale By Owner
- $--2 bd1 ba666 sqft2000 Larkin Way, Sacramento, CA 95818Auction
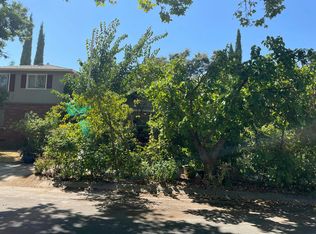 Auction.com 2
Local buyer's agents are ready to help
