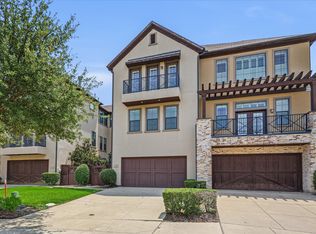
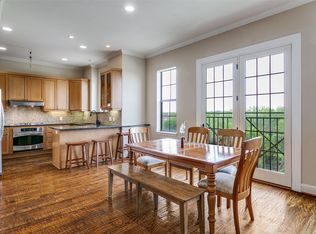
Welcome to easy living in the heart of Grapevine! Ideally located just minutes from Historic Downtown Grapevine, Southlake Town Square, DFW International Airport, and countless shopping, dining, and entertainment options, this beautifully designed townhome offers the perfect combination of convenience and comfort.Inside, you'll find a spacious open-concept floor plan featuring a large living and dining area that flows seamlessly into the chef's kitchen. The oversized island creates the perfect gathering space for entertaining, meal prep, or casual dining, while abundant cabinetry and generous counter space make this kitchen as functional as it is inviting.A rare and highly desirable feature, this home offers dual primary suites, providing exceptional flexibility for multi-generational living, guests, roommates, or a private home office.Step outside to your private patio—an ideal spot for morning coffee, evening cocktails, or low-maintenance outdoor living.Whether you're looking for a lock-and-leave lifestyle or a centrally located home with quick access to major highways, business centers, and the best of Grapevine and Southlake, this property delivers. Located in the desirable Townhomes of Westgate community,
Under contract
$550,000
2225 Cameron Xing, Grapevine, TX 76051
3beds
2,309sqft
Townhouse
Built in 2008
3,659 Square Feet Lot
$540,000 Zestimate®
$238/sqft
$534/mo HOA
What's special
Private patioLow-maintenance outdoor livingSpacious open-concept floor planOversized islandGenerous counter spaceDual primary suitesAbundant cabinetry
- 26 days
- 627
- 31
Likely to sell faster than
Zillow last checked:
Listing updated:
Listed by:
Pamela Rosener 0274365 469-569-9216,
Coldwell Banker Apex, REALTORS 972-208-8797
Source: NTREIS,MLS#: 21352694
Facts & features
Interior
Bedrooms & bathrooms
- Bedrooms: 3
- Bathrooms: 3
- Full bathrooms: 2
- 1/2 bathrooms: 1
Primary bedroom
- Level: Second
- Dimensions: 21 x 17
Primary bedroom
- Level: First
- Dimensions: 20 x 12
Bedroom
- Features: Split Bedrooms
- Level: First
- Dimensions: 14 x 10
Primary bathroom
- Features: Dual Sinks, Granite Counters, Garden Tub/Roman Tub, Separate Shower
- Level: Second
- Dimensions: 15 x 10
Dining room
- Level: Second
- Dimensions: 13 x 12
Other
- Features: Dual Sinks, En Suite Bathroom, Garden Tub/Roman Tub, Separate Shower
- Level: First
- Dimensions: 10 x 7
Half bath
- Level: First
- Dimensions: 4 x 4
Kitchen
- Features: Granite Counters, Kitchen Island, Pantry
- Level: Second
- Dimensions: 18 x 12
Living room
- Features: Fireplace
- Level: Second
- Dimensions: 21 x 17
Utility room
- Level: First
- Dimensions: 9 x 5
Heating
- Central, Natural Gas
Cooling
- Central Air
Appliances
- Included: Dishwasher, Electric Oven, Gas Cooktop, Disposal, Microwave
Features
- Chandelier, Decorative/Designer Lighting Fixtures, Double Vanity, High Speed Internet, Kitchen Island, Cable TV
- Flooring: Carpet, Ceramic Tile, Engineered Hardwood
- Windows: Window Coverings
- Has basement: No
- Number of fireplaces: 1
- Fireplace features: Gas Log
Interior area
- Total interior livable area: 2,309 sqft
Video & virtual tour
Property
Parking
- Total spaces: 2
- Parking features: Door-Multi
- Attached garage spaces: 2
Features
- Levels: Two
- Stories: 2
- Patio & porch: Patio
- Pool features: None, Community
- Fencing: Brick,Wood
Lot
- Size: 3,659 Square Feet
Details
- Parcel number: 41345169
Construction
Type & style
- Home type: Townhouse
- Architectural style: Traditional
- Property subtype: Townhouse
- Attached to another structure: Yes
Materials
- Brick
- Foundation: Slab
- Roof: Composition
Condition
- Year built: 2008
Utilities & green energy
- Sewer: Public Sewer
- Utilities for property: Sewer Available, Cable Available
Community & HOA
Community
- Features: Pool
- Security: Security System
- Subdivision: Townhomes Of Westgate
HOA
- Has HOA: Yes
- Services included: All Facilities, Association Management, Maintenance Grounds, Maintenance Structure
- HOA fee: $534 monthly
- HOA name: Vision Community
- HOA phone: 214-368-4030
Location
- Region: Grapevine
Financial & listing details
- Price per square foot: $238/sqft
- Tax assessed value: $507,382
- Annual tax amount: $7,962
- Date on market: 8/6/2026
- Cumulative days on market: 27 days
- Listing terms: Cash,Conventional,FHA,VA Loan
Estimated market value
$540,000
$513,000 - $567,000
$3,349/mo
Price history
| Date | Event | Price |
|---|---|---|
| 8/25/2026 | Contingent | $550,000$238/sqft |
Source: NTREIS #21352694 Report a problem | ||
| 8/6/2026 | Listed for sale | $550,000+41.4%$238/sqft |
Source: NTREIS #21352694 Report a problem | ||
| 7/15/2020 | Sold | -- |
Source: Agent Provided Report a problem | ||
| 6/19/2020 | Pending sale | $389,000$168/sqft |
Source: RE/MAX DFW Associates #14343805 Report a problem | ||
| 5/15/2020 | Listed for sale | $389,000+17.9%$168/sqft |
Source: RE/MAX DFW Associates #14343805 Report a problem | ||
| 11/15/2018 | Listing removed | $2,925$1/sqft |
Source: RE/MAX DFW ASSOCIATES I #13901695 Report a problem | ||
| 10/17/2018 | Price change | $2,925-2.5%$1/sqft |
Source: RE/MAX DFW Associates #13901695 Report a problem | ||
| 7/28/2018 | Listed for rent | $3,000+3.4%$1/sqft |
Source: RE/MAX DFW Associates #13901695 Report a problem | ||
| 1/2/2018 | Listing removed | $2,900$1/sqft |
Source: RE/MAX DFW ASSOCIATES I #13657565 Report a problem | ||
| 11/4/2017 | Price change | $2,900-1.7%$1/sqft |
Source: RE/MAX DFW Associates #13657565 Report a problem | ||
| 9/26/2017 | Price change | $2,950-6.3%$1/sqft |
Source: RE/MAX DFW Associates #13657565 Report a problem | ||
| 7/26/2017 | Listed for rent | $3,150+6.8%$1/sqft |
Source: RE/MAX DFW Associates #13657565 Report a problem | ||
| 1/18/2016 | Listing removed | $2,950$1/sqft |
Source: Cyndex Realty Report a problem | ||
| 11/21/2015 | Price change | $2,950-6.3%$1/sqft |
Source: RE/MAX DFW Associates I #13264953 Report a problem | ||
| 10/26/2015 | Listed for rent | $3,150+16.7%$1/sqft |
Source: RE/MAX DFW Associates #13264953 Report a problem | ||
| 12/4/2014 | Listing removed | $2,700$1/sqft |
Source: RE/MAX DFW Associates #13026358 Report a problem | ||
| 11/13/2014 | Price change | $2,700-8.5%$1/sqft |
Source: RE/MAX DFW Associates I #13026358 Report a problem | ||
| 9/27/2014 | Listed for rent | $2,950$1/sqft |
Source: RE/MAX DFW Associates I #13026358 Report a problem | ||
| 9/24/2014 | Sold | -- |
Source: Agent Provided Report a problem | ||
| 8/16/2014 | Listed for sale | $329,900+6.5%$143/sqft |
Source: DRO Management II, LLC #13001411 Report a problem | ||
| 5/28/2012 | Listing removed | $309,900$134/sqft |
Source: DFW Fine Properties #11623265 Report a problem | ||
| 4/2/2012 | Price change | $309,900-3.1%$134/sqft |
Source: DFW Fine Properties #11623265 Report a problem | ||
| 2/2/2012 | Price change | $319,900-8.3%$139/sqft |
Source: DFW Fine Properties #11623265 Report a problem | ||
| 7/31/2011 | Price change | $349,000-11.6%$151/sqft |
Source: DFW Fine Properties #11623265 Report a problem | ||
| 7/8/2011 | Listed for sale | $395,000$171/sqft |
Source: DFW Fine Properties #11623265 Report a problem | ||
Public tax history
| Year | Property taxes | Tax assessment |
|---|---|---|
| 2025 | $2,352 -3.9% | $507,382 |
| 2024 | $2,447 +0.4% | $507,382 +4.3% |
| 2023 | $2,437 -3.1% | $486,243 +11.8% |
| 2022 | $2,516 +5.9% | $434,757 +6.9% |
| 2021 | $2,374 +13.4% | $406,870 +14.3% |
| 2020 | $2,094 -7.7% | $355,820 -7.7% |
| 2019 | $2,269 +13% | $385,450 +14.1% |
| 2018 | $2,008 -74.1% | $337,759 |
| 2017 | $7,750 +4.3% | $337,759 +5.2% |
| 2016 | $7,427 +22.1% | $321,156 +13.9% |
| 2015 | $6,083 | $282,000 |
| 2014 | $6,083 | $282,000 |
| 2013 | -- | $282,000 -0.8% |
| 2012 | -- | $284,300 |
| 2011 | -- | $284,300 +4.4% |
| 2010 | -- | $272,300 -26.3% |
| 2009 | -- | $369,700 +812.8% |
| 2008 | -- | $40,500 |
Find assessor info on the county website
Monthly payment
Est. payment
Payment breakdown
Explore the cost of this home by adjusting the details. Changes won't be saved.Climate risks
Neighborhood: 76051
Nearby schools
Schools provided by the listing agent
- Elementary: Cannon
- Middle: Grapevine
- High: Grapevine
- District: Grapevine-Colleyville ISD
Source: NTREIS. This data may not be complete. We recommend contacting the local school district to confirm school assignments for this home.
Similar homes
- $549,0003 bd4 ba2.9k sqft1110 Emerson Park Ln, Irving, TX 75063For Sale
 MLS ID #21348835, Swapnil Sharma. NTREIS
 - $825,0004 bd4 ba3k sqft2710 Cobblestone Dr, Grapevine, TX 76051For Sale
 MLS ID #21362538, Suraj Wadhwani. NTREIS
 - $499,0003 bd3 ba2.1k sqft1132 Hemingway Ln, Irving, TX 75063For Sale
 MLS ID #21347656, Cindy Johnson. NTREIS
 - $579,9904 bd4 ba2.8k sqft275 Meadowside Dr, Keller, TX 76248For Sale
 MLS ID #21346220, Christie Cannon. NTREIS
