No HOA!!! The Raybun plan in the Estates at Sunset Flats blends thoughtful design with flexible living spaces, perfect for both everyday comfort and entertaining. The main level features an open kitchen with a central island and walk-in pantry, flowing seamlessly into the dining area and spacious great room. Featuring a cozy fireplace, the coveted Sunroom, and a 4-bay garage with a 10ft tall garage door, offering extra room for storage, hobbies, or adventure gear. A main-floor bedroom adds versatility for guests, remote work, or multigenerational living. Upstairs, the expansive owner's suite serves as a relaxing retreat, complete with a walk-in closet and a well-appointed private bath featuring dual vanities, a walk-in shower, and a soaking tub. Additional bedrooms provide ample space for family or guests. An unfinished basement with a separate entrance offers room to grow and personalize over time.
For sale
Price cut: $20K (7/23)
$624,990
2225 E Granite Ln N, Eagle Mountain, UT 84005
5beds
3,927sqft
:
Get pre-qualified$3,684/mo
Single Family Residence
Built in 2026
0.25 Acres Lot
$624,100 Zestimate®
$159/sqft
$-- HOA
What's special
Soaking tubWalk-in pantryDining areaSpacious great roomSeparate entranceWell-appointed private bathDual vanities
- 4 days |
- 159 |
- 18 |
Zillow last checked:
Listing updated:
Listed by:
Aneleise Weaver 385-242-4054,
Century Communities Realty of Utah, LLC,
Evan S Nielsen,
Century Communities Realty of Utah, LLC
Source: UtahRealEstate.com,MLS#: 2173194
Facts & features
Interior
Bedrooms & bathrooms
- Bedrooms: 5
- Bathrooms: 3
- Full bathrooms: 3
- Main level bedrooms: 1
Rooms
- Room types: Master Bathroom, Great Room
Primary bedroom
- Level: Second
Heating
- Forced Air, Central
Cooling
- Central Air
Appliances
- Included: Microwave, Disposal, Oven, Countertop Range, Gas Range, Built-In Range
- Laundry: Electric Dryer Hookup
Features
- Separate Bath/Shower, Walk-In Closet(s), Smart Thermostat
- Flooring: Carpet, Tile
- Doors: Sliding Doors
- Windows: None, Double Pane Windows
- Basement: Entrance,Full,Basement Entrance
- Number of fireplaces: 1
- Fireplace features: Fireplace Equipment, Fireplace Insert, Insert
Interior area
- Total structure area: 3,927
- Total interior livable area: 3,927 sqft
- Finished area above ground: 2,682
Video & virtual tour
Property
Parking
- Total spaces: 11
- Parking features: Garage - Attached
- Attached garage spaces: 4
- Uncovered spaces: 7
Features
- Levels: Two
- Stories: 3
- Has view: Yes
- View description: Mountain(s), Valley
Lot
- Size: 0.25 Acres
- Features: Curb & Gutter, Sprinkler: Auto-Part, Drip Irrigation: Auto-Part
- Topography: Terrain
- Residential vegetation: Landscaping: Part
Details
- Parcel number: 710580618
- Zoning description: Single-Family
Construction
Type & style
- Home type: SingleFamily
- Property subtype: Single Family Residence
Materials
- Stucco, Cement Siding
- Roof: Asphalt
Condition
- Blt./Standing
- New construction: No
- Year built: 2026
Details
- Warranty included: Yes
Utilities & green energy
- Sewer: Public Sewer, Sewer: Public
- Water: Culinary
- Utilities for property: Natural Gas Connected, Electricity Connected, Sewer Connected, Water Connected
Green energy
- Green verification: Home Energy Score
Community & HOA
Community
- Features: Sidewalks
- Subdivision: The Estates At Sunset Flats
HOA
- Has HOA: No
Location
- Region: Eagle Mountain
Financial & listing details
- Price per square foot: $159/sqft
- Annual tax amount: $1
- Date on market: 7/3/2026
- Listing terms: Cash,Conventional,Down Payment Assist.,FHA,VA Loan
- Inclusions: Fireplace Equipment, Fireplace Insert, Microwave, Smart Thermostat(s)
- Acres allowed for irrigation: 0
- Electric utility on property: Yes
Estimated market value
$624,100
$593,000 - $655,000
$3,312/mo
Price history
| Date | Event | Price |
|---|---|---|
| 7/23/2026 | Price change | $624,990-3.1%$159/sqft |
Source:  UtahRealEstate.com #2173194 Report a problem UtahRealEstate.com #2173194 Report a problem | ||
| 7/21/2026 | Listed for sale | $644,990$164/sqft |
Source: UtahRealEstate.com #2173194 Report a problem | ||
| 7/21/2026 | Listing removed | $644,990$164/sqft |
Source: UtahRealEstate.com #2152208 Report a problem | ||
| 7/15/2026 | Price change | $644,990-0.8%$164/sqft |
Source: UtahRealEstate.com #2152208 Report a problem | ||
| 7/6/2026 | Price change | $649,990-1.5%$166/sqft |
Source: UtahRealEstate.com #2152208 Report a problem | ||
| 6/30/2026 | Price change | $659,990-1.5%$168/sqft |
Source: UtahRealEstate.com #2152208 Report a problem | ||
| 5/29/2026 | Price change | $669,990-0.7%$171/sqft |
Source: UtahRealEstate.com #2152208 Report a problem | ||
| 4/21/2026 | Listed for sale | $674,990$172/sqft |
Source: UtahRealEstate.com #2152208 Report a problem | ||
Public tax history
Tax history is unavailable.
Monthly payment
Est. payment
Payment breakdown
Explore the cost of this home by adjusting the details. Changes won't be saved.Climate risks
Neighborhood: 84005
Nearby schools
GreatSchools rating
- 9/10Eagle Valley SchoolGrades: PK-6Distance: 0.7 mi
- 5/10Cedar Valley HighGrades: 7-12Distance: 0.8 mi
- 6/10Frontier Middle SchoolGrades: 7-9Distance: 1.4 mi
Schools provided by the listing agent
- Elementary: Mountain Trails
- Middle: Frontier
- High: Cedar Valley
- District: Alpine
Source: UtahRealEstate.com. This data may not be complete. We recommend contacting the local school district to confirm school assignments for this home.
- $624,9905 bd3 ba3.5k sqft2225 E Granite Ln, Eagle Mountain, UT 84005New Construction
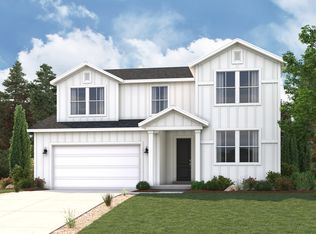
- $588,6003 bd2 ba4.4k sqft2209 E Granite Ln, Eagle Mountain, UT 84005Off Market

- $604,3003 bd3 ba4k sqft2242 E Granite Ln, Eagle Mountain, UT 84005Off Market
- $646,8003 bd3 ba3.9k sqft2208 E Granite Ln, Eagle Mountain, UT 84005Off Market
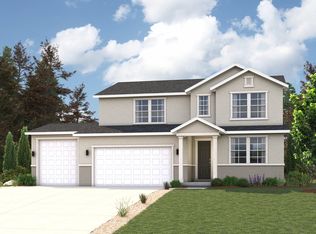
- $600,3003 bd3 ba4.4k sqft2191 E Granite Ln, Eagle Mountain, UT 84005Off Market
- $599,1005 bd3 ba3.5k sqft2192 E Granite Ln, Eagle Mountain, UT 84005Off Market
- $664,4905 bd3 ba3.6k sqft2258 E Granite Ln, Eagle Mountain, UT 84005New Construction
- $640,0603 bd3 ba4.4k sqft2272 E Garnet Ave, Eagle Mountain, UT 84005New Construction
A local agent can set up tours, give advice and negotiate with sellers.
Similar homes
- from $631,9004 bd3 ba4.6k sqftQuincy B Plan, Rose Ranch, Eagle Mountain, UT 84005New Construction
 EDGEHomes
 - from $631,9004 bd3 ba4.3k sqftQuincy Plan, Rose Ranch, Eagle Mountain, UT 84005New Construction
 EDGEHomes
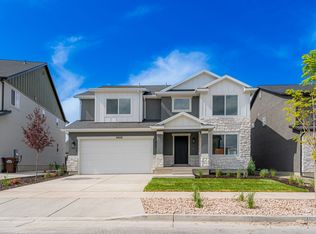
 - from $592,9004 bd3 ba3.6k sqftNatalie Plan, Rose Ranch, Eagle Mountain, UT 84005New Construction
 EDGEHomes
 - from $590,9004 bd3 ba4.3k sqftLandon Plan, Rose Ranch, Eagle Mountain, UT 84005New Construction
 EDGEHomes
 - from $651,9004 bd3 ba4.6k sqftVincent Plan, Rose Ranch, Eagle Mountain, UT 84005New ConstructionEDGEHomes
- from $666,9004 bd3 ba4.8k sqftTessa Plan, Rose Ranch, Eagle Mountain, UT 84005New ConstructionEDGEHomes
- from $577,9004 bd3 ba3.3k sqftLauren Plan, Rose Ranch, Eagle Mountain, UT 84005New ConstructionEDGEHomes
- from $576,9004 bd3 ba3.5k sqftNicole Plan, Rose Ranch, Eagle Mountain, UT 84005New ConstructionEDGEHomes
- from $570,9004 bd3 ba3.4k sqftKate B Plan, Rose Ranch, Eagle Mountain, UT 84005New ConstructionEDGEHomes
- from $570,9004 bd3 ba3.1k sqftKate Plan, Rose Ranch, Eagle Mountain, UT 84005New ConstructionEDGEHomes
- from $583,9003 bd3 ba3.5k sqftNathan Plan, Rose Ranch, Eagle Mountain, UT 84005New ConstructionEDGEHomes
- from $582,9003 bd3 ba3.6k sqftNora Plan, Rose Ranch, Eagle Mountain, UT 84005New ConstructionEDGEHomes
- from $553,9003 bd3 ba3.5k sqftHailey Plan, Rose Ranch, Eagle Mountain, UT 84005New ConstructionEDGEHomes
- from $519,9004 bd3 ba2.8k sqftJordan Plan, Rose Ranch, Eagle Mountain, UT 84005New ConstructionEDGEHomes
- from $520,9003 bd2 ba3.3k sqftEmily B Plan, Rose Ranch, Eagle Mountain, UT 84005New ConstructionEDGEHomes
- from $617,9004 bd3 ba3.6k sqftNatalie Plan, Highridge, Saratoga Springs, UT 84045New ConstructionEDGEHomes
- from $617,9004 bd3 ba3.6k sqftNatalie Plan, Ridgehorne, Saratoga Springs, UT 84045New ConstructionEDGEHomes
- from $508,9003 bd2 ba2.8k sqftEthan Plan, Rose Ranch, Eagle Mountain, UT 84005New ConstructionEDGEHomes
- from $615,9004 bd3 ba4.3k sqftLandon Plan, Highridge, Saratoga Springs, UT 84045New ConstructionEDGEHomes
- from $615,9004 bd3 ba4.3k sqftLandon Plan, Ridgehorne, Saratoga Springs, UT 84045New ConstructionEDGEHomes
