Don't miss this opportunity to own a practically brand-new home on a private, wooded lot in the highly desired Del Webb Community - Carolina Gardens. This development is close to being sold out with little to no private lots available! Come see this pristine move-in ready home built in June 2024 and be amazed. This immaculate Ranch home is still under a full builder warranty and features a range of premium upgrades. The exterior boasts a brick foundation wall and durable Hardiplank style siding. The welcoming kitchen area includes upgraded cabinets with soft close doors & drawers, quartz countertops, and a custom backsplash. In the main living areas you'll find LVP flooring and added LED flush mount lighting everywhere. The Flex room can be used as a home office or a sitting room for a quiet getaway. Your Master retreat includes a spacious bedroom with tray ceiling and sizable walk-in closet. The master bathroom includes upgraded cabinets, countertops, and wall tile shower surround. The Laundry room has built in cabinets above the new washer and dryer and a laundry drop door from the master closet. Enjoy the view sitting on your private screened patio looking at the hardwood trees while enjoying a cup of coffee or having an evening cocktail. The upgraded garage includes a 4' extension allowing plenty of room for larger cars and storage. The garage is also fully finished and insulated, including an insulated garage door. There is also an EV Charger in the garage for your added convenience. The floored attic space above the garage provides added storage area! All appliances convey with this home including the new Refrigerator, Washer, and Dryer. The owner also had whole house surge protection installed to protect appliances and other household electrical equipment. Additionally, your new home has Smart Home features such as smart doorbell, smart thermostat, hardwired data connections in the flex room, living room, and master bedroom. This home is within walking distance to the incredible Amenities Center too! Speaking of amenities, this Del Webb Active Adult Community has an array of amenities, clubs, and activities to choose from. The Amenities Center boasts a large heated indoor pool overlooking the lake, an outdoor pool, sizable gym, pickleball, tennis, bocci, walking trails, and gathering area with kitchen. The monthly HOA fee includes all landscaping and lawn care, Spectrum High Speed Internet & Cable, and total access to all neighborhood amenities!
Sold for $470,000
$470,000
2225 Flycatcher Ln, Fuquay Varina, NC 27526
2beds
1,430sqft
Single Family Residence, Residential
Built in 2024
6,098 Square Feet Lot
$456,200 Zestimate®
$329/sqft
$2,248 Estimated rent
Home value
$456,200
$429,000 - $484,000
$2,248/mo
Zestimate® history
Owner options
List your home for rent
$2,248/mo
Rent Zestimate®
Find your next renter with Zillow Rental Manager. Plus, with online applications, you can quickly screen prospective tenants – for free.
$2,248/mo
Rent Zestimate®
Refinance and save
$3,068/mo
Est. payment
Refinancing to a lower rate could help reduce your monthly payments and save thousands over the life of the loan.
$3,068/mo
Est. payment
Explore your selling options
Work with a Zillow partner agent
Leverage their expertise and Zillow's premium Showcase listings to get your home seen by more buyers.
Get startedList with your own agent
Get your home in front of millions of buyers by listing it on Zillow.
Learn how to do itSell it yourself
Take full control of how buyers see your home on Zillow by listing For Sale by Owner (FSBO).
List your homeWhat's special
Pristine move-in ready homePrivate screened patioBrick foundation wallEv chargerUpgraded garageTray ceilingPrivate wooded lot
Zillow last checked:
Listing updated:
Listed by:
Allen Hueter 919-395-2422,
Choice Residential Real Estate
Bought with:
Maria Spine, 244994
Spine Properties, LLC
Source: Doorify MLS,MLS#: 10052517
Facts & features
Interior
Bedrooms & bathrooms
- Bedrooms: 2
- Bathrooms: 2
- Full bathrooms: 2
Heating
- Central, Forced Air, Natural Gas
Cooling
- Ceiling Fan(s), Central Air, Electric
Appliances
- Included: Dishwasher, Disposal, Dryer, Gas Cooktop, Gas Oven, Gas Water Heater, Microwave, Oven, Plumbed For Ice Maker, Range Hood, Refrigerator, Self Cleaning Oven, Stainless Steel Appliance(s), Washer, Washer/Dryer, Water Heater
- Laundry: Electric Dryer Hookup, Laundry Chute, Laundry Room, Main Level, Washer Hookup
Features
- Ceiling Fan(s), Crown Molding, Double Vanity, Entrance Foyer, High Ceilings, High Speed Internet, Kitchen Island, Open Floorplan, Pantry, Quartz Counters, Recessed Lighting, Smart Home, Smart Thermostat, Smooth Ceilings, Tray Ceiling(s), Walk-In Closet(s), Water Closet
- Flooring: Carpet, Ceramic Tile, Vinyl, Plank
- Windows: Double Pane Windows, ENERGY STAR Qualified Windows, Insulated Windows, Screens, Window Coverings
- Has fireplace: No
Interior area
- Total structure area: 1,430
- Total interior livable area: 1,430 sqft
- Finished area above ground: 1,430
- Finished area below ground: 0
Property
Parking
- Total spaces: 4
- Parking features: Attached, Driveway, Electric Vehicle Charging Station(s), Garage, Garage Door Opener, Garage Faces Front
- Attached garage spaces: 2
- Uncovered spaces: 2
Features
- Levels: One
- Stories: 1
- Patio & porch: Covered, Patio, Screened
- Exterior features: Private Yard
- Pool features: Community, Heated, In Ground, Indoor, Lap, Outdoor Pool, Salt Water, Swimming Pool Com/Fee
- Spa features: None
- Fencing: None
- Has view: Yes
Lot
- Size: 6,098 Square Feet
- Features: Close to Clubhouse, Hardwood Trees, Landscaped, Private, Wooded
Details
- Additional structures: None
- Parcel number: 0675081126
- Special conditions: Standard
Construction
Type & style
- Home type: SingleFamily
- Architectural style: Ranch
- Property subtype: Single Family Residence, Residential
Materials
- Brick, Fiber Cement, HardiPlank Type, Radiant Barrier
- Foundation: Slab
- Roof: Shingle
Condition
- New construction: No
- Year built: 2024
- Major remodel year: 2024
Details
- Builder name: Pulte
Utilities & green energy
- Sewer: Public Sewer
- Water: Public
- Utilities for property: Cable Connected, Electricity Connected, Natural Gas Connected, Sewer Connected, Water Connected, Underground Utilities
Community & HOA
Community
- Features: Clubhouse, Fitness Center, Pool, Sidewalks, Street Lights, Tennis Court(s)
- Senior community: Yes
- Subdivision: Carolina Gardens by Del Webb
HOA
- Has HOA: Yes
- Amenities included: Billiard Room, Cable TV, Clubhouse, Dog Park, Fitness Center, Indoor Pool, Jogging Path, Landscaping, Maintenance Grounds, Management, Pool, Spa/Hot Tub, Tennis Court(s), Trail(s), Other
- Services included: Cable TV, Internet, Maintenance Grounds, Storm Water Maintenance
- HOA fee: $233 monthly
Location
- Region: Fuquay Varina
Financial & listing details
- Price per square foot: $329/sqft
- Annual tax amount: $871
- Date on market: 9/13/2024
- Road surface type: Asphalt, Paved
Price history
| Date | Event | Price |
|---|---|---|
| 12/17/2024 | Sold | $470,000-0.9%$329/sqft |
Source:  Doorify MLS #10052517 Report a problem Doorify MLS #10052517 Report a problem | ||
| 11/4/2024 | Pending sale | $474,500$332/sqft |
Source: Doorify MLS #10052517 Report a problem | ||
| 10/22/2024 | Price change | $474,500-1%$332/sqft |
Source: Doorify MLS #10052517 Report a problem | ||
| 9/30/2024 | Price change | $479,500-2%$335/sqft |
Source: Doorify MLS #10052517 Report a problem | ||
| 9/13/2024 | Listed for sale | $489,500+28.1%$342/sqft |
Source: Doorify MLS #10052517 Report a problem | ||
| 11/6/2023 | Listing removed | -- |
Source:  Del Webb Report a problem Del Webb Report a problem | ||
| 11/2/2023 | Price change | $381,990+3.5%$267/sqft |
Source: Del Webb Report a problem | ||
| 10/27/2023 | Price change | $368,990-5.4%$258/sqft |
Source: Del Webb Report a problem | ||
| 10/19/2023 | Price change | $389,990+2.1%$273/sqft |
Source: Del Webb Report a problem | ||
| 10/6/2023 | Price change | $381,990-2.1%$267/sqft |
Source: Del Webb Report a problem | ||
| 10/1/2023 | Price change | $389,990+5.7%$273/sqft |
Source: Del Webb Report a problem | ||
| 9/23/2023 | Price change | $368,990-5.4%$258/sqft |
Source: Del Webb Report a problem | ||
| 9/20/2023 | Price change | $389,990+2.1%$273/sqft |
Source: Del Webb Report a problem | ||
| 9/16/2023 | Price change | $381,990+3.5%$267/sqft |
Source: Del Webb Report a problem | ||
| 9/14/2023 | Listed for sale | $368,990$258/sqft |
Source: Del Webb Report a problem | ||
Public tax history
Tax history is unavailable.
Neighborhood: 27526
Nearby homes
- $475,2252 bd2 ba1.4k sqft2221 Flycatcher Ln, Fuquay Varina, NC 27526Sold

- $510,0002 bd2 ba1.5k sqft2301 Flycatcher Ln, Fuquay Varina, NC 27526For Sale
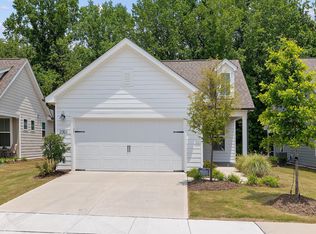
- $536,0006,098 Square Feet2305 Flycatcher Ln, Fuquay Varina, NC 27526Sold
- $537,5002 bd2 ba1.8k sqft1604 Hillstar St, Fuquay Varina, NC 27526Sold

- $525,0003 bd3 ba1.9k sqft2309 Flycatcher Ln, Fuquay Varina, NC 27526Sold
- $562,0012 bd3 ba1.9k sqft1601 Hillstar St, Fuquay Varina, NC 27526Sold
- $634,5008,276 Square Feet1601 Plover Cir, Fuquay Varina, NC 27526Sold
- $491,0003 bd3 ba1.9k sqft2205 Flycatcher Ln, Fuquay Varina, NC 27526Sold
Nearby schools
GreatSchools rating
- 8/10South Lakes ElementaryGrades: PK-5Distance: 1.9 mi
- 6/10Fuquay-Varina MiddleGrades: 6-8Distance: 2.1 mi
- 6/10Willow Spring HighGrades: 9-12Distance: 2 mi
Schools provided by the listing agent
- Elementary: Wake County Schools
- Middle: Wake County Schools
- High: Wake County Schools
Source: Doorify MLS. This data may not be complete. We recommend contacting the local school district to confirm school assignments for this home.
Get a cash offer in 3 minutes
Find out how much your home could sell for in as little as 3 minutes with a no-obligation cash offer.
Estimated market value
$456,200
Get a cash offer in 3 minutes
Find out how much your home could sell for in as little as 3 minutes with a no-obligation cash offer.
Estimated market value
$456,200
- North Carolina
- Wake County
- Fuquay Varina
- 27526
- 2225 Flycatcher Ln
Nearby cities
Nearby zip codes
Other Fuquay Varina Topics
