Del Webb Compass model with a rare second floor, beautifully situaed on a premium wooded lot in Carolina Gardens. Move-in ready and protected by a transferable Del Webb 2-5-10 warranty, this thoughtfully upgraded home offers 3 bedrooms, 3 baths plus an office and 1,953 sq. ft. of efficient, livable space. Step inside to elevated finishes and modern convenience: smart-home features include Wi-Fi thermostats, video doorbell, garage door opener and TV wiring — the gathering room is pre-wired for a flat panel and ideal for movie nights or entertaining. The primary suite is a true retreat with a tray ceiling, ceiling fan, surface-mounted LED lighting and an extra sitting area perfect for an office or reading nook. The primary bath is upgraded with a shower seat, safety grab bar and a custom walk-in closet with built-ins. The chef's kitchen shines with 42'' soft-close cabinets, quartz countertops, designer tile backsplash, Blanco Precis granite sink with soap dispenser, pendant lighting, custom pantry shelving and KitchenAid stainless appliances; a one-year-old counter-depth LG refrigerator conveys. Upgrades continue throughout with premium paint, upgraded fixtures and flooring, ceiling fans in all bedrooms and the loft. An extended 2-car garage (+4 ft.) is finished and insulated with upgraded lighting, insulated door with glass inserts and a 20-amp dedicated GFI circuit for appliances — perfect for extra storage or a workshop. Comfort and efficiency features include radiant-barrier roof sheathing and blown insulation upgraded to R-49 for year-round energy savings. Outdoor living is easy with a screened-in patio plus an extended uncovered patio backing to mature trees for privacy. Additional highlights: Sentricon termite protection system, SimpliSafe security system, Thermatru Fiber-Classic front door with privacy glass, exterior GFI outlets, and a 1-year-old LG washer and gas dryer that convey. Carolina Gardens amenities support an active, resort-style 55+ lifestyle: a stunning 20,500 sq. ft. clubhouse with multi-purpose rooms, community kitchen/café and ample gathering spaces; a fitness center with aerobics studio; indoor and outdoor pools plus a hot tub; four pickleball courts and a tennis court; community gardens, lush parks and a dog park; and an on-site lifestyle director who organizes events, classes and activities. Age rule: at least one resident must be 55 or older; children aged 19+ may be permanent residents provided the community's 55+ requirement is met.
Sold for $525,000
$525,000
2309 Flycatcher Ln, Fuquay Varina, NC 27526
3beds
1,953sqft
Single Family Residence, Residential
Built in 2024
6,098 Square Feet Lot
$523,200 Zestimate®
$269/sqft
$2,204 Estimated rent
Home value
$523,200
$497,000 - $549,000
$2,204/mo
Zestimate® history
Owner options
List your home for rent
$2,204/mo
Rent Zestimate®
Find your next renter with Zillow Rental Manager. Plus, with online applications, you can quickly screen prospective tenants – for free.
$2,204/mo
Rent Zestimate®
Refinance and save
$3,447/mo
Est. payment
Refinancing to a lower rate could help reduce your monthly payments and save thousands over the life of the loan.
$3,447/mo
Est. payment
Explore your selling options
Work with a Zillow partner agent
Leverage their expertise and Zillow's premium Showcase listings to get your home seen by more buyers.
Get startedList with your own agent
Get your home in front of millions of buyers by listing it on Zillow.
Learn how to do itSell it yourself
Take full control of how buyers see your home on Zillow by listing For Sale by Owner (FSBO).
List your homeWhat's special
Indoor and outdoor poolsPickleball courtsTray ceilingUpgraded lightingExtra sitting areaUpgraded fixturesLush parks
Zillow last checked:
Listing updated:
Listed by:
Liz Toth 919-538-1784,
EXP Realty LLC
Bought with:
Aurea Oliveira, 277914
Coldwell Banker Advantage
Source: Doorify MLS,MLS#: 10125419
Facts & features
Interior
Bedrooms & bathrooms
- Bedrooms: 3
- Bathrooms: 3
- Full bathrooms: 3
Heating
- Forced Air, Natural Gas
Cooling
- Central Air
Appliances
- Included: Dishwasher, Dryer, Gas Range, Microwave, Refrigerator, Vented Exhaust Fan, Washer
- Laundry: Laundry Room, Main Level
Features
- Bathtub/Shower Combination, Ceiling Fan(s), Entrance Foyer, Kitchen Island, Kitchen/Dining Room Combination, Living/Dining Room Combination, Open Floorplan, Pantry, Master Downstairs, Quartz Counters, Shower Only, Smart Home, Smart Thermostat, Tray Ceiling(s), Walk-In Shower
- Flooring: Carpet, Vinyl, Tile
- Windows: Blinds
- Common walls with other units/homes: No Common Walls
Interior area
- Total structure area: 1,953
- Total interior livable area: 1,953 sqft
- Finished area above ground: 1,953
- Finished area below ground: 0
Property
Parking
- Total spaces: 2
- Parking features: Garage, Garage Faces Front
- Attached garage spaces: 2
Features
- Levels: One and One Half
- Stories: 1
- Patio & porch: Patio, Screened
- Exterior features: Rain Gutters
- Pool features: Community
- Spa features: Community
- Has view: Yes
Lot
- Size: 6,098 Square Feet
Details
- Parcel number: 0675082030
- Special conditions: Standard
Construction
Type & style
- Home type: SingleFamily
- Architectural style: Traditional
- Property subtype: Single Family Residence, Residential
Materials
- Fiber Cement, Shake Siding
- Foundation: Slab
- Roof: Shingle
Condition
- New construction: No
- Year built: 2024
Utilities & green energy
- Sewer: Public Sewer
- Water: Public
- Utilities for property: Cable Connected, Electricity Connected, Natural Gas Connected, Sewer Connected, Water Connected
Community & HOA
Community
- Features: Clubhouse, Fitness Center, Pool, Tennis Court(s)
- Senior community: Yes
- Subdivision: Carolina Gardens by Del Webb
HOA
- Has HOA: Yes
- Amenities included: Cable TV, Clubhouse, Dog Park, Fitness Center, Indoor Pool, Landscaping, Maintenance Grounds, Meeting Room, Park, Picnic Area, Pool, Spa/Hot Tub, Tennis Court(s)
- Services included: Cable TV, Internet, Maintenance Grounds
- HOA fee: $266 monthly
Location
- Region: Fuquay Varina
Financial & listing details
- Price per square foot: $269/sqft
- Annual tax amount: $4,437
- Date on market: 10/2/2025
Price history
| Date | Event | Price |
|---|---|---|
| 11/25/2025 | Sold | $525,000-0.9%$269/sqft |
Source:  Doorify MLS #10125419 Report a problem Doorify MLS #10125419 Report a problem | ||
| 10/26/2025 | Pending sale | $530,000$271/sqft |
Source: Doorify MLS #10125419 Report a problem | ||
| 10/2/2025 | Listed for sale | $530,000+29.6%$271/sqft |
Source: Doorify MLS #10125419 Report a problem | ||
| 5/12/2024 | Listing removed | -- |
Source:  Del Webb Report a problem Del Webb Report a problem | ||
| 5/8/2024 | Price change | $408,990+0.5%$209/sqft |
Source: Del Webb Report a problem | ||
| 4/25/2024 | Price change | $406,990+3.3%$208/sqft |
Source: Del Webb Report a problem | ||
| 1/31/2024 | Price change | $393,990+0.5%$202/sqft |
Source: Del Webb Report a problem | ||
| 12/4/2023 | Price change | $391,990+0.3%$201/sqft |
Source: Del Webb Report a problem | ||
| 11/17/2023 | Price change | $390,990+0.3%$200/sqft |
Source: Del Webb Report a problem | ||
| 11/11/2023 | Price change | $389,990+5.7%$200/sqft |
Source: Del Webb Report a problem | ||
| 11/9/2023 | Price change | $368,990-5.4%$189/sqft |
Source: Del Webb Report a problem | ||
| 11/6/2023 | Price change | $389,990+2.1%$200/sqft |
Source: Del Webb Report a problem | ||
| 11/2/2023 | Price change | $381,990+3.5%$196/sqft |
Source: Del Webb Report a problem | ||
| 10/31/2023 | Price change | $368,990-5.4%$189/sqft |
Source: Del Webb Report a problem | ||
| 10/28/2023 | Listed for sale | $389,990$200/sqft |
Source: Del Webb Report a problem | ||
Public tax history
Tax history is unavailable.
Neighborhood: 27526
Nearby homes
- $536,0006,098 Square Feet2305 Flycatcher Ln, Fuquay Varina, NC 27526Sold
- $510,0002 bd2 ba1.5k sqft2301 Flycatcher Ln, Fuquay Varina, NC 27526For Sale
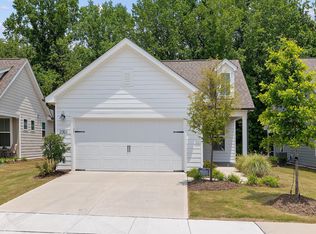
- $488,0002 bd2 ba1.4k sqft2321 Flycatcher Ln, Fuquay Varina, NC 27526For Sale
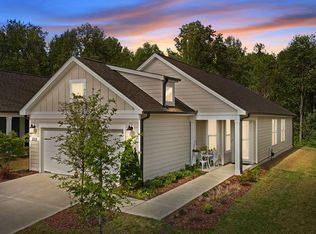
- $562,0012 bd3 ba1.9k sqft1601 Hillstar St, Fuquay Varina, NC 27526Sold

- $470,0002 bd2 ba1.4k sqft2225 Flycatcher Ln, Fuquay Varina, NC 27526Sold
- $575,0003 bd3 ba2.1k sqft1602 Moa Ct, Fuquay Varina, NC 27526For Sale
- $594,0402 bd2 ba1.8k sqft1605 Hillstar St, Fuquay Varina, NC 27526Sold
- $475,2252 bd2 ba1.4k sqft2221 Flycatcher Ln, Fuquay Varina, NC 27526Sold
Nearby schools
GreatSchools rating
- 8/10South Lakes ElementaryGrades: PK-5Distance: 2 mi
- 6/10Fuquay-Varina MiddleGrades: 6-8Distance: 2.2 mi
- 6/10Willow Spring HighGrades: 9-12Distance: 2 mi
Schools provided by the listing agent
- Elementary: Wake - South Lakes
- Middle: Wake - Fuquay Varina
- High: Wake - Willow Spring
Source: Doorify MLS. This data may not be complete. We recommend contacting the local school district to confirm school assignments for this home.
Get a cash offer in 3 minutes
Find out how much your home could sell for in as little as 3 minutes with a no-obligation cash offer.
Estimated market value
$523,200
Get a cash offer in 3 minutes
Find out how much your home could sell for in as little as 3 minutes with a no-obligation cash offer.
Estimated market value
$523,200
- North Carolina
- Wake County
- Fuquay Varina
- 27526
- 2309 Flycatcher Ln
Nearby cities
Nearby zip codes
Other Fuquay Varina Topics
