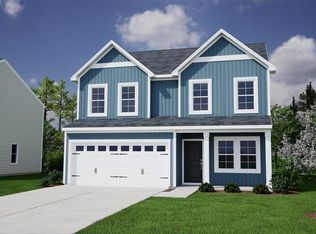
Welcome home to the Evans, a thoughtfully designed home that combines comfort and style! As you step inside, you're greeted by luxury vinyl plank flooring that extends throughout the main living areas of the first floor. The open-concept kitchen flows effortlessly into the family room and features shaker-style cabinetry, granite countertops, and stainless steel appliances, including a gas range. Just off the main living area, a covered patio with an attached storage shed provides the perfect space for relaxing, entertaining, or enjoying the outdoors. Conveniently located on the first floor, the primary suite offers a private retreat complete with a dual-sink vanity, a five-foot walk-in shower, and a spacious walk-in closet. Upstairs, you'll find three additional bedrooms and a full bathroom featuring a dual-sink vanity, providing plenty of space for family and guests. Don't miss your opportunity to make this beautiful home your own.
Active
$277,000
2225 Mill Loop Lot 91, Spartanburg, SC 29301
4beds
1,709sqft
Single Family Residence
Built in 2026
5,227 Square Feet Lot
$-- Zestimate®
$162/sqft
$48/mo HOA
What's special
Private retreatStainless steel appliancesOpen-concept kitchenLuxury vinyl plank flooringShaker-style cabinetryGas rangeGranite countertops
- 4 days
- 30
- 3
Zillow last checked:
Listing updated:
Listed by:
Chase Reeves 843-568-4443,
Mungo Homes Properties LLC Greenville
Source: SAR as distributed by MLS GRID,MLS#: 341992
Facts & features
Interior
Bedrooms & bathrooms
- Bedrooms: 4
- Bathrooms: 3
- Full bathrooms: 2
- 1/2 bathrooms: 1
- Main level bathrooms: 1
- Main level bedrooms: 1
Rooms
- Room types: Breakfast Area
Primary bedroom
- Level: Main
- Area: 180
- Dimensions: 15X12
Bedroom 2
- Level: S
- Area: 156
- Dimensions: 13X12
Bedroom 3
- Level: S
- Area: 156
- Dimensions: 13X12
Bedroom 4
- Level: S
- Area: 126
- Dimensions: 9X14
Breakfast room
- Level: 13X8
- Dimensions: M
Kitchen
- Level: Main
- Area: 143
- Dimensions: 13X11
Laundry
- Level: Main
- Area: 48
- Dimensions: 6x8
Living room
- Level: Main
- Area: 234
- Dimensions: 18X13
Heating
- Forced Air, Gas - Natural
Cooling
- Central Air, Electricity
Appliances
- Included: Dishwasher, Disposal, Microwave, Gas Range, Gas Water Heater
- Laundry: 1st Floor
Features
- Ceiling - Smooth, Solid Surface Counters, Pantry
- Flooring: Carpet, Luxury Vinyl
- Has basement: No
- Has fireplace: Yes
Interior area
- Total interior livable area: 1,709 sqft
- Finished area above ground: 1,709
- Finished area below ground: 0
Property
Parking
- Total spaces: 1
- Parking features: Attached, Garage Door Opener, Attached Garage
- Attached garage spaces: 1
- Has uncovered spaces: Yes
Features
- Levels: Two
- Stories: 2
- Pool features: Community
Lot
- Size: 5,227 Square Feet
- Features: Level
- Topography: Level
Construction
Type & style
- Home type: SingleFamily
- Architectural style: Craftsman
- Property subtype: Single Family Residence
Materials
- Vinyl Siding
- Foundation: Slab
- Roof: Architectural
Condition
- New construction: Yes
- Year built: 2026
Utilities & green energy
- Electric: Duke
- Gas: Piedmont
- Sewer: Public Sewer
- Water: Public, Sptg
Community & HOA
Community
- Features: Common Areas, Dog Park, Gated, Street Lights, Pool, Sidewalks
- Subdivision: Mayfair Village
HOA
- Has HOA: Yes
- Amenities included: Pool, Street Lights
- Services included: Common Area
- HOA fee: $570 annually
Location
- Region: Spartanburg
Financial & listing details
- Price per square foot: $162/sqft
- Date on market: 9/21/2026
Estimated market value
Not available
Estimated sales range
Not available
Not available
Price history
| Date | Event | Price |
|---|---|---|
| 9/21/2026 | Listed for sale | $277,000$162/sqft |
Source:  SAR as distributed by MLS GRID #341992 Report a problem SAR as distributed by MLS GRID #341992 Report a problem | ||
Public tax history
Tax history is unavailable.
Monthly payment
Est. payment
Payment breakdown
Explore the cost of this home by adjusting the details. Changes won't be saved.Climate risks
Neighborhood: 29301
Nearby schools
Schools provided by the listing agent
- Elementary: 6-Arcadia Elem
- Middle: 6-Fair Forest
- High: 6-Dorman High
Source: SAR as distributed by MLS GRID. This data may not be complete. We recommend contacting the local school district to confirm school assignments for this home.
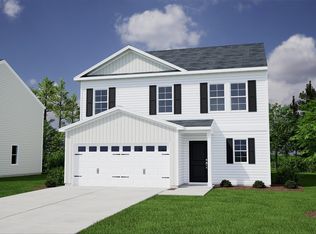
- $305,0004 bd3 ba2.3k sqft2221 Mill Loop LOT 90, Spartanburg, SC 29301New Construction
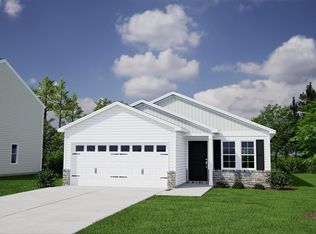
- $275,0003 bd2 ba1.5k sqft2229 Mill Loop LOT 92, Spartanburg, SC 29301New Construction
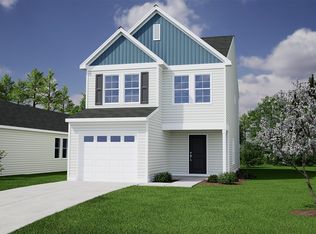
- $258,0003 bd3 ba1.4k sqft2237 Mill Loop LOT 94, Spartanburg, SC 29301New Construction
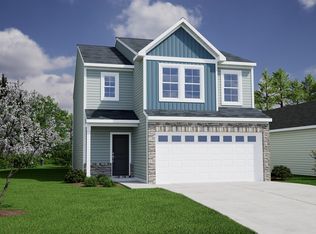
- $258,0003 bd3 ba1.4k sqft2217 Mill Loop LOT 89, Spartanburg, SC 29301New Construction

Similar homes
- $283,0003 bd3 ba1.9k sqft2233 Mill Loop Lot 93, Spartanburg, SC 29301New Construction
 MLS ID #341994, Chase Reeves, Mungo Homes Properties LLC Greenville. SAR as distributed by MLS GRID
 - $282,0003 bd2 ba1.5k sqft2245 Mill Loop Lot 96, Spartanburg, SC 29301New Construction
 MLS ID #342099, Chase Reeves, Mungo Homes Properties LLC Greenville. SAR as distributed by MLS GRID
 - $290,0003 bd3 ba1.9k sqft2213 Mill Loop Lot 88, Spartanburg, SC 29301New Construction
 MLS ID #341995, Chase Reeves, Mungo Homes Properties LLC Greenville. SAR as distributed by MLS GRID
 - $303,0004 bd3 ba2.1k sqft2234 Mill Loop Lot 83, Spartanburg, SC 29301New Construction
 MLS ID #341990, Chase Reeves, Mungo Homes Properties LLC Greenville. SAR as distributed by MLS GRID
