Welcome to your dream home! Thoughtfully upgraded from top to bottom, this exceptional property seamlessly combines modern luxury, high-tech security, and ultimate convenience. Whether you are hosting dynamic gatherings or enjoying a quiet evening, this home is designed to elevate your everyday living.
Key Features & Highlights
Ultimate Indoor-Outdoor Entertaining: The living room features a expansive sliding door system that opens completely, merging your interior living area with the outdoors—perfect for weekend hosting and breezy evenings.
Designer Touches & Pure Comfort: Enjoy custom-crafted drapes throughout and peace of mind with a brand-new water softener featuring a lifetime warranty.
Smart Security & Whole-Home Sound: Fully equipped with an integrated security system and comprehensive camera coverage, alongside built-in surround sound for an immersive audio experience.
Efficiency & Care: Features a modern tankless water heater for endless hot water and an automated sprinkler system to keep your lawn lush year-round.
Maximized Storage: The garage comes fitted with brand-new overhead and wall storage racks—ideal for organizing bikes, sports gear, and seasonal holiday decor with ease.
Unbeatable Location & Community Perks
Location truly is everything! Situated just steps away from the neighborhood clubhouse, community pool, and pickleball courts, resort-style recreation is right in your backyard. Plus, the local elementary school is just a short, safe walk away, making morning routines a breeze.
For sale
$659,000
2225 Pinner Ct, Celina, TX 75009
4beds
2,950sqft
Single Family Residence
Built in 2020
8,712 Square Feet Lot
$640,600 Zestimate®
$223/sqft
$168/mo HOA
What's special
Integrated security systemCustom-crafted drapes throughoutComprehensive camera coverage
- 66 days
- 67
- 2
Zillow last checked:
Listing updated:
Listed by:
Samantha Williams 0580226 281-650-4519,
HomeSmart 713-785-6666
Source: NTREIS,MLS#: 21354709
Facts & features
Interior
Bedrooms & bathrooms
- Bedrooms: 4
- Bathrooms: 3
- Full bathrooms: 3
Primary bedroom
- Features: Ceiling Fan(s), Dual Sinks, Double Vanity, Garden Tub/Roman Tub, Linen Closet, Separate Shower, Walk-In Closet(s)
- Level: First
- Dimensions: 17 x 18
Bedroom
- Features: Ceiling Fan(s)
- Level: First
- Dimensions: 13 x 13
Bedroom
- Features: Ceiling Fan(s)
- Level: First
- Dimensions: 13 x 13
Bedroom
- Features: Ceiling Fan(s)
- Level: First
- Dimensions: 14 x 13
Dining room
- Features: Built-in Features
- Level: First
- Dimensions: 18 x 18
Family room
- Features: Ceiling Fan(s), Fireplace
- Level: First
- Dimensions: 22 x 17
Kitchen
- Features: Eat-in Kitchen, Kitchen Island, Pantry, Stone Counters, Walk-In Pantry
- Level: First
- Dimensions: 17 x 14
Laundry
- Features: Built-in Features
- Level: First
- Dimensions: 18 x 6
Living room
- Level: First
- Dimensions: 22 x 20
Media room
- Features: Ceiling Fan(s)
- Level: First
- Dimensions: 13 x 14
Mud room
- Level: First
- Dimensions: 9 x 4
Heating
- Central, Fireplace(s)
Cooling
- Attic Fan, Central Air, Ceiling Fan(s), ENERGY STAR Qualified Equipment
Appliances
- Included: Dryer, Dishwasher, Electric Oven, Disposal, Gas Range, Gas Water Heater, Microwave, Water Softener, Tankless Water Heater, Vented Exhaust Fan, Water Purifier, Washer
Features
- Decorative/Designer Lighting Fixtures, Double Vanity, High Speed Internet, Kitchen Island, Open Floorplan, Pantry, Cable TV, Walk-In Closet(s), Wired for Sound
- Flooring: Carpet, Tile
- Windows: Window Coverings
- Has basement: No
- Number of fireplaces: 2
- Fireplace features: Dining Room, Gas, Gas Log, Gas Starter, Outside
Interior area
- Total interior livable area: 2,950 sqft
Video & virtual tour
Property
Parking
- Total spaces: 2
- Parking features: Direct Access, Door-Single, Garage Faces Front, Garage, Garage Door Opener
- Attached garage spaces: 2
Features
- Levels: One
- Stories: 1
- Patio & porch: Covered, Patio, Screened
- Exterior features: Outdoor Living Area, Private Yard
- Pool features: None, Community
- Fencing: Back Yard,Fenced
Lot
- Size: 8,712 Square Feet
- Features: Interior Lot, Landscaped, Many Trees, Subdivision, Sprinkler System
- Residential vegetation: Cleared
Details
- Parcel number: R1205300H02101
Construction
Type & style
- Home type: SingleFamily
- Architectural style: Traditional,Detached
- Property subtype: Single Family Residence
- Attached to another structure: Yes
Materials
- Stone Veneer
- Roof: Composition
Condition
- Year built: 2020
Utilities & green energy
- Sewer: Public Sewer
- Water: Public
- Utilities for property: Sewer Available, Water Available, Cable Available
Community & HOA
Community
- Features: Clubhouse, Fitness Center, Fishing, Lake, Playground, Park, Pickleball, Pool, Racquetball, Sidewalks, Tennis Court(s), Community Mailbox, Curbs
- Subdivision: Cambridge Crossing Ph One
HOA
- Has HOA: Yes
- Amenities included: Maintenance Front Yard
- Services included: All Facilities, Maintenance Grounds
- HOA fee: $2,016 annually
- HOA name: Insight Association Management
- HOA phone: 214-494-6002
Location
- Region: Celina
Financial & listing details
- Price per square foot: $223/sqft
- Tax assessed value: $644,007
- Annual tax amount: $14,196
- Date on market: 8/19/2026
- Cumulative days on market: 76 days
- Listing terms: Cash,Conventional,FHA,Private Financing Available
Estimated market value
$640,600
$609,000 - $673,000
$3,357/mo
Price history
| Date | Event | Price |
|---|---|---|
| 8/19/2026 | Listed for sale | $659,000-5.2%$223/sqft |
Source: NTREIS #21354709 Report a problem | ||
| 7/28/2025 | Sold | -- |
Source: NTREIS #20953637 Report a problem | ||
| 7/24/2025 | Pending sale | $695,000$236/sqft |
Source: NTREIS #20953637 Report a problem | ||
| 5/31/2025 | Price change | $695,000-0.7%$236/sqft |
Source: NTREIS #20953637 Report a problem | ||
| 5/27/2025 | Listed for sale | $700,000$237/sqft |
Source:  UnionMain Homes Report a problem UnionMain Homes Report a problem | ||
| 5/14/2025 | Listing removed | $700,000$237/sqft |
Source: UnionMain Homes Report a problem | ||
| 5/5/2025 | Listed for sale | $700,000$237/sqft |
Source: UnionMain Homes Report a problem | ||
Public tax history
| Year | Property taxes | Tax assessment |
|---|---|---|
| 2026 | -- | $644,007 -8.5% |
| 2025 | $16,531 -1.1% | $704,203 +1% |
| 2024 | $16,716 +19.6% | $697,328 +24.6% |
| 2023 | $13,971 +2.2% | $559,478 +13.5% |
| 2022 | $13,669 +18.6% | $492,880 +25.3% |
| 2021 | $11,525 +176.7% | $393,489 +399.7% |
| 2020 | $4,166 | $78,750 |
Find assessor info on the county website
Monthly payment
Est. payment
Payment breakdown
Explore the cost of this home by adjusting the details. Changes won't be saved.Climate risks
Neighborhood: 75009
Nearby schools
Schools provided by the listing agent
- Elementary: Tommie Dobie Bothwell,Celina
- Middle: Jerry & Linda Moore,Celina
- High: Celina
- District: Celina ISD
Source: NTREIS. This data may not be complete. We recommend contacting the local school district to confirm school assignments for this home.
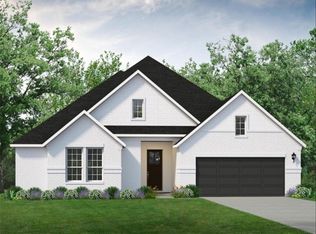
- $--4 bd3 ba2.9k sqft2537 Blackpool Ct, Celina, TX 75009Sold
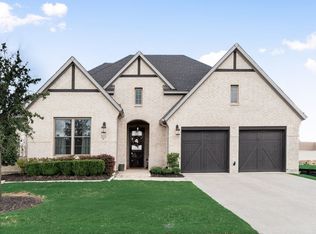
- $654,0004 bd4 ba3k sqft2221 Pinner Ct, Celina, TX 75009For Sale
- from $621,9904 bd2 ba2.8k sqftTravis Plan, Cambridge Crossing, Celina, TX 75009New Construction

- from $705,9905 bd4 ba3.9k sqftEastland Plan, Cambridge Crossing, Celina, TX 75009New Construction

Similar homes
- from $634,9004 bd3 ba2.5k sqft2513W Plan, Cambridge Crossing 50', Celina, TX 75009New Construction
 Perry Homes
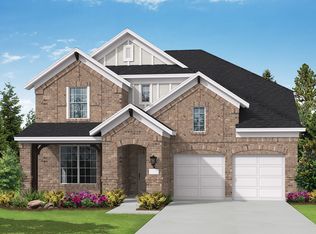
 - $574,9904 bd4 ba3.4k sqft528 Donegal Dr, Celina, TX 75009New Construction
 NTREIS
 - $700,0004 bd4 ba3k sqft3115 Cavalry Way, Celina, TX 75009For Sale
 MLS ID #21308119, Angela Machin. NTREIS
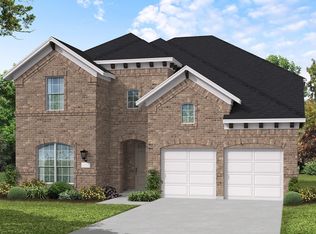
 - $674,4075 bd6 ba3.6k sqft613 Wexford Dr, Celina, TX 75009New Construction
 NTREIS
