Welcome to this beautifully designed one-story home in the sought-after Cambridge Crossing community of Celina! Offering approximately 3,034 sq. ft., this spacious home features 4 bedrooms, 3.5 baths, a private study, and a dedicated media room. The open-concept layout boasts a welcoming family room with a gas fireplace and a well-appointed kitchen with granite countertops, ample cabinetry, and a pantry. The private primary suite offers a relaxing retreat, while the secondary bedrooms provide flexibility for family and guests. Enjoy movie nights in the media room or relax on the covered patio overlooking the fenced backyard that's large enough to add a pool if desired. Residents of Cambridge Crossing enjoy resort-style pools, a fitness center, sports courts, playgrounds, and scenic walking trails. Conveniently located near the Dallas North Tollway, shopping, dining, and entertainment, this home offers the perfect blend of comfort, space, and community living, especially with the elementary school just a short walk away and the community pool across the street.
For sale
$654,000
2221 Pinner Ct, Celina, TX 75009
4beds
3,034sqft
Single Family Residence
Built in 2020
8,712 Square Feet Lot
$635,900 Zestimate®
$216/sqft
$168/mo HOA
What's special
Beautifully designed one-story homeFenced backyardPrivate studyDedicated media roomResort-style poolsAmple cabinetryOpen-concept layout
- 7 days
- 311
- 17
Likely to sell faster than
Zillow last checked:
Listing updated:
Listed by:
Rowena Odum 0658678 972-712-4306,
Bob Brown Realty LLC 972-712-4306
Source: NTREIS,MLS#: 21397981
Facts & features
Interior
Bedrooms & bathrooms
- Bedrooms: 4
- Bathrooms: 4
- Full bathrooms: 3
- 1/2 bathrooms: 1
Primary bedroom
- Features: En Suite Bathroom
- Level: First
- Dimensions: 15 x 14
Bedroom
- Features: Walk-In Closet(s)
- Level: First
- Dimensions: 12 x 11
Bedroom
- Features: Walk-In Closet(s)
- Level: First
- Dimensions: 12 x 10
Bedroom
- Features: Walk-In Closet(s)
- Level: First
- Dimensions: 13 x 11
Primary bathroom
- Features: Double Vanity, Granite Counters, Garden Tub/Roman Tub, Separate Shower
- Level: First
- Dimensions: 13 x 11
Breakfast room nook
- Level: First
- Dimensions: 13 x 12
Other
- Features: Jack and Jill Bath
- Level: First
- Dimensions: 9 x 5
Other
- Level: First
- Dimensions: 8 x 7
Half bath
- Level: First
- Dimensions: 5 x 5
Kitchen
- Features: Built-in Features, Eat-in Kitchen, Kitchen Island, Pantry, Stone Counters, Walk-In Pantry
- Level: First
- Dimensions: 15 x 12
Living room
- Features: Fireplace
- Level: First
- Dimensions: 18 x 17
Media room
- Level: First
- Dimensions: 12 x 12
Office
- Level: First
- Dimensions: 12 x 11
Utility room
- Features: Built-in Features
- Level: First
- Dimensions: 8 x 7
Heating
- Central, Fireplace(s), Natural Gas
Cooling
- Central Air, Electric
Appliances
- Included: Dishwasher, Gas Cooktop, Disposal, Gas Water Heater, Microwave, Vented Exhaust Fan
- Laundry: Washer Hookup, Dryer Hookup, ElectricDryer Hookup, Laundry in Utility Room
Features
- Eat-in Kitchen, High Speed Internet, Kitchen Island, Open Floorplan, Walk-In Closet(s)
- Windows: Window Coverings
- Has basement: No
- Number of fireplaces: 1
- Fireplace features: Living Room
Interior area
- Total interior livable area: 3,034 sqft
Video & virtual tour
Property
Parking
- Total spaces: 2
- Parking features: Door-Multi, Direct Access, Garage Faces Front, Garage, Garage Door Opener
- Attached garage spaces: 2
Features
- Levels: One
- Stories: 1
- Patio & porch: Covered
- Pool features: None
- Fencing: Wood
Lot
- Size: 8,712 Square Feet
- Features: Sprinkler System, Few Trees
Details
- Parcel number: R1205300H02001
Construction
Type & style
- Home type: SingleFamily
- Architectural style: Traditional,Detached
- Property subtype: Single Family Residence
Materials
- Foundation: Slab
- Roof: Composition
Condition
- Year built: 2020
Utilities & green energy
- Sewer: Public Sewer
- Water: Public
- Utilities for property: Natural Gas Available, Sewer Available, Separate Meters, Underground Utilities, Water Available
Community & HOA
Community
- Features: Community Mailbox, Curbs, Sidewalks
- Security: Smoke Detector(s), Security Service
- Subdivision: Cambridge Crossing Ph One
HOA
- Has HOA: Yes
- Amenities included: Maintenance Front Yard
- Services included: All Facilities, Maintenance Grounds
- HOA fee: $2,016 annually
- HOA name: Insight Association Mgmt
- HOA phone: 214-494-6002
Location
- Region: Celina
Financial & listing details
- Price per square foot: $216/sqft
- Tax assessed value: $661,022
- Annual tax amount: $14,322
- Date on market: 10/16/2026
- Cumulative days on market: 8 days
- Exclusions: Washer, Dryer, Refrigerator, all mounted TV's, TV mounts, curtain rods
Estimated market value
$635,900
$604,000 - $668,000
$3,656/mo
Price history
| Date | Event | Price |
|---|---|---|
| 10/16/2026 | Listed for sale | $654,000-12.2%$216/sqft |
Source: NTREIS #21397981 Report a problem | ||
| 5/31/2024 | Sold | -- |
Source: NTREIS #20583714 Report a problem | ||
| 5/29/2024 | Pending sale | $744,950$246/sqft |
Source: NTREIS #20583714 Report a problem | ||
| 5/3/2024 | Contingent | $744,950$246/sqft |
Source: NTREIS #20583714 Report a problem | ||
| 4/24/2024 | Listed for sale | $744,950$246/sqft |
Source: NTREIS #20583714 Report a problem | ||
Public tax history
| Year | Property taxes | Tax assessment |
|---|---|---|
| 2026 | -- | $661,022 -7% |
| 2025 | $14,796 -14% | $710,463 -1.5% |
| 2024 | $17,207 -4.1% | $721,118 -3.9% |
| 2023 | $17,942 +2.4% | $750,306 +13.5% |
| 2022 | $17,527 +53.3% | $661,210 +69.8% |
| 2021 | $11,432 +174.4% | $389,476 +394.6% |
| 2020 | $4,166 | $78,750 |
Find assessor info on the county website
Monthly payment
Est. payment
Payment breakdown
Explore the cost of this home by adjusting the details. Changes won't be saved.Climate risks
Neighborhood: 75009
Nearby schools
Schools provided by the listing agent
- Elementary: Tommie Dobie Bothwell
- Middle: Jerry & Linda Moore
- High: Celina
- District: Celina ISD
Source: NTREIS. This data may not be complete. We recommend contacting the local school district to confirm school assignments for this home.

Similar homes
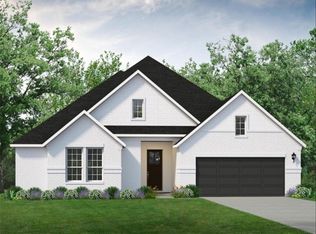
- $579,7004 bd4 ba2.6k sqft2820 Eccleston St, Celina, TX 75009For Sale
 MLS ID #21417206, Noé De Leon. NTREIS
 - $659,0004 bd3 ba2.9k sqft2225 Pinner Ct, Celina, TX 75009For Sale
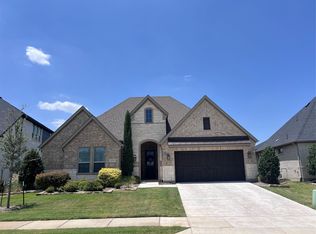 MLS ID #21354709, Samantha Williams. NTREIS
 - $699,0004 bd4 ba3.6k sqft2817 Yarmouth St, Celina, TX 75009For Sale
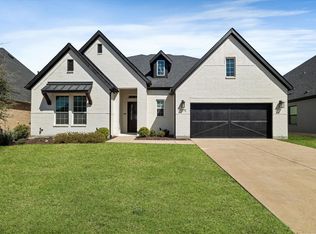 MLS ID #21411935, Michael Crane. NTREIS
 - $665,0005 bd5 ba3.7k sqft2700 Yarmouth St, Celina, TX 75009For Sale
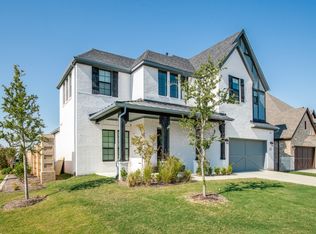 MLS ID #21390184, Jacy Pitt. NTREIS
