Discover elevated single-story living in Cambridge Crossing, where valuable upgrades, a generously sized homesite, and resort-style amenities come together in one exceptional Celina address. This beautifully designed Perry Home offers 2,619 square feet, 4 bedrooms, 3 full baths, a powder bath, and a private home office—all thoughtfully arranged for comfort and effortless entertaining.
An inviting entry leads to a dedicated study and spacious open-concept living areas filled with natural light. The family room centers around a welcoming gas fireplace and flows seamlessly into the dining area and well-appointed kitchen featuring a generous island, gas cooktop, abundant cabinetry, and walk-in pantry. The private primary retreat offers a relaxing escape with dual vanities, garden tub, separate shower, and walk-in closets. Three additional bedrooms and two full baths provide room for guests and flexible living.
Enjoy upgrades that add everyday convenience, including a whole-home water softener, reverse osmosis filtration at the kitchen, and an electric vehicle charging connection in the garage. Smart home features, a tankless water heater, and a covered backyard patio further enhance the experience. The larger homesite offers welcome outdoor space compared with many nearby Perry Home properties.
Located in Phase One, this home is within walking distance of the neighborhood elementary school and impressive 6,700-square-foot amenity center. Cambridge Crossing residents enjoy resort-style and lap pools, cabanas, fitness center, pickleball courts, playgrounds, lakes, a fishing pond, and miles of scenic walking and biking trails. With charming Downtown Celina nearby and convenient access to Prosper, Frisco, and North Dallas, this is more than a home—it's a lifestyle. Discover the space, upgrades, and community you've been searching for at 2820 Eccleston Street!
For sale
$579,700
2820 Eccleston St, Celina, TX 75009
4beds
2,619sqft
Single Family Residence
Built in 2021
6,250 Square Feet Lot
$563,000 Zestimate®
$221/sqft
$160/mo HOA
What's special
Covered backyard patioInviting entryWhole-home water softenerPrivate home officeDedicated studyGenerously sized homesiteWalk-in closets
- 16 days
- 179
- 13
Likely to sell faster than
Zillow last checked:
Listing updated:
Listed by:
Noé De Leon 0614650 214-207-9093,
EXP REALTY 888-519-7431
Source: NTREIS,MLS#: 21417206
Facts & features
Interior
Bedrooms & bathrooms
- Bedrooms: 4
- Bathrooms: 4
- Full bathrooms: 3
- 1/2 bathrooms: 1
Primary bedroom
- Features: Dual Sinks, Double Vanity, Garden Tub/Roman Tub, Linen Closet, Separate Shower, Walk-In Closet(s)
- Level: First
- Dimensions: 19 x 14
Bedroom
- Features: Walk-In Closet(s)
- Level: First
- Dimensions: 12 x 11
Bedroom
- Level: First
- Dimensions: 11 x 13
Bedroom
- Level: First
- Dimensions: 10 x 13
Primary bathroom
- Features: Walk-In Closet(s)
- Level: First
- Dimensions: 17 x 14
Dining room
- Level: First
- Dimensions: 13 x 10
Other
- Features: Walk-In Closet(s)
- Level: First
- Dimensions: 13 x 10
Other
- Level: First
- Dimensions: 16 x 5
Half bath
- Level: First
- Dimensions: 7 x 3
Kitchen
- Features: Built-in Features, Eat-in Kitchen, Kitchen Island, Stone Counters, Walk-In Pantry
- Level: First
- Dimensions: 18 x 10
Laundry
- Features: Built-in Features, Utility Room
- Level: First
- Dimensions: 9 x 6
Living room
- Features: Ceiling Fan(s)
- Level: First
- Dimensions: 21 x 14
Mud room
- Features: Built-in Features
- Level: First
- Dimensions: 8 x 6
Office
- Level: First
- Dimensions: 13 x 10
Heating
- Central, Natural Gas
Cooling
- Central Air, Ceiling Fan(s), Electric
Appliances
- Included: Built-In Gas Range, Dishwasher, Electric Oven, Electric Water Heater, Gas Cooktop, Disposal, Microwave, Tankless Water Heater
- Laundry: Washer Hookup, Electric Dryer Hookup, Laundry in Utility Room
Features
- Decorative/Designer Lighting Fixtures, Eat-in Kitchen, High Speed Internet, Kitchen Island, Pantry, Smart Home, Cable TV, Vaulted Ceiling(s), Walk-In Closet(s)
- Flooring: Carpet, Ceramic Tile
- Windows: Window Coverings
- Has basement: No
- Number of fireplaces: 1
- Fireplace features: Gas Log, Living Room
Interior area
- Total interior livable area: 2,619 sqft
Video & virtual tour
Property
Parking
- Total spaces: 2
- Parking features: Garage, Garage Door Opener, Tandem
- Attached garage spaces: 2
Features
- Levels: One
- Stories: 1
- Patio & porch: Covered
- Exterior features: Rain Gutters
- Pool features: None, Community
- Fencing: Wood
Lot
- Size: 6,250 Square Feet
- Dimensions: 50 x 125
- Features: Interior Lot, Landscaped, Subdivision, Few Trees, Sprinkler System
Details
- Parcel number: R1205300B02301
Construction
Type & style
- Home type: SingleFamily
- Architectural style: Ranch,Traditional,Detached
- Property subtype: Single Family Residence
Materials
- Brick, Wood Siding
- Foundation: Slab
- Roof: Composition,Shingle
Condition
- Year built: 2021
Utilities & green energy
- Sewer: Public Sewer
- Water: Public
- Utilities for property: Natural Gas Available, Sewer Available, Separate Meters, Water Available, Cable Available
Green energy
- Energy efficient items: Appliances, HVAC, Insulation, Rain/Freeze Sensors, Thermostat, Water Heater, Windows
- Water conservation: Low-Flow Fixtures, Water-Smart Landscaping
Community & HOA
Community
- Features: Clubhouse, Playground, Park, Pool, Tennis Court(s), Trails/Paths, Sidewalks
- Security: Security System Owned, Security System, Carbon Monoxide Detector(s), Fire Sprinkler System, Smoke Detector(s)
- Subdivision: Cambridge Crossing Ph One
HOA
- Has HOA: Yes
- Services included: All Facilities, Association Management, Maintenance Grounds, Maintenance Structure
- HOA fee: $160 monthly
- HOA name: Cambridge Crossing
- HOA phone: 214-500-6410
Location
- Region: Celina
Financial & listing details
- Price per square foot: $221/sqft
- Tax assessed value: $521,000
- Annual tax amount: $10,503
- Date on market: 10/22/2026
- Cumulative days on market: 17 days
- Listing terms: Cash,Conventional,FHA,VA Loan
- Exclusions: Washer, Dryer and Refrigerator. Audio equipment; amp, center channel, subwoofer. TV; mounts will stay. Electric Charger
Estimated market value
$563,000
$535,000 - $591,000
$3,012/mo
Price history
| Date | Event | Price |
|---|---|---|
| 10/22/2026 | Listed for sale | $579,700-8%$221/sqft |
Source: NTREIS #21417206 Report a problem | ||
| 9/5/2024 | Sold | -- |
Source: NTREIS #20637785 Report a problem | ||
| 7/28/2024 | Pending sale | $630,000$241/sqft |
Source: NTREIS #20637785 Report a problem | ||
| 7/22/2024 | Contingent | $630,000$241/sqft |
Source: NTREIS #20637785 Report a problem | ||
| 7/4/2024 | Listed for sale | $630,000+0.8%$241/sqft |
Source: NTREIS #20637785 Report a problem | ||
| 6/20/2022 | Sold | -- |
Source: NTREIS #14681721 Report a problem | ||
| 12/16/2021 | Pending sale | $624,900$239/sqft |
Source: NTREIS #14681721 Report a problem | ||
| 12/16/2021 | Listed for sale | $624,900$239/sqft |
Source: NTREIS #14681721 Report a problem | ||
| 9/30/2021 | Pending sale | $624,900$239/sqft |
Source: NTREIS #14681721 Report a problem | ||
Public tax history
| Year | Property taxes | Tax assessment |
|---|---|---|
| 2026 | -- | $521,000 -13.2% |
| 2025 | $12,221 -14.4% | $600,000 +0.4% |
| 2024 | $14,284 -4.1% | $597,577 -3.9% |
| 2023 | $14,893 +98.6% | $621,758 +158.8% |
| 2022 | $7,498 +118.4% | $240,273 +281.4% |
| 2021 | $3,433 -9.6% | $63,000 -20% |
| 2020 | $3,798 | $78,750 |
Find assessor info on the county website
Monthly payment
Est. payment
Payment breakdown
Explore the cost of this home by adjusting the details. Changes won't be saved.Climate risks
Neighborhood: 75009
Nearby schools
Schools provided by the listing agent
- Elementary: Tommie Dobie Bothwell
- Middle: Willard
- High: Celina
- District: Celina ISD
Source: NTREIS. This data may not be complete. We recommend contacting the local school district to confirm school assignments for this home.
Similar homes
- $560,0004 bd3 ba2.2k sqft2721 Saltwood Ct, Celina, TX 75009For Sale
 MLS ID #21405244, Jill Smisek. NTREIS
- $590,0004 bd4 ba2.9k sqft2920 Saltwood Ct, Celina, TX 75009Auction
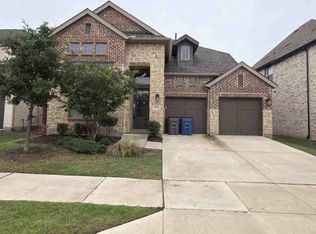 MLS ID #11791206, Christopher Beary, Williams & Williams Real Estate Auctions. My State MLS
- $599,0004 bd3 ba2.7k sqft1817 Scotney Ct, Celina, TX 75009For Sale
 MLS ID #21223555, Shannon Patterson. NTREIS
- $649,0003 bd3 ba2.6k sqft2209 Essex Ct, Celina, TX 75009For Sale
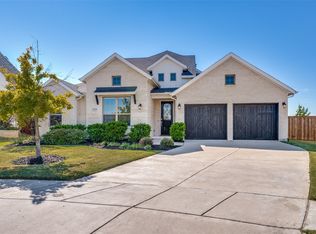 MLS ID #21419864, Caryn Kelley. NTREIS
