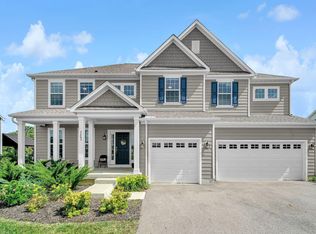
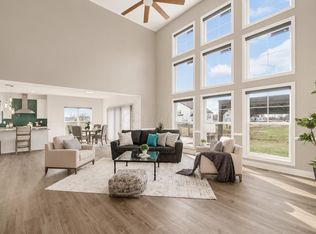
This beautifully upgraded ''like-new'' M/I Emory floor plan is in the desirable ''Pines'' community offering 4600+ SQ FT of exceptional living space with 5 BR's, 4.5 BA's, and a 3-car garage. From the charming covered front porch to the thoughtfully designed interior, this home combines elegance, comfort, and functionality throughout. Step inside the inviting foyer featuring custom board-and-batten accent walls, and enjoy the formal dining room complete with tray ceiling, wainscoting, and crown molding. The gourmet kitchen features quartz countertops, subway tile backsplash, oversized center island/serving bar, stainless steel appliances, walk-in pantry, and butler's pantry with wine bar. The vaulted morning room fills the space with natural light and opens seamlessly to the spacious family room featuring an electric fireplace flanked by custom built-in shelving and cabinetry. The main level also includes upgraded LVP flooring, updated lighting throughout, and a convenient mudroom with built-in cubbies and storage connecting to a versatile flex room--perfect for a home office or guest suite. Upstairs, you'll find three generously sized bedrooms, a loft, laundry room with linen closet, and an impressive deluxe primary suite featuring tray ceilings, a large walk-in closet, dual vanities, and an oversized shower.
The professionally finished lower level adds an additional 1200+ SQ FT with a large rec/media room, 5th bedroom, and full bath--ideal for entertaining or multi-generational living. Meticulously maintained and loaded with updates including a new roof (2024), new shaker siding/fascia (2024), new water heater, sump pump battery backup, faux wood blinds throughout, and a SimpliSafe security system with doorbell. Truly move-in ready and better than new!
Contingent
$679,900
2225 Whitehill Dr, Delaware, OH 43015
5beds
4,606sqft
:
Get pre-qualified$4,786/mo
Single Family Residence
Built in 2020
0.56 Acres Lot
$-- Zestimate®
$148/sqft
$75/mo HOA
What's special
Three generously sized bedroomsCharming covered front porchUpdated lighting throughoutUpgraded lvp flooringFaux wood blinds throughout
- 60 days |
- 217 |
- 2 |
Likely to sell faster than
Zillow last checked:
Listing updated:
Listed by:
Heather R Kamann 740-363-7355,
Howard Hanna Real Estate Services
Source: Columbus and Central Ohio Regional MLS ,MLS#: 226020712
Facts & features
Interior
Bedrooms & bathrooms
- Bedrooms: 5
- Bathrooms: 5
- Full bathrooms: 4
- 1/2 bathrooms: 1
Heating
- Forced Air
Cooling
- Central Air
Appliances
- Included: Dishwasher, Gas Range, Microwave, Refrigerator
Features
- Flooring: Carpet, Ceramic/Porcelain, Vinyl
- Windows: Insulated Windows
- Basement: Full
- Number of fireplaces: 1
- Fireplace features: One
- Common walls with other units/homes: No Common Walls
Interior area
- Total structure area: 3,379
- Total interior livable area: 4,606 sqft
Video & virtual tour
Property
Parking
- Total spaces: 3
- Parking features: Garage Door Opener, Attached, Side Load
- Garage spaces: 3
Features
- Levels: Two
Lot
- Size: 0.56 Acres
Details
- Parcel number: 41831021022000
Construction
Type & style
- Home type: SingleFamily
- Architectural style: Traditional
- Property subtype: Single Family Residence
Condition
- New construction: No
- Year built: 2020
Utilities & green energy
- Sewer: Public Sewer
- Water: Public
Community & HOA
Community
- Subdivision: The Pines
HOA
- Has HOA: Yes
- Amenities included: Bike/Walk Path, Park, Sidewalk
- HOA fee: $225 quarterly
Location
- Region: Delaware
Financial & listing details
- Price per square foot: $148/sqft
- Tax assessed value: $560,900
- Annual tax amount: $10,400
- Date on market: 6/8/2026
- Listing terms: VA Loan,FHA,Conventional,Relocation Property
Estimated market value
Not available
Estimated sales range
Not available
Not available
Price history
| Date | Event | Price |
|---|---|---|
| 6/10/2026 | Contingent | $679,900$148/sqft |
Source:  Columbus and Central Ohio Regional MLS #226020712 Report a problem Columbus and Central Ohio Regional MLS #226020712 Report a problem | ||
| 6/8/2026 | Listed for sale | $679,900+36.4%$148/sqft |
Source: Columbus and Central Ohio Regional MLS #226020712 Report a problem | ||
| 6/29/2020 | Sold | $498,500-2.6%$108/sqft |
Source: Columbus and Central Ohio Regional MLS #220020887 Report a problem | ||
| 6/2/2020 | Price change | $511,965+0.2%$111/sqft |
Source: M/I Homes Report a problem | ||
| 5/3/2020 | Price change | $510,965+0.2%$111/sqft |
Source: M/I Homes Report a problem | ||
| 3/17/2020 | Price change | $509,965+0.2%$111/sqft |
Source: M/I Homes Report a problem | ||
| 3/5/2020 | Price change | $508,965+0.4%$111/sqft |
Source: M/I Homes Report a problem | ||
| 2/1/2020 | Price change | $506,965+0.2%$110/sqft |
Source: M/I Homes Report a problem | ||
| 1/1/2020 | Price change | $505,965-1%$110/sqft |
Source: M/I Homes Report a problem | ||
| 11/27/2019 | Price change | $510,965+1.7%$111/sqft |
Source: M/I Homes Report a problem | ||
| 11/5/2019 | Price change | $502,475+0.2%$109/sqft |
Source: M/I Homes Report a problem | ||
| 10/2/2019 | Price change | $501,475+0.4%$109/sqft |
Source: M/I Homes Report a problem | ||
| 9/4/2019 | Price change | $499,475+0.4%$108/sqft |
Source: M/I Homes Report a problem | ||
| 8/30/2019 | Listed for sale | $497,475$108/sqft |
Source: M/I Homes Report a problem | ||
Public tax history
| Year | Property taxes | Tax assessment |
|---|---|---|
| 2025 | $10,400 -0.6% | $196,320 |
| 2024 | $10,458 -0.5% | $196,320 |
| 2023 | $10,507 -2.6% | $196,320 +23% |
| 2022 | $10,782 -0.7% | $159,600 |
| 2021 | $10,860 +313.1% | $159,600 +351.5% |
| 2020 | $2,629 +202.4% | $35,350 +250.7% |
| 2019 | $869 | $10,080 |
| 2018 | -- | -- |
Find assessor info on the county website
Monthly payment
Est. payment
Payment breakdown
Explore the cost of this home by adjusting the details. Changes won't be saved.Climate risks
Neighborhood: 43015
Nearby schools
GreatSchools rating
- 8/10Cheshire Elementary SchoolGrades: PK-5Distance: 0.8 mi
- 9/10Olentangy Berlin Middle SchoolGrades: 6-8Distance: 0.6 mi
- 8/10Olentangy Berlin High SchoolGrades: 9-12Distance: 0.6 mi
- $657,1004 bd2 ba2.9k sqft3535 Whispering Pines Loop N, Delaware, OH 43015Off Market
- $626,0004 bd2 ba3.1k sqft2197 Whitehill Dr, Delaware, OH 43015Off Market
- $627,8005 bd4 ba3.1k sqft3489 Whispering Pines Loop N, Delaware, OH 43015Off Market
- $652,5004 bd4 ba3.8k sqft2175 Whitehill Dr, Delaware, OH 43015Off Market
- $690,9004 bd3 ba3.2k sqft3547 Whispering Pines Loop N, Delaware, OH 43015Off Market
- $627,5005 bd5 ba4.4k sqft3512 Ellister Dr, Delaware, OH 43015Sold
- $628,7004 bd4 ba3k sqft3473 Whispering Pines Loop N, Delaware, OH 43015Off Market
- $611,8005 bd3 ba3k sqft2159 Whitehill Dr, Delaware, OH 43015Off Market
A local agent can set up tours, give advice and negotiate with sellers.
A local lender can help you make sure your offer is ready when you are.
Similar homes
- $689,0005 bd4 ba3.3k sqft3263 Glenbrook Dr, Delaware, OH 43015For Sale
 MLS ID #226022082, Tiffany Cornett, M3K Real Estate Network Inc.. Columbus and Central Ohio Regional MLS
 - $719,0005 bd4 ba4.5k sqft3220 Blantons Pass, Delaware, OH 43015For Sale
 MLS ID #226009345, Koteswara Bodipudi, Red 1 Realty. Columbus and Central Ohio Regional MLS
 - $670,0004 bd4 ba3.9k sqft663 Maketewah Dr, Delaware, OH 43015For Sale
 MLS ID #226027974, Francis A Pompey, Keller Williams Consultants. Columbus and Central Ohio Regional MLS
 - $679,9004 bd4 ba3.5k sqft324 Solar Wind Rd, Delaware, OH 43015For Sale
 MLS ID #226024478, Heather R Kamann, Howard Hanna Real Estate Services. Columbus and Central Ohio Regional MLS
 - $679,0004 bd5 ba3.7k sqft1001 Ballater Dr, Delaware, OH 43015For SaleMLS ID #226026142, Michael Jovanovic, Cutler Real Estate. Columbus and Central Ohio Regional MLS
- $649,9004 bd4 ba3.6k sqft555 Crick Stone Dr, Delaware, OH 43015For SaleMLS ID #226018771, Heather R Kamann, Howard Hanna Real Estate Services. Columbus and Central Ohio Regional MLS
- $774,0004 bd3 ba3.5k sqft2962 Howard Farms Dr, Delaware, OH 43015For SaleMLS ID #226019342, Justin M Shear, The Columbus Real Estate Co.. Columbus and Central Ohio Regional MLS
- $624,8004 bd3 ba3.1k sqft2729 Henshaw Dr, Delaware, OH 43015For SaleMLS ID #226024914, Debbie Harr, Homes that Click Advantage LLC. Columbus and Central Ohio Regional MLS
- $799,9005 bd4 ba3k sqft3387 Logsdon Loop, Delaware, OH 43015For SaleMLS ID #226027829, Koteswara Bodipudi, Red 1 Realty. Columbus and Central Ohio Regional MLS
- $669,9004 bd4 ba3.6k sqft238 Harness Way, Delaware, OH 43015For SaleMLS ID #226015834, Cinnamon Halbert, BHHS Platinum Realty Group. Columbus and Central Ohio Regional MLS
- $569,9004 bd3 ba2.8k sqft635 Sandhill Ct, Delaware, OH 43015For SaleMLS ID #226022614, Beth Fisher, Howard Hanna Real Estate Services. Columbus and Central Ohio Regional MLS
- $582,5003 bd3 ba2.8k sqft459 White Fawn Run, Delaware, OH 43015For SaleMLS ID #226022083, Andrena A Boyd, CRT, Realtors. Columbus and Central Ohio Regional MLS
- $659,9004 bd3 ba3.5k sqft239 Harness Way, Delaware, OH 43015For SaleMLS ID #226024391, Kelly R Ludwig, Coldwell Banker Realty. Columbus and Central Ohio Regional MLS
- $685,0005 bd5 ba5.4k sqft5665 Coventry Ct, Lewis Center, OH 43035For SaleMLS ID #226017456, Jessica Craig, Engel & Volkers Real Estate Advisors. Columbus and Central Ohio Regional MLS
- $599,8003 bd3 ba2.9k sqft200 Passina Ct, Delaware, OH 43015For SaleMLS ID #226028006, Richard J Sanford, RE/MAX Achievers. Columbus and Central Ohio Regional MLS
- from $688,1004 bd4 ba3.2k sqftCedar Plan, Stockdale Farms, Delaware, OH 43015New ConstructionRockford Homes
- $839,9005 bd4 ba3.5k sqft3174 Stogen Ct, Delaware, OH 43015For SaleMLS ID #226024321, Kishore Veeragandham, Red 1 Realty. Columbus and Central Ohio Regional MLS
- $699,9004 bd4 ba3.2k sqft4071 Copeland Ct, Delaware, OH 43015For SaleMLS ID #226027605, Radhika Mukka, Red 1 Realty. Columbus and Central Ohio Regional MLS
- $595,0005 bd4 ba3.5k sqft107 Mahogany Dr, Lewis Center, OH 43035For SaleMLS ID #226013285, Andrew Fitzgerald, KW Classic Properties Realty. Columbus and Central Ohio Regional MLS
- $589,0005 bd4 ba3.9k sqft312 Quarata Dr, Delaware, OH 43015For SaleMLS ID #226015239, John W Moore, Key Realty. Columbus and Central Ohio Regional MLS
