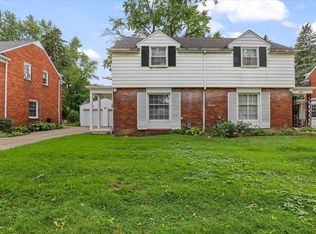
This Dearborn home located in the historic section boasts 3 bedrooms, 1 full and 2 1/2 baths, 2 car garage with opener, Living room with fireplace and new door wall to trex deck, updated kitchen with new cabinets, granite counter tops, new flooring, stainless steel appliances, basement with 2nd kitchen, lots of storage, main bath just renovated and much more.
tenant pays gas, electric and water
House for rent
Single family residence
Available now
No pets
Air conditioner, central air
In unit laundry
Garage parking
Forced air
What's special
Granite counter topsLots of storageMain bath just renovatedNew flooringStainless steel appliances
- 10 days |
- -- |
- -- |
Zillow last checked:
Listing updated:
Travel times

Let’s turn your rent into credit progress
Build credit history with every on-time payment and get credit for the payment you’re already making.
Facts & features
Interior
Bedrooms & bathrooms
- Bedrooms: 3
- Bathrooms: 3
- Full bathrooms: 3
Heating
- Forced Air
Cooling
- Air Conditioner, Central Air
Appliances
- Included: Dishwasher, Dryer, Microwave Oven, Oven, Refrigerator, Washer
- Laundry: In Unit
Features
- Flooring: Carpet, Hardwood, Tile
Interior area
- Total interior livable area: 1,409 sqft
Property
Parking
- Parking features: Detached, Garage
- Has garage: Yes
- Details: Contact manager
Features
- Patio & porch: Patio
Details
- Additional structures: Garage(s)
- Parcel number: 32092233100200
Construction
Type & style
- Home type: SingleFamily
- Property subtype: Single Family Residence
Community & HOA
Location
- Region: Dearborn
Financial & listing details
- Lease term: 1 Year
Nearby apartments for rent


Price history
| Date | Event | Price |
|---|---|---|
| 10/6/2026 | Listed for rent | $2,250-13.5%$2/sqft |
Source: Zillow Rentals Report a problem | ||
| 7/16/2026 | Listing removed | $415,000$295/sqft |
Source:  Realcomp II #20261017964 Report a problem Realcomp II #20261017964 Report a problem | ||
| 5/16/2026 | Price change | $415,000-5.7%$295/sqft |
Source: Realcomp II #20261017964 Report a problem | ||
| 3/20/2026 | Listed for sale | $440,000+76%$312/sqft |
Source: Realcomp II #20261017964 Report a problem | ||
| 6/18/2024 | Listing removed | -- |
Source: Zillow Rentals Report a problem | ||
| 4/11/2024 | Listed for rent | $2,600+39.4%$2/sqft |
Source: Zillow Rentals Report a problem | ||
| 5/4/2022 | Listing removed | -- |
Source: Zillow Rental Network Premium Report a problem | ||
| 2/9/2022 | Listed for rent | $1,865$1/sqft |
Source: Zillow Rental Network Premium Report a problem | ||
| 1/26/2022 | Listing removed | -- |
Source: Zillow Rental Network Premium Report a problem | ||
| 1/25/2022 | Listed for rent | $1,865$1/sqft |
Source: Zillow Rental Network Premium Report a problem | ||
| 11/5/2021 | Sold | $250,000+92.3%$177/sqft |
Source: Public Record Report a problem | ||
| 9/30/1997 | Sold | $130,000$92/sqft |
Source: Public Record Report a problem | ||