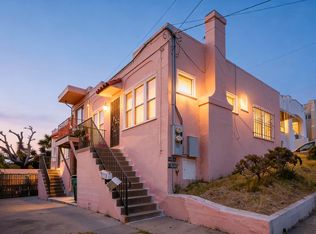
Spacious Duplex with Endless Possibilities! Unlock the potential of this versatile duplex nestled in a central Oakland pocket near Highland Hospital. While it needs significant tender loving care (TLC), the generous floor plan and prime location make this a premier investment. Imagine restoring this residence into a gorgeous multi-generational home or a high-income producing rental. Commuter friendly location just a few minutes to freeway 580, and conveniently positioned between downtown Oakland and the broader Bay Area. Don't miss this rare chance to build your dream investment from the ground up!
For sale
$500,000
2226 13th Ave, Oakland, CA 94606
3beds
1,756sqft
Residential, Single Family Residence
Built in 1881
6,000 Square Feet Lot
$494,200 Zestimate®
$285/sqft
$-- HOA
What's special
Generous floor plan
- 136 days
- 702
- 49
Zillow last checked:
Listing updated:
Listed by:
Joan Westfield DRE #01246498 209-627-5224,
Legacy Real Estate & Assoc.
Source: Bay East AOR,MLS#: 41132297
Facts & features
Interior
Bedrooms & bathrooms
- Bedrooms: 3
- Bathrooms: 2
- Full bathrooms: 2
Rooms
- Room types: 2 Bedrooms, 1 Bath, Main Entry, Other, Kitchen, Possible Guest
Kitchen
- Features: Other
Heating
- Other
Cooling
- None
Appliances
- Laundry: Laundry Room, Common Area
Features
- Flooring: Tile, Vinyl
- Has basement: Yes
- Has fireplace: No
- Fireplace features: None
Interior area
- Total structure area: 1,756
- Total interior livable area: 1,756 sqft
Property
Parking
- Parking features: Detached, Other
- Has garage: Yes
Features
- Levels: One
- Stories: 1
- Pool features: None
- Fencing: Fenced
Lot
- Size: 6,000 Square Feet
- Features: Sloped Down, Back Yard, Front Yard, Side Yard, Landscape Back
Details
- Parcel number: 0220300021
- Special conditions: Successor Trustee Sale
Construction
Type & style
- Home type: SingleFamily
- Architectural style: Victorian
- Property subtype: Residential, Single Family Residence
Materials
- Wood Siding
- Roof: Composition
Condition
- Existing
- New construction: No
- Year built: 1881
Utilities & green energy
- Electric: No Solar
- Sewer: Public Sewer
- Water: Public
Community & HOA
Community
- Security: Carbon Monoxide Detector(s), Double Strapped Water Heater, Smoke Detector(s)
- Subdivision: Clinton
HOA
- Has HOA: No
Location
- Region: Oakland
Financial & listing details
- Price per square foot: $285/sqft
- Tax assessed value: $43,896
- Price range: $500K - $500K
- Date on market: 4/24/2026
- Listing agreement: Excl Right
- Listing terms: Cash,Conventional
Estimated market value
$494,200
$469,000 - $519,000
$3,947/mo
Price history
| Date | Event | Price |
|---|---|---|
| 8/31/2026 | Listed for sale | $500,000$285/sqft |
Source:  Bay East AOR #41132297 Report a problem Bay East AOR #41132297 Report a problem | ||
| 7/31/2026 | Contingent | $500,000$285/sqft |
Source: Bay East AOR #41132297 Report a problem | ||
| 5/29/2026 | Pending sale | $500,000$285/sqft |
Source: Bay East AOR #41132297 Report a problem | ||
| 5/21/2026 | Price change | $500,000-9.1%$285/sqft |
Source: Bay East AOR #41132297 Report a problem | ||
| 4/24/2026 | Listed for sale | $550,000$313/sqft |
Source: Bay East AOR #41132297 Report a problem | ||
Public tax history
| Year | Property taxes | Tax assessment |
|---|---|---|
| 2026 | -- | $43,896 +2% |
| 2025 | $4,377 +13.1% | $43,036 +2% |
| 2024 | $3,870 +6.2% | $42,191 +2% |
| 2023 | $3,643 +23.8% | $41,364 +2% |
| 2022 | $2,942 +25.8% | $40,553 +2% |
| 2021 | $2,338 +1.4% | $39,758 +1% |
| 2020 | $2,306 +11.6% | $39,351 +2% |
| 2019 | $2,066 +9.5% | $38,579 +2% |
| 2018 | $1,886 | $37,823 +2% |
| 2017 | $1,886 +9.3% | $37,081 +2% |
| 2016 | $1,726 +5.5% | $36,355 +1.5% |
| 2015 | $1,637 | $35,808 +2% |
| 2014 | $1,637 | $35,107 +0.5% |
| 2013 | -- | $34,948 +2% |
| 2012 | -- | $34,263 +2% |
| 2011 | -- | $33,591 +0.7% |
| 2010 | -- | $33,341 -0.2% |
| 2009 | -- | $33,419 +2% |
| 2008 | -- | $32,764 +2% |
| 2007 | -- | $32,121 +2% |
| 2006 | -- | $31,492 +2% |
| 2005 | -- | $30,875 +2% |
| 2004 | -- | $30,270 +1.9% |
| 2003 | -- | $29,716 +2% |
| 2002 | -- | $29,133 +2% |
| 2001 | $900 | $28,561 |
Find assessor info on the county website
Monthly payment
Est. payment
Payment breakdown
Explore the cost of this home by adjusting the details. Changes won't be saved.Climate risks
Neighborhood: Clinton
Nearby schools
Schools provided by the listing agent
- District: Oakland (510) 879-8111
Source: Bay East AOR. This data may not be complete. We recommend contacting the local school district to confirm school assignments for this home.

Similar homes
- $580,0003 bd2 ba1.2k sqft(Undisclosed Address), Oakland, CA 94606For Sale
 MLS ID #41146054, Rene Macias. Bay East AOR
 - $449,8003 bd2 ba1.4k sqft1551 22nd Ave, Oakland, CA 94606For Sale
 MLS ID #426154661, Cecilia Z. Mu DRE #01876480, Real Brokerage Technologies. SFAR
 - $452,0003 bd2 ba1.1k sqft1538 16th Ave, Oakland, CA 94606For Sale
 MLS ID #41142369, Carlos Lopez. Bay East AOR
 - $499,9503 bd2 ba1.2k sqft2538 E 16th St, Oakland, CA 94601For Sale
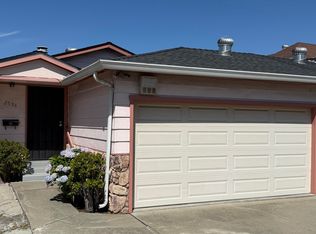 MLS ID #41144266, Martin Cai. Bay East AOR
Local buyer's agents are ready to help
