Welcome to this renovated, accessible brick ranch in Bonnybrook Estates, with three bedrooms, one and a half baths, and an open living and dining area. The updated eat-in kitchen includes a gas range and appliances. In the living room, a natural wood accent wall adds warmth, and the ceiling fans connect by Bluetooth. The primary bedroom has its own private half bath, and the full hall bath has a double vanity and shower. Additional upgrades include plumbing, electrical, and energy-efficient fixtures. Outside, you'll find a covered carport, a large front yard, and a fenced backyard. There is no HOA. The home sits within the TAD Neighborhood Reinvestment Initiative and is close to everyday conveniences, including shopping, schools, and public transportation.
Active
$225,000
2226 Maxwell Dr SW, Atlanta, GA 30311
3beds
1,044sqft
Single Family Residence
Built in 1962
10,497 Square Feet Lot
$205,800 Zestimate®
$216/sqft
$-- HOA
What's special
Fenced backyardCovered carportUpdated eat-in kitchenNatural wood accent wallGas range and appliancesLarge front yardThree bedrooms
- 1 day
- 120
- 12
Zillow last checked:
Listing updated:
Listed by:
Chanel James 678-898-4280,
Watch Realty Co
Source: GAMLS,MLS#: 10887124
Facts & features
Interior
Bedrooms & bathrooms
- Bedrooms: 3
- Bathrooms: 2
- Full bathrooms: 1
- 1/2 bathrooms: 1
- Main level bathrooms: 1
- Main level bedrooms: 3
Rooms
- Room types: Great Room
Dining room
- Features: Dining Rm/Living Rm Combo
Kitchen
- Features: Breakfast Area
Heating
- Central
Cooling
- Central Air
Appliances
- Included: Dishwasher, Microwave
- Laundry: In Kitchen
Features
- Double Vanity, Master On Main Level
- Flooring: Hardwood
- Windows: Window Treatments
- Basement: Crawl Space
- Has fireplace: No
- Common walls with other units/homes: No Common Walls
Interior area
- Total structure area: 1,044
- Total interior livable area: 1,044 sqft
- Finished area above ground: 1,044
- Finished area below ground: 0
Property
Parking
- Total spaces: 2
- Parking features: Carport
- Has carport: Yes
Accessibility
- Accessibility features: Accessible Approach with Ramp, Accessible Entrance, Accessible Full Bath
Features
- Levels: One
- Stories: 1
- Patio & porch: Patio
- Fencing: Back Yard,Fenced
- Body of water: None
Lot
- Size: 10,497 Square Feet
- Features: Level, Private
Details
- Parcel number: 14 021900040426
Construction
Type & style
- Home type: SingleFamily
- Architectural style: Brick 4 Side,Ranch,Traditional
- Property subtype: Single Family Residence
Materials
- Brick
- Roof: Composition
Condition
- Resale
- New construction: No
- Year built: 1962
Utilities & green energy
- Sewer: Public Sewer
- Water: Public
- Utilities for property: Cable Available, Electricity Available, Natural Gas Available, Sewer Available, Underground Utilities, Water Available
Community & HOA
Community
- Features: Street Lights, Near Public Transport, Walk To Schools, Near Shopping
- Security: Smoke Detector(s)
- Subdivision: Bonnybrook Estates
HOA
- Has HOA: No
- Services included: None
Location
- Region: Atlanta
Financial & listing details
- Price per square foot: $216/sqft
- Tax assessed value: $133,600
- Annual tax amount: $26
- Date on market: 11/8/2026
- Listing agreement: Exclusive Right To Sell
- Electric utility on property: Yes
Estimated market value
$205,800
$185,000 - $226,000
$1,547/mo
Price history
| Date | Event | Price |
|---|---|---|
| 11/8/2026 | Listed for sale | $225,000+4.7%$216/sqft |
Source:  FMLS GA #7864698 Report a problem | ||
| 1/21/2026 | Listing removed | $214,999$206/sqft |
Source: FMLS GA #7668393 Report a problem | ||
| 12/11/2025 | Price change | $214,999-0.9%$206/sqft |
Source:  GAMLS #10624307 Report a problem | ||
| 11/13/2025 | Price change | $217,000-14.9%$208/sqft |
Source: GAMLS #10624307 Report a problem | ||
| 10/28/2025 | Price change | $255,000-5.2%$244/sqft |
Source: GAMLS #10624307 Report a problem | ||
| 10/14/2025 | Listed for sale | $269,000-7.2%$258/sqft |
Source: GAMLS #10624307 Report a problem | ||
| 10/8/2025 | Listing removed | $289,999$278/sqft |
Source: GAMLS #10615150 Report a problem | ||
| 10/2/2025 | Listed for sale | $289,999+85.9%$278/sqft |
Source: GAMLS #10615150 Report a problem | ||
| 1/23/2025 | Sold | $156,000-2.5%$149/sqft |
Source: GAMLS #10422993 Report a problem | ||
| 12/12/2024 | Pending sale | $160,000$153/sqft |
Source: GAMLS #10422993 Report a problem | ||
| 12/5/2024 | Listed for sale | $160,000$153/sqft |
Source: FMLS GA #7494496 Report a problem | ||
Public tax history
| Year | Property taxes | Tax assessment |
|---|---|---|
| 2025 | $26 -51.9% | $53,440 |
| 2024 | $53 +5.7% | $53,440 |
| 2023 | $50 -6.2% | $53,440 +22.3% |
| 2022 | $54 -0.5% | $43,680 +28.3% |
| 2021 | $54 -96.1% | $34,040 +1.2% |
| 2020 | $1,393 +254.9% | $33,640 +82.4% |
| 2019 | $392 | $18,440 +2.2% |
| 2018 | $392 | $18,040 +94.4% |
| 2017 | $392 +5.9% | $9,280 |
| 2016 | $370 +2.2% | $9,280 |
| 2015 | $362 +3153.3% | $9,280 |
| 2014 | $11 | $9,280 |
| 2013 | -- | $9,280 -57.9% |
| 2012 | $3 | $22,040 |
| 2011 | -- | $22,040 |
| 2010 | -- | $22,040 |
| 2009 | -- | $22,040 -4.5% |
| 2008 | -- | $23,080 |
| 2007 | -- | $23,080 |
| 2005 | -- | $23,080 -16% |
| 2004 | $3 -97.2% | $27,480 +2.8% |
| 2003 | $124 +2863.5% | $26,720 +23.2% |
| 2002 | $4 -79.2% | $21,680 +12.7% |
| 2001 | $20 | $19,240 |
Find assessor info on the county website
Monthly payment
Est. payment
Payment breakdown
Explore the cost of this home by adjusting the details. Changes won't be saved.Climate risks
Neighborhood: Greenbriar
Nearby schools
Schools provided by the listing agent
- Elementary: Continental Colony
- Middle: Bunche
- High: Therrell
Source: GAMLS. This data may not be complete. We recommend contacting the local school district to confirm school assignments for this home.
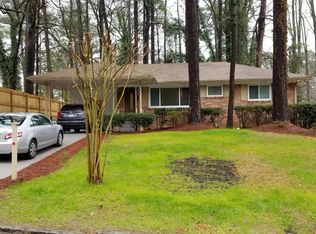

Similar homes
- $225,0003 bd2 ba1.2k sqft5726 Southwick Ct, Atlanta, GA 30349Active
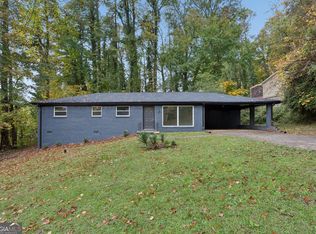
 MLS ID #10886411, Curtis Swilley, Rock River Realty LLC. GAMLS
- $256,4003 bd2 ba1k sqft3192 Oakcliff Rd NW, Atlanta, GA 30311Active
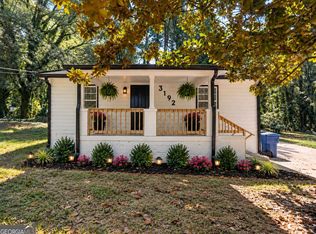 MLS ID #10870501, Steven T Koleno, Beycome Brokerage Realty LLC. GAMLS
- $229,5003 bd2 ba1k sqft923 Redford Dr SE, Atlanta, GA 30315Active
 MLS ID #10854388, Jazmeen Hameed, FASS Real Estate Services GA. GAMLS
- $260,0002 bd1 ba1k sqft1687 Richland Rd SW, Atlanta, GA 30311For Sale
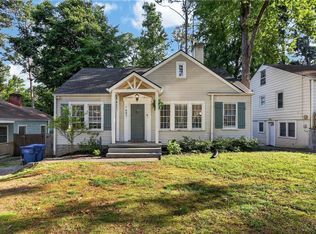
 MLS ID #7862600, Sonya Parker, Dossier. FMLS GA
- $234,9003 bd2 ba1.3k sqft8077 Dauphin Dr, Jonesboro, GA 30238ActiveMLS ID #10887011, Duvan Vallejo, Keller Williams Chattahoochee. GAMLS
- $249,0003 bd2 ba997 sqft782 Alfred Rd NW, Atlanta, GA 30331ActiveMLS ID #10878176, Joseph Oberndorfer, eXp Realty. GAMLS
- $210,0003 bd2 ba1.1k sqft1317 Redford Dr SE, Atlanta, GA 30315For SaleMLS ID #7858172, Ayesha Mitchell, Virtual Properties Realty. Biz. FMLS GA
- $230,0003 bd2 ba1.3k sqft2671 Collier Dr NW, Atlanta, GA 30318For SaleMLS ID #7817282, Kayla Moreno, Evolve Realty Group, LLC. FMLS GA
- $225,0003 bd2 ba1k sqft965 Mayson Turner Rd NW, Atlanta, GA 30314For SaleMLS ID #7825413, Cary Lyle, Dorsey Alston Realtors. FMLS GA
- $235,0003 bd2 ba1.1k sqft2300 Dauphine St, East Pt, GA 30344For SaleMLS ID #7845142, Kayla Dieppa, Keller Williams Realty West Atlanta. FMLS GA
- $274,9003 bd2 ba1.1k sqft1909 Lisbon Dr SW, Atlanta, GA 30310For SaleMLS ID #7854407, Kelly Hawk, Hawk & Key. FMLS GA
- $185,0003 bd2 ba1.5k sqft3475 Meadowlane Pl SW, Atlanta, GA 30331Active Under ContractMLS ID #10677119, EmpowerHome Team Atlanta, Keller Williams Realty First Atlanta. GAMLS
- $189,9993 bd2 ba1.1k sqft2130 Donald Lee Hollowell Pkwy NW, Atlanta, GA 30318ActiveMLS ID #10824710, Dan Thorp, Century 21 Results. GAMLS
- $289,9003 bd2 ba1.1k sqft1367 Kenilworth Dr SW, Atlanta, GA 30310ActiveMLS ID #10870832, Kristopher Willis, Bolst. GAMLS
- $250,0003 bd3 ba1.5k sqft2411 Harvel Dr NW, Atlanta, GA 30318Active Under ContractMLS ID #10867361, Daniel Frankson, Engel & Völkers Atlanta. GAMLS
- $235,0003 bd2 ba1.3k sqft5376 Denny Dr, Atlanta, GA 30349For SaleMLS ID #7819775, Karen Larde, HomeSmart. FMLS GA
- $329,9903 bd2 ba1k sqft2484 Calvin Ave, East Pt, GA 30344ActiveMLS ID #10849940, Jason Taylor, Coldwell Banker Realty. GAMLS
- $239,0004 bd2 ba1.3k sqft123 Arnold Pl, Jonesboro, GA 30236ActiveMLS ID #10883469, Nickcoles Mials, Keller Williams Atlanta Classic. GAMLS
- $244,9004 bd2 ba1.4k sqft6672 Delicious Ct, Riverdale, GA 30274For SaleMLS ID #7861829, Latoya Evans, Closing Deals, LLC.. FMLS GA
- $335,0003 bd2 ba1k sqft1269 Lynwyn Ln SE, Atlanta, GA 30316ActiveMLS ID #10884270, Malka Shulman, Chapman Hall Realtors Atlanta North. GAMLS
