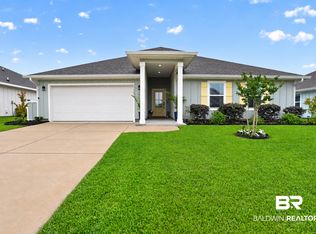
NEWLY ADJUSTED PRICE!!! Welcome to Roberts Cove—where comfort, style, and convenience come together! Ideally located just off County Road 12 and minutes from Foley Beach Express, this 4-bedroom, 2-bath home offers easy access to shopping, dining, and the beautiful white sandy beaches of the Gulf Coast. Inside, you’ll find a bright, open-concept floor plan featuring 8’ ceilings, granite counter tops, durable EVP flooring throughout, and a full stainless steel appliance package—including the refrigerator, washer, and dryer—making this home truly move-in ready. The spacious living and dining areas are perfect for both everyday living and entertaining. The private primary suite offers a relaxing retreat with a large walk-in closet, double vanities, a garden tub, and a separate walk-in shower. Step outside to the covered back porch—perfect for morning coffee, evening sunsets, or hosting friends and family. As part of the Roberts Cove community, enjoy access to the outdoor pool and exercise room—adding even more value to this already incredible home. Built to Gold FORTIFIED standards, this home may help reduce homeowners' insurance costs and also includes Smart Home Technology with a control panel, video doorbell, smart code lock, light switches, and thermostat for added convenience. Don’t miss your chance to own a beautiful, move-in ready home in one of Foley’s growing communities—schedule your showing today! Buyer to verify all information during due diligence.
Active
Price cut: $3.1K (8/27)
$352,900
22263 Aleutian Ave, Foley, AL 36535
4beds
2,047sqft
Single Family Residence
Built in 2023
7,884 Square Feet Lot
$-- Zestimate®
$172/sqft
$95/mo HOA
What's special
Garden tubLarge walk-in closetDouble vanitiesSeparate walk-in showerPrivate primary suiteBright open-concept floor planDurable evp flooring throughout
- 154 days
- 184
- 25
Zillow last checked:
Listing updated:
Listed by:
Mandi Vancleave PHONE:251-979-8753,
Elite By The Beach, LLC
Source: Baldwin Realtors,MLS#: 396018
Facts & features
Interior
Bedrooms & bathrooms
- Bedrooms: 4
- Bathrooms: 2
- Full bathrooms: 2
Heating
- Heat Pump
Cooling
- Heat Pump, Electric
Appliances
- Included: Disposal, Microwave, Dishwasher
Features
- En Suite, Termite Contract, Split Bedroom Plan
- Flooring: Vinyl
- Has fireplace: No
- Fireplace features: No Fireplace
Interior area
- Total interior livable area: 2,047 sqft
Property
Parking
- Parking features: Attached, Double Garage, Garage Door Opener
- Has garage: Yes
Features
- Stories: 1
- Patio & porch: Covered Patio
- Has view: Yes
- View description: Eastern View, Western View
- Waterfront features: No Waterfront
Lot
- Size: 7,884 Square Feet
- Features: Level, Less Than 1 Acre
Details
- Parcel number: 6106140000002.007
- Special conditions: None
Construction
Type & style
- Home type: SingleFamily
- Architectural style: Traditional
- Property subtype: Single Family Residence
Materials
- Roof: Composition Shingle
Condition
- Year built: 2023
Utilities & green energy
- Utilities for property: Underground Utilities, Water City, Baldwin EMC, Sewage City, Total Electric, Riviera Utilities, Water Heater Electric
Community & HOA
Community
- Features: Landscaping, Pets Allowed, Exercise Room, More Than Two Pets Allowed
- Security: Carbon Monoxide Detector(s), Smoke Detector(s)
- Subdivision: Roberts Cove
HOA
- Has HOA: Yes
- Services included: Pool, Common Area Insurance, Association Management, Common Area Maintenance
- HOA fee: $1,140 annually
- HOA name: Roberts Cove
- HOA phone: 251-960-1444
Location
- Region: Foley
Financial & listing details
- Price per square foot: $172/sqft
- Tax assessed value: $339,400
- Annual tax amount: $2,240
- Date on market: 5/2/2026
- Ownership type: Whole Full
Estimated market value
Not available
Estimated sales range
Not available
Not available
Price history
| Date | Event | Price |
|---|---|---|
| 8/27/2026 | Price change | $352,900-0.9%$172/sqft |
Source:  Baldwin Realtors #396018 Report a problem Baldwin Realtors #396018 Report a problem | ||
| 8/3/2026 | Price change | $356,000-1.9%$174/sqft |
Source: Baldwin Realtors #396018 Report a problem | ||
| 6/11/2026 | Price change | $362,900-0.6%$177/sqft |
Source: Baldwin Realtors #396018 Report a problem | ||
| 5/18/2026 | Price change | $365,000-1.4%$178/sqft |
Source: Baldwin Realtors #396018 Report a problem | ||
| 5/2/2026 | Listed for sale | $370,000+5.7%$181/sqft |
Source: Baldwin Realtors #396018 Report a problem | ||
| 2/3/2025 | Sold | $349,900$171/sqft |
Source: Public Record Report a problem | ||
Public tax history
| Year | Property taxes | Tax assessment |
|---|---|---|
| 2025 | $2,240 +194.1% | $67,880 +194.1% |
| 2024 | $762 | $23,080 |
Find assessor info on the county website
Monthly payment
Est. payment
Payment breakdown
Explore the cost of this home by adjusting the details. Changes won't be saved.Climate risks
Neighborhood: 36535
Nearby schools
Schools provided by the listing agent
- Elementary: Florence B. Mathis Elementary
- Middle: Foley Middle
- High: Foley High
Source: Baldwin Realtors. This data may not be complete. We recommend contacting the local school district to confirm school assignments for this home.


Similar homes
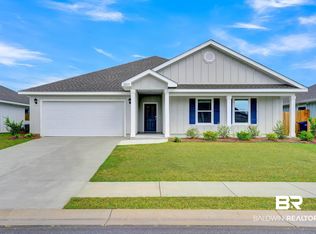
- $349,9004 bd2 ba1.7k sqft22477 Aleutian Ave, Foley, AL 36535Active
 MLS ID #395564, Jordan D Collins, Skipper Realty, LLC. Baldwin Realtors
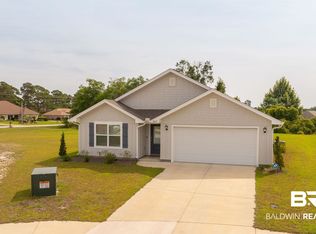
 - $334,9004 bd2 ba1.9k sqft8774 Allay Ln, Foley, AL 36535Active
 MLS ID #411558, Betty L Kaplan-Marino, BHGRE Southern Premiere-Arab. Baldwin Realtors
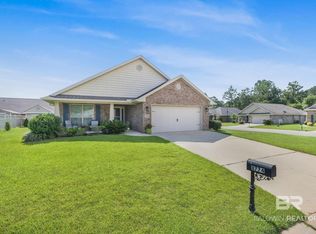
 - $--4 bd2 ba1.7k sqft22340 Aleutian Ave, Foley, AL 36535Auction
 Xome
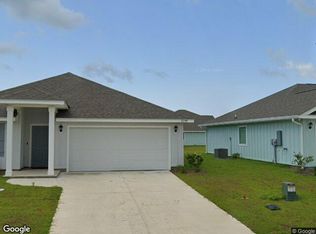
Xome - $409,0004 bd2 ba2.2k sqft22348 Early Dawn Cir, Foley, AL 36535Active Under Contract
 MLS ID #410486, Lydia Rolin, Keller Williams AGC Realty - Orange Beach. Baldwin Realtors
