Discover the perfect blend of modern comfort & thoughtful design in this 4-bed, 2 bath home in the sought-after Vista View neighborhood in the desired Cedar Springs schools. Ideal for entertaining, the open-concept main floor features a family room with vaulted ceilings, kitchen with new appliances, the dining area, & a brand new deck overlooking a spacious backyard, an ideal spot to relax and unwind. Upstairs you'll find two large bedrooms & a full bath. The walkout level adds a family room, another bedroom & full bath. Downstairs is another bedroom, the laundry room, & a large room that could be used for exercise, a movie room, or another family room. The Vista View community has 10+ wooded acres of community space with walking trails for all to enjoy! This move-in ready home has been fully repainted & includes the new deck, carpet, landscaping, nice built in in living room, and new appliances.
Pending
$350,000
2227 Avalon View Dr NE, Cedar Springs, MI 49319
4beds
1,848sqft
:
Get pre-qualified$2,694/mo
Single Family Residence
Built in 2003
0.75 Acres Lot
$355,100 Zestimate®
$189/sqft
$70/mo HOA
What's special
Spacious backyardFully repaintedNew deckOpen-concept main floorDining areaKitchen with new appliances
- 19 days |
- 1,529 |
- 50 |
Zillow last checked:
Listing updated:
Listed by:
Brian E Lorenz 616-204-4008,
RE/MAX of Grand Rapids (Stndl) 616-791-0110
Source: MichRIC,MLS#: 26034366
Facts & features
Interior
Bedrooms & bathrooms
- Bedrooms: 4
- Bathrooms: 2
- Full bathrooms: 2
Primary bedroom
- Level: Upper
- Area: 143
- Dimensions: 13.00 x 11.00
Bedroom 2
- Level: Upper
- Area: 100
- Dimensions: 10.00 x 10.00
Bedroom 3
- Level: Lower
- Area: 121
- Dimensions: 11.00 x 11.00
Bedroom 4
- Level: Basement
- Area: 121
- Dimensions: 11.00 x 11.00
Bathroom 1
- Level: Upper
- Area: 64
- Dimensions: 8.00 x 8.00
Bathroom 2
- Level: Lower
- Area: 56
- Dimensions: 8.00 x 7.00
Dining area
- Level: Main
- Area: 88
- Dimensions: 11.00 x 8.00
Family room
- Level: Lower
- Area: 285
- Dimensions: 19.00 x 15.00
Kitchen
- Level: Main
- Area: 104.5
- Dimensions: 11.00 x 9.50
Living room
- Level: Main
- Area: 216
- Dimensions: 18.00 x 12.00
Recreation
- Level: Basement
- Area: 192.5
- Dimensions: 17.50 x 11.00
Heating
- Forced Air
Cooling
- Central Air
Appliances
- Included: Dishwasher, Dryer, Microwave, Range, Refrigerator, Washer, Water Softener Owned
- Laundry: Gas Dryer Hookup, Lower Level
Features
- Ceiling Fan(s)
- Flooring: Carpet, Ceramic Tile, Vinyl
- Windows: Low-Emissivity Windows, Garden Window
- Basement: Walk-Out Access
- Has fireplace: No
Interior area
- Total structure area: 1,028
- Total interior livable area: 1,848 sqft
- Finished area below ground: 300
Property
Parking
- Total spaces: 2
- Parking features: Garage Faces Front, Attached, Garage Door Opener
- Garage spaces: 2
Features
- Stories: 2
Lot
- Size: 0.75 Acres
- Dimensions: 100 x 165
Details
- Additional structures: Shed(s)
- Parcel number: 410233252047
- Zoning description: RES
Construction
Type & style
- Home type: SingleFamily
- Property subtype: Single Family Residence
Materials
- Vinyl Siding
- Roof: Composition
Condition
- New construction: No
- Year built: 2003
Utilities & green energy
- Water: Well
- Utilities for property: Natural Gas Connected
Community & HOA
Community
- Subdivision: Vista View
HOA
- Has HOA: Yes
- Services included: Other, Trash, Snow Removal, Sewer
- HOA fee: $70 monthly
- HOA phone: 616-389-9252
Location
- Region: Cedar Springs
Financial & listing details
- Price per square foot: $189/sqft
- Tax assessed value: $120,714
- Date on market: 7/8/2026
- Listing terms: Cash,FHA,VA Loan,USDA Loan,MSHDA,Conventional
- Road surface type: Paved
Estimated market value
$355,100
$337,000 - $373,000
$2,343/mo
Price history
| Date | Event | Price |
|---|---|---|
| 7/12/2026 | Pending sale | $350,000$189/sqft |
Source:  MichRIC #26034366 Report a problem MichRIC #26034366 Report a problem | ||
| 7/8/2026 | Listed for sale | $350,000+42.9%$189/sqft |
Source: MichRIC #26034366 Report a problem | ||
| 7/24/2024 | Listing removed | $245,000-5%$133/sqft |
Source:  Realcomp II #65021022778 Report a problem Realcomp II #65021022778 Report a problem | ||
| 7/23/2021 | Sold | $258,000+5.3%$140/sqft |
Source: MichRIC #21022778 Report a problem | ||
| 6/22/2021 | Pending sale | $245,000$133/sqft |
Source: MichRIC #21022778 Report a problem | ||
| 6/16/2021 | Listed for sale | $245,000+28.3%$133/sqft |
Source: MichRIC #21022778 Report a problem | ||
| 11/30/2017 | Sold | $191,000+3.2%$103/sqft |
Source: MichRIC #17050096 Report a problem | ||
| 10/19/2017 | Pending sale | $185,000$100/sqft |
Source: RE/MAX United #17050096 Report a problem | ||
| 10/4/2017 | Listed for sale | $185,000+25.9%$100/sqft |
Source: RE/MAX United (Main) #17050096 Report a problem | ||
| 2/16/2004 | Sold | $146,900$79/sqft |
Source: Public Record Report a problem | ||
Public tax history
| Year | Property taxes | Tax assessment |
|---|---|---|
| 2025 | -- | $153,900 +9.7% |
| 2024 | -- | $140,300 +47.5% |
| 2021 | $26,628 | $95,100 +7% |
| 2020 | $26,628 +1050.8% | $88,900 +0.7% |
| 2019 | $2,314 | $88,300 +11.8% |
| 2018 | -- | $79,000 +8.1% |
| 2017 | $1,886 | $73,100 +9.1% |
| 2016 | $1,886 | $67,000 |
| 2015 | $1,886 | $67,000 +3.9% |
| 2013 | -- | $64,500 -6.5% |
| 2011 | -- | $69,000 +4.2% |
| 2010 | -- | $66,200 -3.1% |
| 2009 | -- | $68,300 -5.1% |
| 2007 | -- | $72,000 -3.5% |
| 2006 | -- | $74,600 +1.8% |
| 2005 | -- | $73,300 +0.1% |
| 2004 | -- | $73,200 |
Find assessor info on the county website
Monthly payment
Est. payment
Payment breakdown
Explore the cost of this home by adjusting the details. Changes won't be saved.Climate risks
Neighborhood: 49319
Nearby schools
GreatSchools rating
- NACedar Trails Elementary SchoolGrades: PK-1Distance: 3.9 mi
- 7/10Cedar Springs High SchoolGrades: 6-8Distance: 3.3 mi
- 10/10Cedar Springs High SchoolGrades: 9-12Distance: 3.9 mi
- $308,300-- bd2 ba-- sqft2219 Avalon View Dr NE, Cedar Springs, MI 49319Off Market
- $405,0004 bd3 ba2.2k sqft2241 Avalon View Dr NE, Cedar Springs, MI 49319Sold
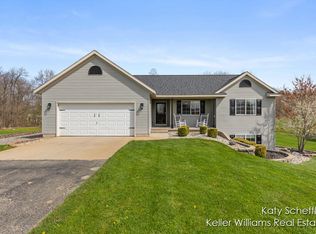
- $332,6004 bd3 ba2.4k sqft2211 Avalon View Dr NE, Cedar Springs, MI 49319Off Market
- $250,000-- bd2 ba-- sqft2253 Avalon View Dr NE, Cedar Springs, MI 49319Sold
- $281,4004 bd2 ba1.6k sqft2230 Avalon View Dr NE, Cedar Springs, MI 49319Sold
- $321,9004 bd2 ba1.8k sqft2244 Avalon View Dr NE, Cedar Springs, MI 49319Off Market
- $360,0004 bd3 ba2k sqft2216 Avalon View Dr NE, Cedar Springs, MI 49319Sold
- $347,000-- bd1 ba-- sqft2205 Avalon View Dr NE, Cedar Springs, MI 49319Off Market
A local agent can set up tours, give advice and negotiate with sellers.
Similar homes
- $385,0003 bd1 ba1k sqft261 Nineteen Mile Rd NE, Cedar Springs, MI 49319For Sale

 MLS ID #26033737, Laura E Ensley, Ensley Real Estate. MichRIC
 - $350,0003 bd1 ba1.2k sqft6436 Myers Lake Ave NE, Rockford, MI 49341For Sale
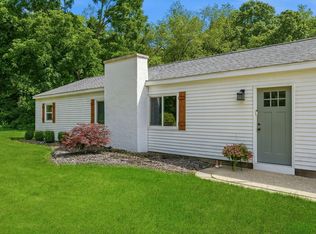 MLS ID #26037850, Lisa M Thomas, Polaris Real Estate LLC. MichRIC
 - $415,0005 bd2 ba2.2k sqft6935 Brow Myer Dr NE, Rockford, MI 49341For Sale
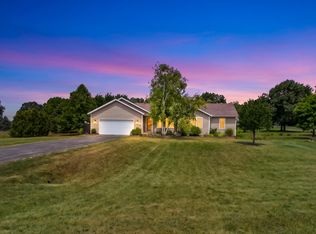 MLS ID #26037829, Dustin J Anderson, Five Star Real Estate (Ada). MichRIC
 - $360,0005 bd2 ba2.4k sqft11440 Elm Ave, Howard City, MI 49329For Sale
 MLS ID #26030009, Pamela Derks, Five Star Real Estate Fremont. MichRIC
 - $349,9003 bd2 ba1.9k sqft2531 Miller Ave NW, Grand Rapids, MI 49544For SaleMLS ID #26037838, Dan Farkas, 1st Advantage Realty. MichRIC
- $399,0003 bd2 ba2k sqft5410 Riverlook Dr NE, Comstock Park, MI 49321For SaleMLS ID #1948286, Gabe Paterson. NGLRMLS
- $389,9004 bd3 ba1.7k sqft13509 Cypress Ave, Sand Lake, MI 49343For SaleMLS ID #26019234, Gabrielle L Remmelts, Bellabay Realty (North). MichRIC
- $425,0005 bd3 ba2.3k sqft330 Glenwoods Ct NE, Rockford, MI 49341For SaleMLS ID #26037870, Paul TenEyck, Greenridge Realty (Summit). MichRIC
- $349,9906 bd2 ba2.3k sqft3346 Dean Lake Ave NE, Grand Rapids, MI 49525For SaleMLS ID #26034530, Kevin R Southwick, Coldwell Banker Schmidt Realtors. MichRIC
- $340,0004 bd2 ba1.8k sqft4050 N Johnson Rd, Coral, MI 49322For SaleMLS ID #26035089, Ann M Wasson, Gatehouse Real Estate LLC. MichRIC
- $369,9993 bd2 ba1.4k sqft11660 Maggie Ct NE, Rockford, MI 49341For SaleMLS ID #26024459, Austin M Hilyer, Five Star Real Estate (Courtland). MichRIC
- from $434,0003 bd2 ba1.4k sqftThe Georgetown Plan, Saddlebrook, Cedar Springs, MI 49319New ConstructionEastbrook Homes
- $364,0003 bd2 ba1.1k sqft22770 Oak St, Pierson, MI 49339For SaleMLS ID #26037990, Amy Wolffis, Jaqua Realtors. MichRIC
- $379,9004 bd2 ba1.6k sqft20392 Gates Rd, Howard City, MI 49329For SaleMLS ID #26030505, Travis L McIntyre, Bellabay Realty (North). MichRIC
- $474,9003 bd2 ba1.8k sqft13240 Olin Woods Dr #5, Sparta, MI 49345For SaleMLS ID #26016435, Laurie Zokoe, Five Star Real Estate (Tallmadge). MichRIC
- $409,0004 bd2 ba1.7k sqft6878 Lake Bluff Dr NE, Comstock Park, MI 49321For SaleMLS ID #26030533, Susan Shively, Five Star Real Estate (Main). MichRIC
- $375,0005 bd2 ba1.9k sqft6676 Naontah Trl NE, Rockford, MI 49341For SaleMLS ID #26034580, Cherie Larva, Realiant Real Estate. MichRIC
- $369,9003 bd2 ba1.6k sqft2463 Kinney Ave NW, Grand Rapids, MI 49534For SaleMLS ID #26035583, Javier Rodriguez, Lake Michigan Realty Mgmt. MichRIC
- $349,9993 bd1 ba1k sqft8759 Brower Lake Dr NE, Rockford, MI 49341For SaleMLS ID #26023742, Megan Richards, Full Circle Realty. MichRIC
- $299,9003 bd1 ba1.4k sqft1696 Burke Ave NE, Grand Rapids, MI 49505For SaleMLS ID #26037680, Gerald Feenstra, RE/MAX of Grand Rapids (Stndl). MichRIC
