To be completed 8/2026.This single-story one-of-a-kind home offers so many opportunities for your family's needs. Multi-generational living. Two zoned main suite bedrooms, one with option to convert into a theater or 5th bedroom or a Mother-in-law quarter, with kitchenette, living and dining area, and bathroom shower is wheelchair accessible. Double detached garage. *Photos are for illustration purposes only. Features and details are subject to change without notice. Some features on this home are upgrades. Ask for pricing on optional features.
For sale
$447,950
2228 Mike Price Dr, El Paso, TX 79938
4beds
2,405sqft
:
Get pre-qualified$3,316/mo
Single Family Residence
Built in 2026
6,969 Square Feet Lot
$447,400 Zestimate®
$186/sqft
$-- HOA
What's special
Double detached garage
- 45 days |
- 99 |
- 5 |
Zillow last checked:
Listing updated:
Listed by:
Sam Jallad 0664332 915-474-8700,
El Paso Elite Realty
Source: GEPAR,MLS#: 946578
Facts & features
Interior
Bedrooms & bathrooms
- Bedrooms: 4
- Bathrooms: 3
- Full bathrooms: 2
- 1/2 bathrooms: 1
Heating
- 2+ Units, Forced Air
Cooling
- Refrigerated, Ceiling Fan(s), SEER Rated 13 - 15
Appliances
- Included: Built-In Gas Oven, Double Oven, Microwave, Refrigerator, Self Cleaning Oven, Tankless Water Heater, Vented Exhaust Fan
- Laundry: Electric Dryer Hookup, Washer Hookup
Features
- Smart Home, Ceiling Fan(s), Entrance Foyer, MB Jetted Tub, MB Shower/Tub, Pantry, Walk-In Closet(s)
- Flooring: Tile, Carpet
- Windows: Shutters, Double Pane Windows
- Number of fireplaces: 1
Interior area
- Total structure area: 2,405
- Total interior livable area: 2,405 sqft
Video & virtual tour
Property
Features
- Exterior features: Walled Backyard, Courtyard
Lot
- Size: 6,969 Square Feet
- Features: Standard Lot
Details
- Parcel number: T28799957800800
- Zoning: R1
- Special conditions: None
Construction
Type & style
- Home type: SingleFamily
- Architectural style: 1 Story
- Property subtype: Single Family Residence
Materials
- Stucco, Energy Star Certified
- Roof: Shingle
Condition
- Year built: 2026
Details
- Builder name: Bic Homes
Utilities & green energy
- Water: City
Community & HOA
Community
- Subdivision: Tierra Del Este
HOA
- Has HOA: No
Location
- Region: El Paso
Financial & listing details
- Price per square foot: $186/sqft
- Tax assessed value: $22,176
- Annual tax amount: $68,204
- Date on market: 6/26/2026
- Cumulative days on market: 104 days
- Listing terms: Cash,Conventional,FHA,TX Veteran,VA Loan
Estimated market value
$447,400
$425,000 - $470,000
$2,419/mo
Price history
| Date | Event | Price |
|---|---|---|
| 6/26/2026 | Listed for sale | $447,950$186/sqft |
Source:  GEPAR #946578 Report a problem GEPAR #946578 Report a problem | ||
| 6/25/2026 | Listing removed | $447,950$186/sqft |
Source: eXp Realty #943057 Report a problem | ||
| 4/29/2026 | Listed for sale | $447,950+0.4%$186/sqft |
Source: GEPAR #943057 Report a problem | ||
| 8/11/2025 | Listing removed | $445,950$185/sqft |
Source: GEPAR #924861 Report a problem | ||
| 6/19/2025 | Listed for sale | $445,950$185/sqft |
Source: GEPAR #924861 Report a problem | ||
Public tax history
| Year | Property taxes | Tax assessment |
|---|---|---|
| 2025 | -- | $22,176 |
| 2024 | $782 -8% | $22,176 |
| 2023 | $849 -0.5% | $22,176 |
| 2022 | $853 -3.7% | $22,176 |
| 2021 | $886 | $22,176 |
Find assessor info on the county website
Monthly payment
Est. payment
Payment breakdown
Explore the cost of this home by adjusting the details. Changes won't be saved.Climate risks
Neighborhood: 79938
Nearby schools
GreatSchools rating
- 8/10SGT Jose F Carrasco Elementary SchoolGrades: PK-5Distance: 0.5 mi
- 7/10Sun Ridge Middle SchoolGrades: 6-8Distance: 2.7 mi
- 6/10Pebble Hills High SchoolGrades: 9-12Distance: 0.9 mi
Schools provided by the listing agent
- Elementary: Sgt Jose F Carrasco
- Middle: Sunridge
- High: Pebble Hills
Source: GEPAR. This data may not be complete. We recommend contacting the local school district to confirm school assignments for this home.
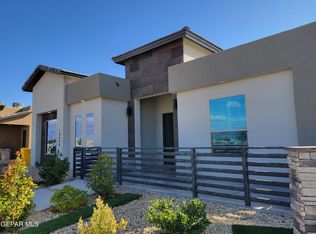
- $--4 bd3 ba2.4k sqft2232 Mike Price Dr, El Paso, TX 79938Sold
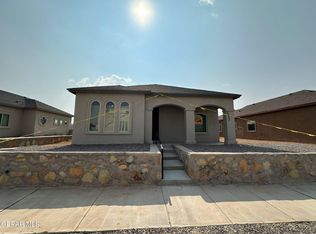
- $--4 bd2 ba1.5k sqft2233 Tony Harper St, El Paso, TX 79938Sold
- $22,176-- bd-- ba-- sqft2300 Mike Price Dr, El Paso, TX 79938Off Market
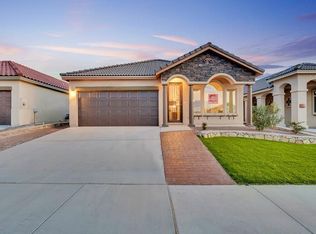
- $311,9004 bd2 ba1.6k sqft2237 Tony Harper St, El Paso, TX 79938Off Market
- $296,2004 bd2 ba1.5k sqft2301 Tony Harper St, El Paso, TX 79938Off Market
- $312,1004 bd2 ba1.6k sqft2217 Tony Harper St, El Paso, TX 79938Off Market
- $--4 bd3 ba2.4k sqft2212 Mike Price Dr, El Paso, TX 79938Sold
- $403,7005 bd3 ba2.4k sqft2225 Mike Price Dr, El Paso, TX 79938Off Market
A local agent can set up tours, give advice and negotiate with sellers.
A local lender can help you make sure your offer is ready when you are.
Similar homes
- $448,9504 bd3 ba2.4k sqft14400 Charles Foster Ave, El Paso, TX 79938For Sale

 MLS ID #926691, Sam Jallad, El Paso Elite Realty. GEPAR
 - $415,0004 bd3 ba2.3k sqft2504 Tony Harper St, El Paso, TX 79938For Sale
 MLS ID #938863, Franco Briseno, ERA Sellers & Buyers Real Esta. GEPAR
 - $399,9574 bd2 ba2.1k sqft2516 Sammy Cervantes St, El Paso, TX 79938For Sale
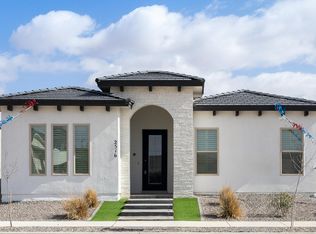 MLS ID #881191, Cristian Arturo Guerra, Guerra Real Estate Group LLC. GEPAR
 - $510,0006 bd3 ba2.6k sqft14529 John McNeely Ave, El Paso, TX 79938For Sale
 MLS ID #946469, Diana Corral, ClearView Realty. GEPAR
 - $595,0004 bd3 ba2.6k sqft14564 Tierra Fortaleza Ave, El Paso, TX 79938For SaleMLS ID #948460, Jorge Najera, Better Homes and Gardens Real Estate Elevate. GEPAR
- $380,0004 bd3 ba2k sqft14624 Pebble Hills Blvd, El Paso, TX 79938For SaleMLS ID #869276, Martha E Martinez, Keller Williams Realty. GEPAR
- $550,0004 bd3 ba2.9k sqft864 Lemington St, El Paso, TX 79928For SaleMLS ID #949065, Kristine Provencio, Century 21 The Edge. GEPAR
- $425,0004 bd3 ba2k sqft732 Chatham Pl, El Paso, TX 79928For SaleMLS ID #945713, Lizzette Dominguez, Home Pros Real Estate Group. GEPAR
- $332,9504 bd3 ba1.9k sqft15320 Conviction St, El Paso, TX 79938For SaleMLS ID #945507, Julia Anna Craft, Home Pros Real Estate Group. GEPAR
- $479,9506 bd5 ba3.2k sqft15177 Conviction, El Paso, TX 79938For SaleMLS ID #923555, Tarryn A Ortega, Home Pros Real Estate Group. GEPAR
- $374,9505 bd4 ba2.3k sqft15257 Conviction, El Paso, TX 79938For SaleMLS ID #923538, Daniel John Guevara, Home Pros Real Estate Group. GEPAR
- $345,0004 bd2 ba2k sqft12340 Desert Heights Ct, El Paso, TX 79938For SaleMLS ID #944014, Paul Glenn Smith, Home Pros Real Estate Group. GEPAR
- $437,9504 bd3 ba2.3k sqft13365 Emerald Glass Dr, El Paso, TX 79928For SaleMLS ID #902094, Matt Rice, ClearView Realty. GEPAR
- $385,0004 bd3 ba2.1k sqft13723 Torpoint Rd, El Paso, TX 79928For SaleMLS ID #939504, Paty Zavala, ClearView Realty. GEPAR
- $329,9504 bd3 ba1.9k sqft15304 Conviction, El Paso, TX 79938For SaleMLS ID #923618, Julia Anna Craft, Home Pros Real Estate Group. GEPAR
- $332,9504 bd3 ba1.9k sqft3928 Aspiration, El Paso, TX 79938For SaleMLS ID #923605, Julia Anna Craft, Home Pros Real Estate Group. GEPAR
- $434,9504 bd3 ba2.1k sqft14489 Burwood Cir, El Paso, TX 79928For SaleMLS ID #947207, Lisa Wise, Sandy Messer And Associates. GEPAR
- $390,0005 bd3 ba2.3k sqft1476 Kimsha Dr, El Paso, TX 79928For SaleMLS ID #942266, Isaac Moreno, Moreno Real Estate Group. GEPAR
- $459,9504 bd4 ba2.3k sqft812 Fairford Pl, El Paso, TX 79928For SaleMLS ID #927889, Matt Rice, ClearView Realty. GEPAR
- $354,9504 bd3 ba2.1k sqft1801 Preakness Ave, El Paso, TX 79928For SaleMLS ID #946543, Thelma Briffa, Better Homes and Gardens Real Estate Elevate. GEPAR
