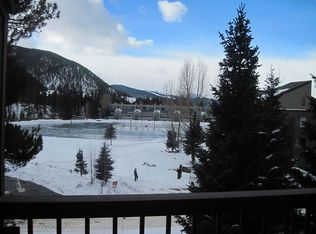
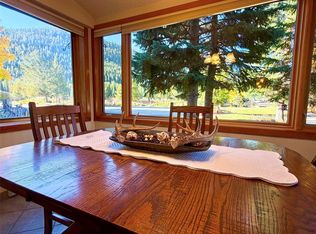
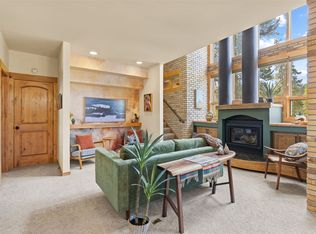
Mountain charm meets everyday comfort in this inviting Keystone retreat, featuring new carpet throughout. The open living area is anchored by a beautiful stone, wood-burning fireplace—with firewood provided by the HOA—and features large picture windows that fill the space with natural light. Step outside to the covered balcony overlooking the lake, creating a peaceful setting to relax and take in the mountain surroundings.
The kitchen is thoughtfully appointed with granite countertops, quality cabinetry, stainless steel appliances, and a functional breakfast bar that opens to the living and dining areas. The generously sized bedroom features large picture windows, abundant natural light, and tranquil views of the surrounding landscape. A convenient 1.25-bath split-bath layout provides added functionality while maximizing the home's living space.
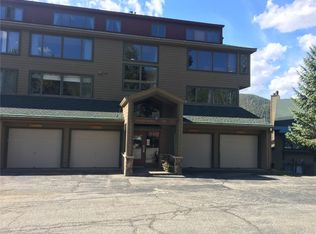
Located directly on the Keystone Resort shuttle line, the secure, elevator-served building offers a locked entrance, dedicated ski locker, community patio with grills, and open parking for one vehicle. Lakeside Village is just a short walk away, offering ice skating in the winter, paddleboarding in the summer, dining, scenic walking paths, and year-round activities.
Owners may also opt in to the nearby East Lake Pool for an annual fee, providing access to an indoor pool, hot tub, sauna, locker rooms, and an outdoor patio with grills in the neighboring building.
With no short-term rental caps, this property offers excellent flexibility as a mountain getaway, full-time retreat, or investment property.
For sale
$650,000
22280 Us Highway 6 UNIT 1709, Keystone, CO 80435
1beds
876sqft
Condominium
Built in 1976
-- sqft lot
$616,200 Zestimate®
$742/sqft
$873/mo HOA
What's special
Beautiful stone wood-burning fireplaceCommunity patio with grillsStainless steel appliancesGranite countertopsGenerously sized bedroomQuality cabinetryFunctional breakfast bar
- 31 days
- 133
- 4
Likely to sell faster than
Zillow last checked:
Listing updated:
Listed by:
Sarah Jones 303-478-1022,
Pulse Real Estate Group
Source: Altitude Realtors,MLS#: S1071704 Originating MLS: Summit Association of Realtors
Originating MLS: Summit Association of RealtorsFacts & features
Interior
Bedrooms & bathrooms
- Bedrooms: 1
- Bathrooms: 1
- 3/4 bathrooms: 1
Bedroom
- Level: Main
Dining room
- Level: Main
Kitchen
- Level: Main
Living room
- Level: Main
Other
- Level: Main
Other
- Level: Main
Heating
- Baseboard
Appliances
- Included: Dishwasher, Electric Cooktop, Disposal, Microwave Hood Fan, Microwave, Refrigerator
- Laundry: Common Area, Laundry Room
Features
- Elevator, Fireplace, Granite Counters, Jack and Jill Bath, Open Floorplan, Cable TV
- Flooring: Carpet, Tile
- Number of fireplaces: 1
- Fireplace features: Wood Burning
- Furnished: Yes
Interior area
- Total interior livable area: 876 sqft
Property
Parking
- Parking features: Parking Pad, Unassigned
Features
- Levels: One
- Patio & porch: Patio
- Exterior features: Barbecue
- Has view: Yes
- View description: Mountain(s), Lake
- Has water view: Yes
- Water view: Lake
Lot
- Size: 0.81 Acres
- Features: Near Public Transit
Details
- Parcel number: 3000961
- Zoning description: Multi-Family
Construction
Type & style
- Home type: Condo
- Property subtype: Condominium
Materials
- Frame
- Foundation: Poured
- Roof: Asphalt
Condition
- Resale
- Year built: 1976
Utilities & green energy
- Sewer: Connected, Public Sewer
- Water: Public
- Utilities for property: Electricity Available, Phone Available, Sewer Available, Snow Removal, Trash Collection, Water Available, Cable Available, Sewer Connected
Community & HOA
Community
- Features: Public Transportation
- Subdivision: Willows Condo
HOA
- Has HOA: Yes
- Amenities included: Ski Storage
- HOA fee: $10,481 annually
Location
- Region: Keystone
Financial & listing details
- Price per square foot: $742/sqft
- Tax assessed value: $648,900
- Annual tax amount: $2,252
- Date on market: 9/23/2026
- Listing agreement: Exclusive Right To Sell
- Exclusions: No
- Road surface type: Paved
Estimated market value
$616,200
$585,000 - $647,000
$2,542/mo
Price history
| Date | Event | Price |
|---|---|---|
| 9/23/2026 | Listed for sale | $650,000$742/sqft |
Source:  Altitude Realtors #S1071704 Report a problem Altitude Realtors #S1071704 Report a problem | ||
| 1/31/2026 | Listing removed | $650,000$742/sqft |
Source: Altitude Realtors #S1065954 Report a problem | ||
| 1/19/2026 | Listed for sale | $650,000+13%$742/sqft |
Source: Altitude Realtors #S1065954 Report a problem | ||
| 9/7/2021 | Sold | $575,000+30.4%$656/sqft |
Source: Altitude Realtors #S1030530 Report a problem | ||
| 4/19/2019 | Sold | $441,000-1.8%$503/sqft |
Source: Altitude Realtors #S1012468 Report a problem | ||
| 3/19/2019 | Pending sale | $448,900$512/sqft |
Source: Colorado Craft Brokers #S1012468 Report a problem | ||
| 3/14/2019 | Listed for sale | $448,900+29.7%$512/sqft |
Source: Colorado Craft Brokers #S1012468 Report a problem | ||
| 3/20/2017 | Sold | $346,000+40.4%$395/sqft |
Source: Public Record Report a problem | ||
| 8/16/2013 | Sold | $246,500$281/sqft |
Source: Public Record Report a problem | ||
Public tax history
| Year | Property taxes | Tax assessment |
|---|---|---|
| 2025 | $2,110 -4.3% | $40,556 -8.8% |
| 2024 | $2,204 +49.1% | $44,488 -1% |
| 2023 | $1,478 -0.9% | $44,920 +73.6% |
| 2022 | $1,491 +0.9% | $25,875 -2.8% |
| 2021 | $1,478 +1.4% | $26,619 -5.6% |
| 2019 | $1,458 -98.4% | $28,191 +52.2% |
| 2017 | $89,286 +9770.8% | $18,528 +2.9% |
| 2016 | $905 +1.3% | $18,014 |
| 2015 | $893 +3.2% | $18,014 +8.2% |
| 2014 | $865 +6.8% | $16,645 |
| 2013 | $809 | $16,645 -15.9% |
| 2012 | -- | $19,782 |
| 2011 | -- | $19,782 -4.9% |
| 2010 | -- | $20,805 |
Find assessor info on the county website
Monthly payment
Est. payment
Payment breakdown
Explore the cost of this home by adjusting the details. Changes won't be saved.Climate risks
Neighborhood: 80435
Nearby schools
Schools provided by the listing agent
- Elementary: Summit Cove
- Middle: Summit
- High: Summit
Source: Altitude Realtors. This data may not be complete. We recommend contacting the local school district to confirm school assignments for this home.
- $630,0001 bd1 ba720 sqft22320 Us Highway 6 #1768, Keystone, CO 80435Sold
- $--1 bd1 ba778 sqft22300 Highway 6 UNIT 1744, Dillon, CO 80435Off Market
- $479,2001 bd1 ba720 sqft22320 Us Highway 6 #1757, Keystone, CO 80435Off Market
- $602,6001 bd1 ba869 sqft22320 State Highway 6 #1758, Dillon, CO 80435Off Market

Similar homes
- $698,0002 bd2 ba1.2k sqft22320 Us Highway 6 UNIT 1760, Keystone, CO 80435For Sale

 MLS ID #S1071450, Ashley Kolibas, Slifer Smith & Frampton R.E.. Altitude Realtors
 - $725,0002 bd2 ba1.1k sqft22300 Us Highway 6 UNIT 1725, Keystone, CO 80435For Sale
 MLS ID #S1071938, Elle B. Willson, Bergman Realty Group. Altitude Realtors
 - $650,0001 bd2 ba891 sqft2007 Soda Ridge Road UNIT 1927, Keystone, CO 80435For Sale
 MLS ID #S1068870, Anne Skinner, Keller Williams Top Of Rockies. Altitude Realtors
 - $660,0002 bd2 ba1.1k sqftLodgepole, Dillon, CO 80435For Sale
 MLS ID #S1069923, Patrick Panzarino, MODUS Real Estate. Altitude Realtors
 - $719,0003 bd2 ba1.2k sqftBlue Grouse, Keystone, CO 80435For SaleMLS ID #S1069034, Alex Cole, Colorado R.E. Summit County. Altitude Realtors
- $695,0002 bd2 ba991 sqft1977 Soda Ridge Road UNIT 1186, Keystone, CO 80435For SaleMLS ID #S1069386, Daniel Burdette, Slifer Smith & Frampton R.E ADMIN ONLY. Altitude Realtors
- $688,0002 bd2 ba988 sqftMarina Place, Dillon, CO 80435For SaleMLS ID #S1071968, Halya Clarkson, Colorado R.E. Summit County. Altitude Realtors
- $745,0002 bd2 ba1.1k sqft22320 Us Highway 6 UNIT 1761, Keystone, CO 80435For SaleMLS ID #S1069953, Cody Thomas, Paffrath & Thomas R.E.S.C. Altitude Realtors
- $695,0002 bd2 ba825 sqft60 Oro Grande Drive UNIT 204, Keystone, CO 80435For SaleMLS ID #S1069133, Doyle Richmond, LIV Sotheby's I.R.. Altitude Realtors
- $599,0002 bd2 ba1k sqft1977 Soda Ridge Road UNIT 1168, Keystone, CO 80435For SaleMLS ID #S1070158, Kari Canfield, Coldwell Banker Mountain Properties. Altitude Realtors
- $610,0001 bd2 ba898 sqft21640 Us Highway 6 UNIT 2122, Keystone, CO 80435For SaleMLS ID #S1068695, Jonathan Walsh, Slifer Smith & Frampton R.E.. Altitude Realtors
- $635,0002 bd2 ba887 sqftBlue Grouse, Keystone, CO 80435For SaleMLS ID #S1071297, Jeffrey E. Scroggins, LIV Sotheby's I.R.. Altitude Realtors
- $694,5002 bd3 ba1.2k sqftLONGLEAF, Keystone, CO 80435For SaleMLS ID #S1064509, Nancy Burniche CRS, GRI, CLHMS, SF, RE/MAX Properties of the Summit. Altitude Realtors
- $650,0001 bd2 ba891 sqft2007 Soda Ridge Road Bldg BB #1927, Dillon, CO 80435For Sale
 MLS ID #9634676, Anne Skinner, Keller Williams Top Of The Rockies. REcolorado as distributed by MLS GRID
 - $585,0002 bd1 ba735 sqft1937 Soda Ridge Road UNIT 1146, Keystone, CO 80435For SaleMLS ID #S1071322, Chelsea Martin, Slifer Smith & Frampton R.E.. Altitude Realtors
- $719,0002 bd2 ba767 sqft22714 Us Highway 6 UNIT 5945, Keystone, CO 80435For SaleMLS ID #S1069179, Derrick Fowler, Colorado Mountain Homes. Altitude Realtors
- $665,0002 bd2 ba905 sqftBlue Grouse, Dillon, CO 80435For SaleMLS ID #6991793, Matthew Dayton, Cornerstone Real Estate Co, LLC. REcolorado as distributed by MLS GRID
- $665,0002 bd2 ba905 sqftBlue Grouse, Keystone, CO 80435For SaleMLS ID #S1067846, Matthew Dayton, Cornerstone Real Estate Co.. Altitude Realtors
- $725,0002 bd2 ba795 sqftHIDDEN RIVER LODGE, Keystone, CO 80435For SaleMLS ID #S1064442, Amy Smits, eXp Realty LLC - Resort Experts. Altitude Realtors
