Immaculate 3-bedroom, 2-bath home with an open, airy layout and a fantastic, fenced backyard, perfect for both everyday living and entertaining. Step inside to a bright, open-concept kitchen and living area featuring white cabinets, stainless steel appliances, a large center island with breakfast bar seating, and plenty of counter and storage space. Recessed lighting and neutral colors keep the space feeling modern and fresh, while the adjoining dining and living areas create an easy flow for gatherings. The split-bedroom floor plan offers a private primary suite with an en-suite bath, and two additional bedrooms that work great for guests, family, or a home office. Interior laundry and an attached 2-car garage. Outside, enjoy a fully fenced backyard with wide side yards, a fire pit area with seating, and room to play, garden, or add a future pool. The covered front entry and clean curb appeal, accented by simple landscaping, make this home stand out from the street.
Active
Price cut: $11K (7/10)
$299,000
2229 WILLOW GLEN Lane, Green Cove Springs, FL 32043
3beds
1,564sqft
Single Family Residence
Built in 2023
10,018 Square Feet Lot
$298,000 Zestimate®
$191/sqft
$8/mo HOA
What's special
Neutral colorsInterior laundryFantastic fenced backyardOpen airy layoutSplit-bedroom floor planRecessed lightingStainless steel appliances
- 77 days |
- 324 |
- 34 |
Zillow last checked:
Listing updated:
Listed by:
DANIELLE SCHLOFMAN 904-437-6081,
HERRON REAL ESTATE LLC 904-729-4313
Source: realMLS,MLS#: 2150255
Facts & features
Interior
Bedrooms & bathrooms
- Bedrooms: 3
- Bathrooms: 2
- Full bathrooms: 2
Heating
- Central, Electric
Cooling
- Central Air
Appliances
- Included: Dishwasher, Electric Oven, Electric Water Heater, Microwave
Features
- Breakfast Bar, Ceiling Fan(s), Kitchen Island, Pantry, Primary Bathroom - Tub with Shower, Walk-In Closet(s)
- Flooring: Carpet, Tile
Interior area
- Total interior livable area: 1,564 sqft
Property
Parking
- Total spaces: 2
- Parking features: Garage, Garage Door Opener
- Garage spaces: 2
Features
- Levels: One
- Stories: 1
- Exterior features: Fire Pit
- Fencing: Fenced,Back Yard,Wrought Iron
- Has view: Yes
- View description: Pond
- Has water view: Yes
- Water view: Pond
- Waterfront features: Pond
Lot
- Size: 10,018 Square Feet
Details
- Parcel number: 46052601030100685
- Zoning description: Residential
Construction
Type & style
- Home type: SingleFamily
- Architectural style: Contemporary
- Property subtype: Single Family Residence
Materials
- Roof: Shingle
Condition
- Updated/Remodeled
- New construction: No
- Year built: 2023
Utilities & green energy
- Sewer: Public Sewer
- Water: Public
- Utilities for property: Cable Connected, Electricity Connected, Water Connected
Community & HOA
Community
- Security: Security System Leased, Smoke Detector(s)
- Subdivision: Cross Creek
HOA
- Has HOA: Yes
- Amenities included: Pool, Children's Pool, Clubhouse, Dog Park, Fitness Center, Jogging Path, Park, Pickleball, Playground, Tennis Court(s)
- HOA fee: $100 annually
Location
- Region: Cove Springs
Financial & listing details
- Price per square foot: $191/sqft
- Annual tax amount: $6,394
- Date on market: 6/12/2026
- Listing terms: Cash,Conventional,FHA,VA Loan
Estimated market value
$298,000
$283,000 - $313,000
$1,877/mo
Price history
| Date | Event | Price |
|---|---|---|
| 7/10/2026 | Price change | $299,000-3.5%$191/sqft |
Source:  realMLS #2150255 Report a problem realMLS #2150255 Report a problem | ||
| 6/23/2026 | Price change | $310,000-1.6%$198/sqft |
Source: realMLS #2150255 Report a problem | ||
| 6/12/2026 | Listed for sale | $315,000-0.9%$201/sqft |
Source: realMLS #2150255 Report a problem | ||
| 3/27/2023 | Sold | $317,990-3%$203/sqft |
Source: realMLS #1186897 Report a problem | ||
| 9/21/2022 | Pending sale | $327,990$210/sqft |
Source: realMLS #1186897 Report a problem | ||
| 8/31/2022 | Price change | $327,990-1.5%$210/sqft |
Source: realMLS #1186897 Report a problem | ||
| 8/16/2022 | Listed for sale | $332,990$213/sqft |
Source: realMLS #1186897 Report a problem | ||
Public tax history
Tax history is unavailable.
Monthly payment
Est. payment
Payment breakdown
Explore the cost of this home by adjusting the details. Changes won't be saved.Climate risks
Neighborhood: 32043
Nearby schools
GreatSchools rating
- 6/10Rideout Elementary SchoolGrades: PK-6Distance: 6 mi
- 7/10Lake Asbury Junior High SchoolGrades: 7-8Distance: 4.2 mi
- 5/10Clay High SchoolGrades: PK,9-12Distance: 3.7 mi
Schools provided by the listing agent
- Elementary: Lake Asbury
- Middle: Lake Asbury
- High: Clay
Source: realMLS. This data may not be complete. We recommend contacting the local school district to confirm school assignments for this home.
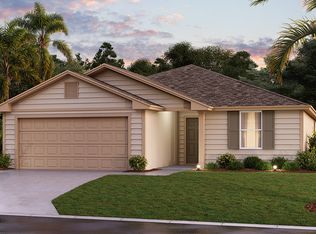
- $298,4003 bd2 ba1.5k sqft2229 Willow Glen Ln, Green Cove Springs, FL 32043Off Market
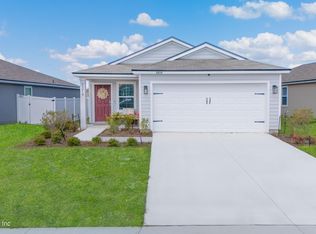
- $295,0003 bd2 ba1.6k sqft2225 Willow Glen Ln, Green Cove Springs, FL 32043Sold

- $281,3003 bd2 ba2k sqft2219 Willow Glen Ln, Green Cove Springs, FL 32043Sold

- $281,2603 bd2 ba1.4k sqft2219 Willow Glen Lane Grn, Green Cove Springs, FL 32043Sold
- $354,7004 bd2 ba2.4k sqft2239 Willow Glen Ln, Green Cove Springs, FL 32043Off Market
- $313,2004 bd2 ba2k sqft2215 Willow Glen Ln, Green Cove Springs, FL 32043Off Market
- $292,2003 bd2 ba2k sqft2243 Willow Glen Ln, Green Cove Springs, FL 32043Off Market
- $363,8004 bd2 ba2.4k sqft2235 Falling Star Ln, Green Cove Springs, FL 32043Off Market
A local agent can set up tours, give advice and negotiate with sellers.
Similar homes
- $294,9004 bd2 ba1.4k sqft3508 LAWTON Place, Green Cove Springs, FL 32043For Sale
 MLS ID #2156279, ANDREA HOUCK. realMLS
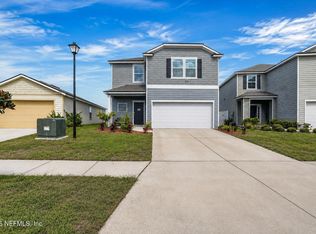
 - $330,0004 bd3 ba2.2k sqft2271 WILLOW GLEN Lane, Green Cove Springs, FL 32043For Sale
 MLS ID #2159658, WHITNEY PROFERA. realMLS
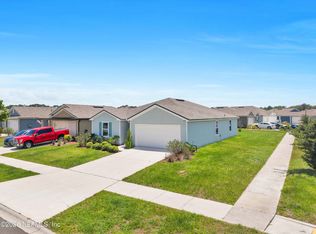
 - $288,0004 bd2 ba1.6k sqft2437 FALLING STAR Lane, Green Cove Springs, FL 32043For Sale
 MLS ID #2146310, KETURAH WHITE. realMLS
 - $289,9003 bd2 ba1.7k sqft2366 EVENING OAKS Lane, Green Cove Springs, FL 32043For Sale
 MLS ID #2158697, COURTNEY LOONEY. realMLS
 - $315,0004 bd3 ba2.1k sqft2659 OAK STREAM Drive, Green Cove Springs, FL 32043For SaleMLS ID #2140441, DAWN POFF. realMLS
- $285,0004 bd2 ba1.4k sqft2989 ROCK CREEK Court, Green Cove Springs, FL 32043For SaleMLS ID #2154729, CARRIE N CASS. realMLS
- $275,0003 bd2 ba1.6k sqft3040 RUSTIC DEER Way, Green Cove Springs, FL 32043For SaleMLS ID #2154901, MARLA NEWMAN. realMLS
- $315,0003 bd2 ba1.5k sqft2127 DENTON Trace, Green Cove Springs, FL 32043For SaleMLS ID #2149555, ANGELA LEIGH BROWN. realMLS
- $263,0004 bd2 ba1.8k sqft2409 FALLING STAR Lane, Green Cove Springs, FL 32043For SaleMLS ID #2098993, COREE MCGINTY. realMLS
- $328,0003 bd2 ba1.7k sqft3286 LAWTON Place, Green Cove Springs, FL 32043For SaleMLS ID #2142660, MICHAEL R MILLER. realMLS
- $339,0004 bd2 ba1.8k sqft2100 DENTON Trace, Green Cove Springs, FL 32043For SaleMLS ID #2152329, VICTORIA GREGORY. realMLS
- $320,0004 bd2 ba1.8k sqft3286 HIDDEN MEADOWS Court, Green Cove Springs, FL 32043For SaleMLS ID #2118210, NICOLE SADOWSKI. realMLS
- $305,0003 bd2 ba1.5k sqft2812 MONROE LAKES Terrace, Green Cove Springs, FL 32043For SaleMLS ID #2142725, LINDA STRICKLAND. realMLS
- $334,0004 bd3 ba1.8k sqft2638 HANBERRY Lane, Green Cove Springs, FL 32043For SaleMLS ID #2151789, ERICA WASHKILL. realMLS
- $339,0004 bd3 ba1.8k sqft2670 HANBERRY Lane, Green Cove Springs, FL 32043For SaleMLS ID #2108206, KRIZIA GONZALEZ. realMLS
- $304,9003 bd2 ba1.2k sqft3195 COTTAGE HILL Place, Green Cove Springs, FL 32043New ConstructionMLS ID #2149769, GAYLE K VAN WAGENEN. realMLS
- $359,9003 bd2 ba2.1k sqft2894 CROSSFIELD Drive, Green Cove Springs, FL 32043For SaleMLS ID #2152885, BRANDON HOWELL. realMLS
- $324,9994 bd3 ba1.8k sqft2826 GRAND FINALE Street, Green Cove Springs, FL 32043For SaleMLS ID #2143638, BROOKE HEWITT. realMLS
- $385,0004 bd3 ba1.9k sqft1226 DUMPLING Court, Green Cove Springs, FL 32043For SaleMLS ID #2148856, SHANDELL CALLAHAN. realMLS
- $380,0004 bd3 ba2.3k sqft2651 HANBERRY Lane, Green Cove Springs, FL 32043For SaleMLS ID #2159062, MARLA NEWMAN. realMLS
